Welcome home to this move-in-ready, second-floor, 3-bedroom, 2-bathroom condo in the desirable Cranes Roost Village community in Altamonte Springs! This well-maintained residence offers a spacious, thoughtfully designed floor plan with an inviting living area that opens to a screened balcony overlooking peaceful water views. The open-concept kitchen flows seamlessly into the living space and features a cozy breakfast nook, perfect for casual dining. Enjoy the added conveniences of covered parking, new A/C, washer & dryer included, an affordable HOA, and access to the community swimming pool. Location is everything! Just minutes from Altamonte Mall, Cranes Roost Park, shopping, dining, and entertainment, with easy access to I-4 Express and major roadways for a convenient commute. Whether you're searching for a primary residence, seasonal retreat, or investment opportunity, this condo offers an excellent combination of comfort, location, and value. Priced to sell and ready for its next owner—don't miss this opportunity to enjoy waterfront living in the heart of Altamonte Springs!
For sale
Price cut: $10K (11/11)
$250,000
580 CRANES WAY #258, ALTAMONTE SPRINGS, FL 32701
3beds
1,267sqft
Condominium
Built in 1998
-- sqft lot
$-- Zestimate®
$197/sqft
$422/mo HOA
What's special
Cozy breakfast nookCovered parkingCommunity swimming poolWasher and dryer includedOpen-concept kitchen
- 31 days
- 336
- 19
Zillow last checked:
Listing updated:
Listed by:
Daphne Jeffcoat Squeteri 407-731-3881,
COMPASS FLORIDA LLC 407-203-9441
Source: Stellar MLS,MLS#: O6450245 Originating MLS: Osceola
Facts & features
Interior
Bedrooms & bathrooms
- Bedrooms: 3
- Bathrooms: 2
- Full bathrooms: 2
Rooms
- Room types: Utility Room
Primary bedroom
- Features: En Suite Bathroom, Walk-In Closet(s)
- Level: First
- Area: 156 Square Feet
- Dimensions: 13x12
Bedroom 2
- Features: Ceiling Fan(s), Built-in Closet
- Level: First
- Area: 121 Square Feet
- Dimensions: 11x11
Bedroom 3
- Features: Ceiling Fan(s), Built-in Closet
- Level: First
- Area: 100 Square Feet
- Dimensions: 10x10
Primary bathroom
- Features: Shower No Tub
- Level: First
Kitchen
- Features: Breakfast Bar, Pantry, Stone Counters
- Level: First
- Area: 176 Square Feet
- Dimensions: 16x11
Living room
- Features: Ceiling Fan(s)
- Level: First
- Area: 300 Square Feet
- Dimensions: 20x15
Heating
- Central, Electric
Cooling
- Central Air
Appliances
- Included: Dishwasher, Disposal, Microwave, Range, Refrigerator
- Laundry: Inside, Laundry Closet
Features
- Eating Space In Kitchen
- Flooring: Ceramic Tile, Laminate
- Doors: Sliding Doors, Sliding Doors
- Has fireplace: No
Interior area
- Total structure area: 1,790
- Total interior livable area: 1,267 sqft
Video & virtual tour
Property
Parking
- Parking features: Guest, Open
- Has uncovered spaces: Yes
Features
- Levels: One
- Stories: 1
- Patio & porch: Covered, Screened
- Exterior features: Balcony, Rain Gutters, Sidewalk
- Has view: Yes
- View description: Water
- Water view: Water
Lot
- Features: City Lot, In County, Landscaped, Near Public Transit, Sidewalk
- Residential vegetation: Mature Landscaping, Trees/Landscaped
Details
- Parcel number: 11212953105002580
- Zoning: MOR-3
- Special conditions: None
Construction
Type & style
- Home type: Condo
- Architectural style: Contemporary
- Property subtype: Condominium
Materials
- Block, Stucco, Wood Frame
- Foundation: Slab
- Roof: Shingle
Condition
- New construction: No
- Year built: 1998
Utilities & green energy
- Sewer: Public Sewer
- Water: Public
- Utilities for property: Electricity Connected, Public, Sewer Connected, Street Lights, Water Connected
Community & HOA
Community
- Features: Buyer Approval Required, Community Mailbox, Pool, Sidewalks
- Pet fee: $0 monthly
- Subdivision: CRANES ROOST CONDO
HOA
- Has HOA: Yes
- Services included: Maintenance Structure, Maintenance Grounds, Pool Maintenance, Trash
- HOA fee: $422 monthly
- HOA name: Vista Cam
Location
- Region: Altamonte Springs
Financial & listing details
- Price per square foot: $197/sqft
- Annual tax amount: $1,005
- Date on market: 10/15/2026
- Cumulative days on market: 32 days
- Listing terms: Cash,Conventional
- Ownership: Fee Simple
- Total actual rent: 0
- Electric utility on property: Yes
- Road surface type: Paved, Asphalt
Estimated market value
Not available
Estimated sales range
Not available
Not available
Price history
| Date | Event | Price |
|---|---|---|
| 11/11/2026 | Price change | $250,000-3.8%$197/sqft |
Source:  Stellar MLS #O6450245 Report a problem | ||
| 10/15/2026 | Listed for sale | $260,000$205/sqft |
Source: Stellar MLS #O6450245 Report a problem | ||
Public tax history
Tax history is unavailable.
Monthly payment
Est. payment
Payment breakdown
Explore the cost of this home by adjusting the details. Changes won't be saved.Climate risks
Neighborhood: 32701
Nearby schools
Schools provided by the listing agent
- Elementary: Altamonte Elementary
- Middle: Milwee Middle
- High: Lyman High
Source: Stellar MLS. This data may not be complete. We recommend contacting the local school district to confirm school assignments for this home.
- $240,0003 bd2 ba1.2k sqft580 Cranes Way APT 152, Altamonte Springs, FL 32701Sold
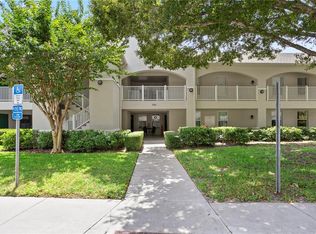
- $255,0003 bd2 ba1.2k sqft580 Cranes Way APT 156, Altamonte Springs, FL 32701Sold

- $214,2002 bd2 ba1.1k sqft580 Cranes Way APT 150, Altamonte Springs, FL 32701Off Market
- $240,0003 bd2 ba1.2k sqft580 Cranes 152 Way, Altamonte Springs, FL 32701Sold
Similar homes
- $199,0003 bd2 ba1.4k sqft530 CRANES WAY #107, ALTAMONTE SPRINGS, FL 32701For Sale
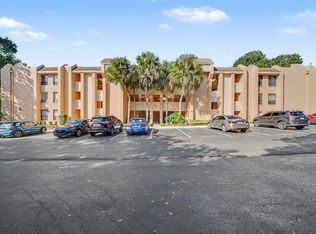
 MLS ID #O6456927, Alex Castillo, MARK SPAIN REAL ESTATE. Stellar MLS
- $269,9002 bd2 ba1.1k sqft670 LAKE VILLAS DRIVE #B, ALTAMONTE SPRINGS, FL 32701For Sale
 MLS ID #O6454859, Andreas Kunert, KUNERT REALTY INC. Stellar MLS
- $275,0003 bd2 ba1.4k sqft310 WINDMEADOWS #310, ALTAMONTE SPRINGS, FL 32701For Sale
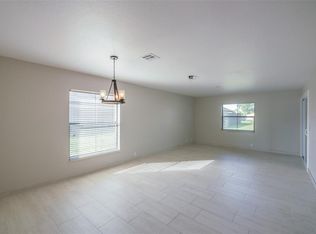 MLS ID #G5120021, Michell Middleton, HOMESTEAD REAL ESTATE LLC. Stellar MLS
- $250,0002 bd2 ba1.2k sqft679 W CRANES CIRCLE, ALTAMONTE SPRINGS, FL 32701For Sale
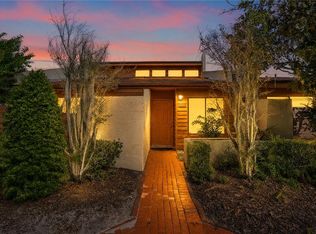 MLS ID #O6451906, Todd Schroth, PA, EXP REALTY LLC. Stellar MLS
- $269,0002 bd3 ba1.6k sqft636 MAPLE OAK CIRCLE #107, ALTAMONTE SPRINGS, FL 32701For SaleMLS ID #NS1089448, Shelly Potter, LOCAL LIVING REALTY GROUP. Stellar MLS
- $209,9903 bd2 ba1.4k sqft12 ESCONDIDO CIRCLE #114, ALTAMONTE SPRINGS, FL 32701For SaleMLS ID #O6449320, Jenaia Fowlkes, FOWLKES REALTY CO. Stellar MLS
- $249,0003 bd3 ba1.3k sqft427 OAK HAVEN DRIVE, ALTAMONTE SPRINGS, FL 32701For SaleMLS ID #O6450377, Robert Arnold, Jr, SAND DOLLAR REALTY GROUP INC. Stellar MLS
- $249,9002 bd2 ba1k sqft626 RED OAK CIRCLE #106, ALTAMONTE SPRINGS, FL 32701For SaleMLS ID #O6408039, Evelyn Hartnett, SOUTHERN REALTY ENTERPRISES. Stellar MLS
- $239,9002 bd3 ba1.3k sqft604 CHESTNUT OAK CIRCLE #102, ALTAMONTE SPRINGS, FL 32701For SaleMLS ID #O6429243, Jenny Wemert, WEMERT GROUP REALTY LLC. Stellar MLS
- $275,9003 bd3 ba1.7k sqft611 CHESTNUT OAK CIRCLE #113, ALTAMONTE SPRINGS, FL 32701For SaleMLS ID #O6441073, Betsy Green, COLDWELL BANKER REALTY. Stellar MLS
- $230,0002 bd2 ba1.3k sqft16 ESCONDIDO CIRCLE #221, ALTAMONTE SPRINGS, FL 32701For SaleMLS ID #O6437803, Brad Merrell, COLDWELL BANKER REALTY. Stellar MLS
- $244,9002 bd2 ba1.1k sqft670 LAKE VILLAS DRIVE #C, ALTAMONTE SPRINGS, FL 32701For SaleMLS ID #O6376508, Anh Vu, LA ROSA REALTY CW PROPERTIES L. Stellar MLS
- $271,0002 bd3 ba1.6k sqft638 MAPLE OAK CIRCLE #112, ALTAMONTE SPRINGS, FL 32701For SaleMLS ID #O6452705, Karen Albright, OPENDOOR BROKERAGE LLC. Stellar MLS
- $235,0003 bd3 ba1.7k sqft654 LAKE VILLAS DRIVE #654, ALTAMONTE SPRINGS, FL 32701For SaleMLS ID #O6373244, Adriana Abdin, LPT REALTY, LLC. Stellar MLS
- $299,9003 bd3 ba1.5k sqft660 POST OAK CIRCLE #118, ALTAMONTE SPRINGS, FL 32701For SaleMLS ID #O6452385, Evelyn Hartnett, SOUTHERN REALTY ENTERPRISES. Stellar MLS
- $255,0003 bd2 ba1.3k sqft550 VIA DEL ORO DRIVE #102, ALTAMONTE SPRINGS, FL 32714For SaleMLS ID #O6413783, Tara Haefner, KELLER WILLIAMS HERITAGE REALTY. Stellar MLS
- $214,9003 bd2 ba1.2k sqft725 NORTHLAKE BOULEVARD #10, ALTAMONTE SPRINGS, FL 32701For SaleMLS ID #S5156418, Noilam Cardin, NAIM REAL ESTATE LLC. Stellar MLS
- $285,0002 bd2 ba1.5k sqft1055 KENSINGTON PARK DRIVE #110, ALTAMONTE SPRINGS, FL 32714For SaleMLS ID #O6456480, Susan Aloisio, PA, SOUTHERN REALTY ENTERPRISES. Stellar MLS
