Looking for a updated townhome in a great community and convenient location? Then this house is for you. This townhome condo has three bedrooms, 2/5 baths, 1775 square feet, a private gated front courtyard and a screened porch room. The decorator kitchen has been enlarged to include an island, all lower cabinets have pull-out shelves. Appliances replaced in 2017 along with two new air conditioners in 2025. Hard surface floors in all but one bedroom. All of the bathrooms have been remodeled with a soaking tub in the master bath. Storage space galore with two closet in the master and a loft that can be use for storage. A large foyer closet was added during the kitchen remodel. The building was reroofed and painted in 2022. Parking in the one car garage and in the driveway. The association fee of $613 monthly includes internet and cable. Oak Harbour is a beautiful tree-line community on Lake Orienta with boat parking available and a covered dock for fishing or watching the sunset. There is a large clubhouse with pool tables, a ping pong table, a library and game rooms. The fitness center, tennis/pickleball, basketball and shuffleboard courts and a second pool rounds out the amenities at Oak Harbour. Oak Harbour is a pet-friendly community with no breed or weight restrictions. Conveniently located near Altamonte Mall, Advent Health Hospital, restaurants and all Central Florida attractions. OWNER MOTIVATED
For sale
Price cut: $9.1K (9/23)
$289,900
610 CHESTNUT OAK CIRCLE #110, ALTAMONTE SPRINGS, FL 32701
3beds
1,775sqft
Condominium
Built in 1984
-- sqft lot
$264,200 Zestimate®
$163/sqft
$613/mo HOA
What's special
Screened porch roomOne car garageStorage space galoreDecorator kitchenLarge foyer closetHard surface floorsPrivate gated front courtyard
- 472 days
- 130
- 15
Zillow last checked:
Listing updated:
Listed by:
Stephen Hachey 813-642-6030,
FLAT FEE MLS REALTY 813-642-6030
Source: Stellar MLS,MLS#: TB8405604 Originating MLS: Suncoast Tampa
Originating MLS: Suncoast Tampa
Facts & features
Interior
Bedrooms & bathrooms
- Bedrooms: 3
- Bathrooms: 3
- Full bathrooms: 2
- 1/2 bathrooms: 1
Primary bedroom
- Features: Walk-In Closet(s)
- Level: Second
- Area: 216 Square Feet
- Dimensions: 12x18
Bedroom 1
- Features: No Closet
- Level: Second
- Area: 100 Square Feet
- Dimensions: 10x10
Bedroom 2
- Features: No Closet
- Level: Second
- Area: 162.4 Square Feet
- Dimensions: 14x11.6
Bedroom 3
- Features: No Closet
- Level: Second
- Area: 168 Square Feet
- Dimensions: 12x14
Bathroom 1
- Level: First
- Area: 25 Square Feet
- Dimensions: 5x5
Bathroom 3
- Level: Second
- Area: 40 Square Feet
- Dimensions: 5x8
Balcony porch lanai
- Level: First
- Area: 132 Square Feet
- Dimensions: 11x12
Dining room
- Level: First
- Area: 132 Square Feet
- Dimensions: 12x11
Foyer
- Level: First
- Area: 120 Square Feet
- Dimensions: 15x8
Kitchen
- Level: First
- Area: 260 Square Feet
- Dimensions: 20x13
Living room
- Level: First
- Area: 300 Square Feet
- Dimensions: 15x20
Heating
- Central
Cooling
- Central Air
Appliances
- Included: Oven, Dishwasher, Disposal, Dryer, Electric Water Heater, Microwave, Range, Refrigerator
- Laundry: In Garage
Features
- Ceiling Fan(s), Eating Space In Kitchen, L Dining, Living Room/Dining Room Combo, Solid Surface Counters, Stone Counters, Thermostat
- Flooring: Laminate
- Windows: Skylight(s), Window Treatments
- Has fireplace: Yes
- Fireplace features: Electric
Interior area
- Total structure area: 1,775
- Total interior livable area: 1,775 sqft
Video & virtual tour
Property
Parking
- Total spaces: 1
- Parking features: Boat, Driveway, Garage Door Opener, Guest
- Attached garage spaces: 1
- Has uncovered spaces: Yes
Features
- Levels: Two
- Stories: 2
- Exterior features: Tennis Court(s)
- Has view: Yes
- View description: Garden
- Waterfront features: Boat Ramp - Private
Lot
- Features: City Lot, Near Public Transit
- Residential vegetation: Mature Landscaping, Oak Trees, Trees/Landscaped
Details
- Parcel number: 24212952905000040
- Zoning: PUD-RES
- Special conditions: None
Construction
Type & style
- Home type: Condo
- Property subtype: Condominium
- Attached to another structure: Yes
Materials
- Cement Siding, Wood Frame
- Foundation: Slab
- Roof: Shingle
Condition
- New construction: No
- Year built: 1984
Utilities & green energy
- Sewer: Public Sewer
- Water: Public
- Utilities for property: Cable Connected, Public, Street Lights, Water Connected
Community & HOA
Community
- Features: Association Recreation - Owned, Buyer Approval Required, Deed Restrictions, Fitness Center, Gated Community - Guard, Irrigation-Reclaimed Water, Pool, Sidewalks, Tennis Court(s)
- Security: Fire Alarm, Gated Community, Smoke Detector(s)
- Pet fee: $0 monthly
- Subdivision: OAK HARBOUR SEC 3 A CONDO
HOA
- Has HOA: Yes
- Amenities included: Basketball Court, Clubhouse, Fitness Center, Gated, Lobby Key Required, Maintenance, Pool, Shuffleboard Court, Tennis Court(s)
- Services included: Cable TV, Community Pool, Reserve Fund, Insurance, Internet, Maintenance Structure, Maintenance Grounds, Maintenance Repairs, Pest Control, Pool Maintenance, Private Road, Recreational Facilities
- HOA fee: $613 monthly
- HOA name: Will Gonzalez
- HOA phone: 407-831-8686
Location
- Region: Altamonte Springs
Financial & listing details
- Price per square foot: $163/sqft
- Annual tax amount: $2,017
- Date on market: 7/11/2025
- Cumulative days on market: 471 days
- Listing terms: Cash,Conventional,FHA,VA Loan
- Ownership: Fee Simple
- Total actual rent: 0
- Road surface type: Paved
Estimated market value
$264,200
$243,000 - $288,000
$2,373/mo
Price history
| Date | Event | Price |
|---|---|---|
| 9/23/2026 | Price change | $289,900-3%$163/sqft |
Source:  Stellar MLS #TB8405604 Report a problem Stellar MLS #TB8405604 Report a problem | ||
| 6/17/2026 | Listed for sale | $299,000-0.3%$168/sqft |
Source: Stellar MLS #TB8405604 Report a problem | ||
| 9/15/2025 | Price change | $299,900-3.3%$169/sqft |
Source: Stellar MLS #TB8405604 Report a problem | ||
| 9/2/2025 | Price change | $310,000-1.6%$175/sqft |
Source: Stellar MLS #TB8405604 Report a problem | ||
| 8/11/2025 | Price change | $315,000-4.5%$177/sqft |
Source: Stellar MLS #TB8405604 Report a problem | ||
| 7/11/2025 | Listed for sale | $330,000$186/sqft |
Source: Stellar MLS #TB8405604 Report a problem | ||
Public tax history
Tax history is unavailable.
Monthly payment
Est. payment
Payment breakdown
Explore the cost of this home by adjusting the details. Changes won't be saved.Climate risks
Neighborhood: 32701
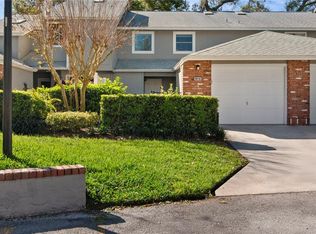
- $295,0003 bd3 ba1.7k sqft610 Chestnut Oak 114 Cir, Altamonte Springs, FL 32701Sold
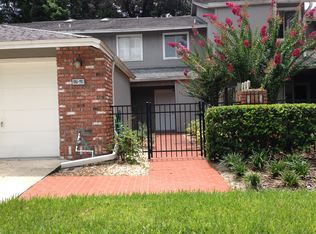
- $301,0003 bd3 ba1.7k sqft610 Chestnut Oak 110 Cir, Altamonte Springs, FL 32701Off Market
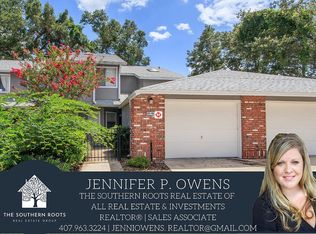
- $304,3003 bd3 ba1.7k sqft610 Chestnut Oak 106 Cir, Altamonte Springs, FL 32701Off Market
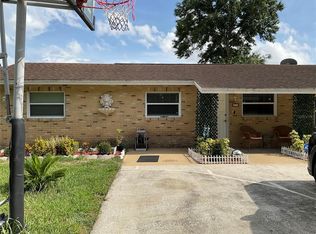
- $286,8003 bd2 ba1.7k sqft610 Chestnut Oak 118 Cir, Altamonte Springs, FL 32701Off Market
Similar homes
- $285,0003 bd1 ba1k sqft837 CAMPELLO STREET, ALTAMONTE SPRINGS, FL 32701For Sale
 MLS ID #O6422508, Felicita Veiga, LPT REALTY, LLC. Stellar MLS
 - $299,0003 bd2 ba1.3k sqft705 TEAL LANE, ALTAMONTE SPRINGS, FL 32701For Sale
 MLS ID #O6427572, Justin Harper, COMPLETE REALTY STORE, LLC. Stellar MLS
 - $194,0003 bd3 ba1.4k sqft247 DEBORA COURT #247, ALTAMONTE SPRINGS, FL 32701For Sale
 MLS ID #V4950407, Tommy Roberts, GLORY INTL. REAL ESTATE CO. Stellar MLS
 - $239,0002 bd2 ba1k sqft1711 GROVE STREET #519, MAITLAND, FL 32751For Sale
 MLS ID #O6431998, Steven Koleno, BEYCOME OF FLORIDA LLC. Stellar MLS
 - $290,0002 bd1 ba940 sqft3118 SUTTON DRIVE, ORLANDO, FL 32810For SaleMLS ID #O6448287, Leterra Clark, PROSOURCE REALTY INC. Stellar MLS
- $285,0002 bd2 ba1.6k sqft2336 SUN VALLEY CIRCLE BLDG 20, WINTER PARK, FL 32792For SaleMLS ID #O6342993, Lizzie Beaudoin, PR REAL ESTATE SERVICES. Stellar MLS
- $235,0003 bd2 ba1.1k sqft995 NORTHERN DANCER WAY #201, CASSELBERRY, FL 32707For SaleMLS ID #O6420003, Daniel Bracho, ABSOLUTE REALTY GROUP, LLC. Stellar MLS
- $180,0002 bd1 ba1k sqft456 WINDMEADOWS STREET #456, ALTAMONTE SPRINGS, FL 32701For SaleMLS ID #O6348524, Mercedes Peralta, INVESTOR'S HOME REALTY. Stellar MLS
- $325,0003 bd2 ba1.1k sqft514 WIGMAN DRIVE, MAITLAND, FL 32751For SaleMLS ID #O6441473, Andres Ospina Rivera, LPT REALTY, LLC. Stellar MLS
- $329,9003 bd2 ba1k sqft1711 BEATRICE DRIVE, ORLANDO, FL 32810For SaleMLS ID #O6447300, Tom Graves, FUN HOMES. Stellar MLS
- $299,9002 bd2 ba1.1k sqft1545 FARRINDON CIRCLE #1545, LAKE MARY, FL 32746For SaleMLS ID #S5153729, Veronica Ochoa, PR REAL ESTATE SERVICES. Stellar MLS
- $215,0003 bd2 ba1.2k sqft875 GRAND REGENCY POINT #203, ALTAMONTE SPRINGS, FL 32714For SaleMLS ID #S5147955, Liz Cancela Lugo, NONA LEGACY POWERED BY LA ROSA. Stellar MLS
- $250,0003 bd3 ba1.8k sqft2487 HARBOUR WAY, WINTER PARK, FL 32792For SaleMLS ID #O6422155, Joel Garay, LOKATION. Stellar MLS
- $175,0002 bd2 ba982 sqft615 DORY LANE #104, ALTAMONTE SPRINGS, FL 32714For SaleMLS ID #O6449164, Edward Prikryl, Jr, CONCORD INTERNATIONAL REALTY. Stellar MLS
- $190,0002 bd2 ba1.1k sqft269 CROWN OAKS WAY #202, LONGWOOD, FL 32779For SaleMLS ID #O6448644, Jake Wallin, LOKATION. Stellar MLS
- $220,0002 bd2 ba1.2k sqft4786 TANGERINE AVENUE #4786, WINTER PARK, FL 32792For SaleMLS ID #S5159925, Ronald Fuenmayor, EXP REALTY LLC. Stellar MLS
- $275,0003 bd2 ba1.1k sqft5917 WOLF ROAD, ORLANDO, FL 32808For SaleMLS ID #O6439231, Speranza Massenat, UNITED REAL ESTATE PREFERRED. Stellar MLS
- $319,9004 bd2 ba1.4k sqft7333 RADIANT CIRCLE, ORLANDO, FL 32810For SaleMLS ID #G5113540, Alessandro DiMare, COAST TO COAST REAL ESTATE PRO. Stellar MLS
- $220,0002 bd2 ba1.2k sqft822 CAMARGO WAY #105, ALTAMONTE SPRINGS, FL 32714For SaleMLS ID #O6364886, Zaira Mejia, SPACES & STYLES GROUP. Stellar MLS
- $170,0003 bd2 ba1.1k sqft1036 BONAIRE DRIVE #2836, ALTAMONTE SPRINGS, FL 32714For SaleMLS ID #O6378978, Marilia Neri, REAL ESTATE COMPASS, LLC. Stellar MLS
