Welcome to 610 Chestnut Oak Circle, Unit 114, where luxury meets convenience in this spacious 3-bedroom, 2.5-bathroom condo nestled in a gated lakefront community. With 1,775 sq. ft. of living space across two floors, this home has been thoughtfully upgraded with high-end finishes and modern amenities. At the heart of the home is a professionally custom-designed kitchen that will make any chef jealous — a true Million Dollar Home Kitchen valued at over $70,000. Outfitted with top-of-the-line appliances, including a GE Profile convection oven with an induction cooktop, as well as an ASKO dishwasher, every detail has been meticulously crafted for both beauty and function. High-end stone countertops, birch wood custom cabinets with pullouts for ample storage, and a kitchen island with stone waterfall sides create a seamless blend of elegance and efficiency, making it the perfect space for cooking and entertaining. The French-style four-door refrigerator includes a flexible freezer/fridge compartment for added versatility. Beyond the kitchen, the home boasts new energy-efficient windows and sliding glass doors (installed in 2022, a $17,000 investment), a newer roof (replaced in 2022), HVAC systems replaced in 2019 (both upper and lower units), and a new hot water heater (2019), ensuring comfort and savings for years to come. A new garage door lifter and springs include a backup battery, app control, and a built-in camera for added convenience. Smart home features include Caseta automated smart switches and smart AC thermostats, adding convenience and energy efficiency. Enjoy a true lakefront lifestyle with access to two pools, tennis, pickleball, shuffleboard, basketball courts, a private dock, and kayak storage. The clubhouse offers a fitness room, meeting space, and a recreation area with billiards and ping pong tables. Plus, HOA fees include high-speed internet and a full cable TV package from Spectrum, making life even more effortless. This move-in ready, high-end condo in Oak Harbour offers a rare combination of luxury, location, and lifestyle. Schedule your private showing today!
Sold for $295,000
Zillow last checked:
Listing updated:
Bought with:
Paola Padovan Hall, 3005802
PADOVAN REALTY CORP.
Source: Stellar MLS,MLS#: O6288286 Originating MLS: Orlando Regional
Originating MLS: Orlando Regional
Price history
| Date | Event | Price |
|---|---|---|
| 5/30/2025 | Sold | $295,000-4.5%$166/sqft |
Source:  Stellar MLS #O6288286 Report a problem Stellar MLS #O6288286 Report a problem | ||
| 4/27/2025 | Pending sale | $309,000$174/sqft |
Source: Stellar MLS #O6288286 Report a problem | ||
| 4/3/2025 | Price change | $309,000-6.1%$174/sqft |
Source: Stellar MLS #O6288286 Report a problem | ||
| 3/10/2025 | Listed for sale | $329,000+52%$185/sqft |
Source: Stellar MLS #O6288286 Report a problem | ||
| 4/1/2019 | Sold | $216,500-1.5%$122/sqft |
Source: Public Record Report a problem | ||
| 2/15/2019 | Listed for sale | $219,898$124/sqft |
Source: SOUTHERN REALTY ENTERPRISES #O5764022 Report a problem | ||
Nearby homes
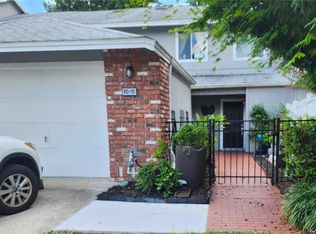
- $289,9003 bd3 ba1.7k sqft610 Chestnut Oak Cir UNIT 110, Altamonte Springs, FL 32701For Sale
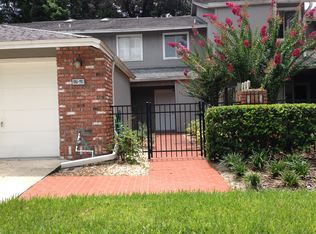
- $299,6003 bd3 ba1.7k sqft610 Chestnut Oak 110 Cir, Altamonte Springs, FL 32701Off Market
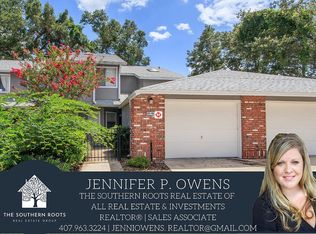
- $304,3003 bd3 ba1.7k sqft610 Chestnut Oak 106 Cir, Altamonte Springs, FL 32701Off Market
- $285,9003 bd2 ba1.7k sqft610 Chestnut Oak 118 Cir, Altamonte Springs, FL 32701Off Market
Get a cash offer in 3 minutes
Find out how much your home could sell for in as little as 3 minutes with a no-obligation cash offer.
Estimated market value
$290,700
