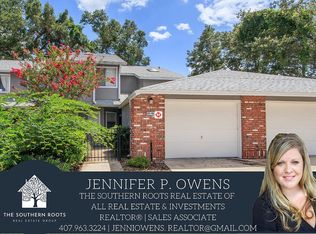
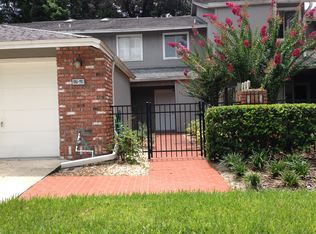
610 CHESTNUT OAK CIRCLE #122, ALTAMONTE SPRINGS, FL 32701
Home value
$294,900
$274,000 - $316,000
$1,851/mo
Owner options
$1,851/mo
Rent Zestimate®
Find your next renter with Zillow Rental Manager. Plus, with online applications, you can quickly screen prospective tenants – for free.
$1,851/mo
Rent Zestimate®
$2,952/mo
Est. payment
Refinancing to a lower rate could help reduce your monthly payments and save thousands over the life of the loan.
$2,952/mo
Est. payment
Explore your selling options
Work with a Zillow partner agent
Leverage their expertise and Zillow's premium Showcase listings to get your home seen by more buyers.
Get startedList with your own agent
Get your home in front of millions of buyers by listing it on Zillow.
Learn how to do itSell it yourself
Take full control of how buyers see your home on Zillow by listing For Sale by Owner (FSBO).
List your homeWhat's special
Zillow last checked:
Listing updated:
Betsy Green 407-448-1837,
COLDWELL BANKER RESIDENTIAL RE 407-647-1211
Mary Colton, 479169
FANNIE HILLMAN & ASSOCIATES
Linda Eriksson, 3278921
FANNIE HILLMAN & ASSOCIATES

Facts & features
Interior
Bedrooms & bathrooms
- Bedrooms: 2
- Bathrooms: 2
- Full bathrooms: 2
Primary bedroom
- Level: First
- Dimensions: 12x11
Bedroom 2
- Level: First
- Dimensions: 11x13
Primary bathroom
- Level: First
- Dimensions: 5x11
Bathroom 2
- Level: First
- Dimensions: 5x9
Dining room
- Level: First
- Dimensions: 10x14
Kitchen
- Level: First
- Dimensions: 11x14
Living room
- Level: First
- Dimensions: 13x22
Heating
- Electric
Cooling
- Central Air
Appliances
- Included: Convection Oven, Dishwasher, Disposal, Electric Water Heater, Freezer, Ice Maker, Microwave, Refrigerator
- Laundry: In Garage
Features
- Built-in Features, Ceiling Fan(s), Eating Space In Kitchen, Primary Bedroom Main Floor, Open Floorplan, Vaulted Ceiling(s), Walk-In Closet(s)
- Flooring: Tile
- Doors: Sliding Doors
- Windows: Shutters, Window Treatments, Skylight(s)
- Has fireplace: No
- Common walls with other units/homes: End Unit
Interior area
- Total structure area: 1,621
- Total interior livable area: 1,255 sqft
Property
Parking
- Total spaces: 1
- Parking features: Driveway, Garage Door Opener, Guest
- Attached garage spaces: 1
- Has uncovered spaces: Yes
Features
- Levels: One
- Stories: 1
- Patio & porch: Rear Porch, Screened
- Exterior features: Irrigation System, Rain Gutters, Sidewalk, Sprinkler Metered
- Has view: Yes
- View description: Trees/Woods
- Waterfront features: Lake, Lake Privileges, Boat Ramp - Private, Fishing Pier
Lot
- Features: City Lot, Landscaped
- Residential vegetation: Mature Landscaping, Oak Trees, Trees/Landscaped
Details
- Parcel number: 24212952905000010
- Zoning: PUD-RES
- Special conditions: None
Construction
Type & style
- Home type: Condo
- Architectural style: Traditional
- Property subtype: Condominium
Materials
- Brick, Cement Siding
- Foundation: Slab
- Roof: Shingle
Condition
- New construction: No
- Year built: 1984
Utilities & green energy
- Sewer: Public Sewer
- Water: Public
- Utilities for property: BB/HS Internet Available, Cable Connected, Electricity Available, Phone Available, Public, Sewer Available, Sprinkler Meter, Sprinkler Recycled, Street Lights, Water Available
Community & HOA
Community
- Features: Boat Slip, Community Boat Ramp, Dock, Lake, Private Boat Ramp, Water Access, Buyer Approval Required, Clubhouse, Deed Restrictions, Pool, Sidewalks
- Security: Gated Community, Security Lights
- Pet fee: $0 monthly
- Subdivision: OAK HARBOUR SEC 3 A CONDO
HOA
- Has HOA: Yes
- Amenities included: Clubhouse, Fitness Center, Gated, Lobby Key Required, Pool, Sauna, Shuffleboard Court, Tennis Court(s), Vehicle Restrictions, Wheelchair Access
- Services included: Cable TV, Common Area Taxes, Community Pool, Reserve Fund, Insurance, Internet, Maintenance Structure, Maintenance Grounds, Manager, Pest Control, Pool Maintenance, Private Road
- HOA fee: $495 monthly
- HOA name: Sherrie Ramlochan Sentry Management
- HOA phone: 407-831-8686
- Second HOA name: POMA
Location
- Region: Altamonte Springs
Financial & listing details
- Price per square foot: $292/sqft
- Tax assessed value: $255,192
- Annual tax amount: $2,922
- Date on market: 8/25/2023
- Cumulative days on market: 3 days
- Listing terms: Cash,Conventional
- Ownership: Fee Simple
- Total actual rent: 0
- Electric utility on property: Yes
- Road surface type: Paved, Asphalt
Price history
| Date | Event | Price |
|---|---|---|
| 9/22/2023 | Sold | $366,500+0.5%$292/sqft |
Source: | ||
| 8/28/2023 | Pending sale | $364,500$290/sqft |
Source: | ||
| 8/25/2023 | Listed for sale | $364,500+151.4%$290/sqft |
Source: | ||
| 11/6/2015 | Sold | $145,000-3.3%$116/sqft |
Source: Public Record Report a problem | ||
| 8/18/2015 | Price change | $149,950-3.2%$119/sqft |
Source: PREMIUM PROPERTIES R.E SERVICE #O5380715 Report a problem | ||
| 8/4/2015 | Price change | $154,900-2.6%$123/sqft |
Source: PREMIUM PROPERTIES R.E SERVICE #O5380715 Report a problem | ||
| 7/17/2015 | Listed for sale | $159,000+9.7%$127/sqft |
Source: PREMIUM PROPERTIES R.E SERVICE #O5380715 Report a problem | ||
| 2/3/2009 | Sold | $145,000$116/sqft |
Source: Public Record Report a problem | ||
Public tax history
| Year | Property taxes | Tax assessment |
|---|---|---|
| 2025 | $858 +7.1% | $123,581 +2.9% |
| 2024 | $801 -76.1% | $120,098 -36% |
| 2023 | $3,347 +14.6% | $187,594 +10% |
| 2022 | $2,922 +12.3% | $170,540 +10% |
| 2021 | $2,602 -0.7% | $155,036 |
| 2020 | $2,621 +4.3% | $155,036 +5.6% |
| 2019 | $2,512 | $146,804 +4.9% |
| 2018 | $2,512 +3.7% | $139,944 +9.7% |
| 2017 | $2,422 +8% | $127,596 |
| 2016 | $2,243 -3.1% | $127,596 +62.5% |
| 2015 | $2,316 | $78,517 +0.8% |
| 2014 | $2,316 +225.6% | $77,894 +1.5% |
| 2013 | $711 +9.3% | $76,743 +1.7% |
| 2012 | $651 -34% | $75,460 -19.1% |
| 2011 | $986 -10.1% | $93,296 -5.6% |
| 2010 | $1,097 -56.8% | $98,784 -29.4% |
| 2009 | $2,540 +132.1% | $139,944 +14.4% |
| 2008 | $1,094 -20.5% | $122,339 +3% |
| 2007 | $1,377 -11.7% | $118,776 +2.5% |
| 2006 | $1,560 +1.1% | $115,879 +3% |
| 2005 | $1,542 | $112,504 +46.9% |
| 2004 | -- | $76,598 +1.9% |
| 2003 | -- | $75,170 +2.4% |
| 2002 | -- | $73,408 |
Neighborhood: 32701
Nearby homes
- $295,0003 bd3 ba1.7k sqft610 Chestnut Oak 114 Cir, Altamonte Springs, FL 32701Sold

- $299,0003 bd3 ba1.7k sqft610 Chestnut Oak Cir UNIT 110, Altamonte Springs, FL 32701For Sale

- $301,1003 bd3 ba1.7k sqft610 Chestnut Oak 110 Cir, Altamonte Springs, FL 32701Off Market

- $309,6003 bd3 ba1.7k sqft610 Chestnut Oak 106 Cir, Altamonte Springs, FL 32701Off Market

- $288,0003 bd2 ba1.7k sqft610 Chestnut Oak 118 Cir, Altamonte Springs, FL 32701Off Market
- $---- bd-- ba-- sqft610 Chestnut Oak Cir UNIT 106, Altamonte Springs, FL 32701Off Market
- $272,6002 bd2 ba1.2k sqft610 Chestnut Oak 102 Cir, Altamonte Springs, FL 32701Off Market
- $199,5002 bd2 ba948 sqft605 Chestnut Oak 115 Cir, Altamonte Springs, FL 32701Off Market
Nearby schools
GreatSchools rating
- 3/10Lake Orienta Elementary SchoolGrades: PK-5Distance: 0.3 mi
- 6/10Milwee Middle SchoolGrades: 6-8Distance: 2.4 mi
- 6/10Lyman High SchoolGrades: PK,9-12Distance: 2.9 mi
Get a cash offer in 3 minutes
- Florida
- Seminole County
- Altamonte Springs
- 32701
- 610 CHESTNUT OAK CIRCLE Unit 122
Nearby cities
Nearby zip codes
Other Altamonte Springs Topics
- Apartments for Rent in 32701
- Houses for Sale in 32701
- Houses for Rent in 32701
- 32701 Real Estate
- Altamonte Springs Condos
- Houses for Sale in Altamonte Springs
- Newest Listings in Altamonte Springs
- Altamonte Springs Home Values
- Altamonte Springs Real Estate Agents
- Altamonte Springs Refinance
- Altamonte Springs Mortgage Rates