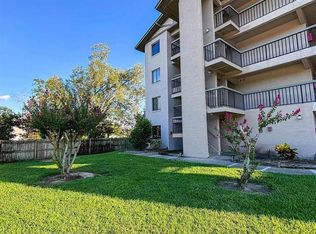
PRICE IMPROVEMENT — Now $170,000! Exceptional opportunity to own a beautifully renovated condo in one of Altamonte Springs' most desirable communities. Nestled in a prime location that perfectly blends convenience and tranquility, this spacious 3-bedroom, 2-bathroom unit offers comfort, style, and outstanding amenities. Step inside to an inviting open-concept floor plan, ideal for both entertaining and everyday living. The modern kitchen features stainless steel appliances, elegant countertops, and ample cabinet space, seamlessly flowing into the bright living room. Large windows fill the home with natural light, while the private balcony offers serene views of the surrounding green space. The primary suite includes an ensuite bathroom for added privacy. The second bedroom sits conveniently next to the second bathroom and features a built-in study area — perfect for work or school. The third bedroom is ideal for guests or a home office. Additional highlights include in-unit laundry, elevator access, and resort-style amenities such as a community pool, tennis courts, and a scenic pond where residents enjoy kayaking and relaxing by the water. Completely renovated in 2022 with a new kitchen, new bathrooms, new plumbing, new flooring, and fresh interior paint — this move-in-ready gem won't last. Schedule your private showing today!
For sale
Price cut: $29K (7/13)
$170,000
1036 BONAIRE DRIVE #2836, ALTAMONTE SPRINGS, FL 32714
3beds
1,118sqft
Condominium
Built in 1984
-- sqft lot
$164,400 Zestimate®
$152/sqft
$849/mo HOA
What's special
Tennis courtsBeautifully renovated condoFresh interior paintCommunity poolInviting open-concept floor planIn-unit laundryModern kitchen
- 194 days |
- 108 |
- 8 |
Zillow last checked:
Listing updated:
Listed by:
Marilia Neri 407-952-7551,
REAL ESTATE COMPASS, LLC 407-402-0232
Source: Stellar MLS,MLS#: O6378978 Originating MLS: Orlando Regional
Originating MLS: Orlando Regional
Facts & features
Interior
Bedrooms & bathrooms
- Bedrooms: 3
- Bathrooms: 2
- Full bathrooms: 2
Primary bedroom
- Features: Walk-In Closet(s)
- Level: First
- Area: 168 Square Feet
- Dimensions: 14x12
Bedroom 2
- Features: Dual Closets
- Level: First
- Area: 110 Square Feet
- Dimensions: 11x10
Bedroom 3
- Features: Coat Closet
- Level: First
- Area: 100 Square Feet
- Dimensions: 10x10
Kitchen
- Level: First
- Area: 144 Square Feet
- Dimensions: 12x12
Living room
- Level: First
- Area: 320 Square Feet
- Dimensions: 20x16
Heating
- Central
Cooling
- Central Air
Appliances
- Included: Dishwasher, Disposal, Dryer, Microwave, Range, Refrigerator, Washer
- Laundry: Laundry Closet
Features
- Kitchen/Family Room Combo, Open Floorplan
- Flooring: Luxury Vinyl, Vinyl
- Has fireplace: No
Interior area
- Total structure area: 1,348
- Total interior livable area: 1,118 sqft
Video & virtual tour
Property
Features
- Levels: One
- Stories: 1
- Exterior features: Balcony
Lot
- Size: 394 Square Feet
Details
- Parcel number: 21212950600002836
- Zoning: R-3
- Special conditions: None
Construction
Type & style
- Home type: Condo
- Property subtype: Condominium
Materials
- Block
- Foundation: Block
- Roof: Shingle
Condition
- New construction: No
- Year built: 1984
Utilities & green energy
- Sewer: Public Sewer
- Water: Public
- Utilities for property: Cable Connected, Electricity Connected, Sewer Connected, Water Connected
Community & HOA
Community
- Features: Dog Park, Playground, Tennis Court(s)
- Pet fee: $0 monthly
- Subdivision: LAKE LOTUS CLUB 3 A CONDO
HOA
- Has HOA: Yes
- Amenities included: Pool
- Services included: Pool Maintenance, Trash
- HOA fee: $849 monthly
- HOA name: Ana E Ragosa
- HOA phone: 407-644-4406
Location
- Region: Altamonte Springs
Financial & listing details
- Price per square foot: $152/sqft
- Tax assessed value: $163,020
- Annual tax amount: $2,787
- Date on market: 2/3/2026
- Cumulative days on market: 165 days
- Listing terms: Cash,Conventional,FHA
- Ownership: Condominium
- Total actual rent: 0
- Electric utility on property: Yes
- Road surface type: Asphalt
Estimated market value
$164,400
$156,000 - $173,000
$1,744/mo
Price history
| Date | Event | Price |
|---|---|---|
| 7/13/2026 | Price change | $170,000-14.6%$152/sqft |
Source:  Stellar MLS #O6378978 Report a problem Stellar MLS #O6378978 Report a problem | ||
| 2/4/2026 | Listed for sale | $199,000-20.4%$178/sqft |
Source: Stellar MLS #O6378978 Report a problem | ||
| 6/27/2023 | Listing removed | $250,000$224/sqft |
Source: Stellar MLS #O6110507 Report a problem | ||
| 5/16/2023 | Listed for sale | $250,000+56.3%$224/sqft |
Source: Stellar MLS #O6110507 Report a problem | ||
| 2/9/2022 | Sold | $160,000+6.7%$143/sqft |
Source: Public Record Report a problem | ||
| 1/17/2022 | Pending sale | $149,900$134/sqft |
Source: Stellar MLS #O5996390 Report a problem | ||
| 1/15/2022 | Listed for sale | $149,900+130.6%$134/sqft |
Source: Stellar MLS #O5996390 Report a problem | ||
| 11/16/2019 | Listing removed | $1,210$1/sqft |
Source: Belmont Management Group Report a problem | ||
| 10/10/2019 | Price change | $1,210-3.2%$1/sqft |
Source: Belmont Management Group Report a problem | ||
| 9/19/2019 | Price change | $1,250-2%$1/sqft |
Source: Belmont Management Group Report a problem | ||
| 8/19/2019 | Listed for rent | $1,275$1/sqft |
Source: Belmont Management Group Report a problem | ||
| 10/11/2001 | Sold | $65,000+21.5%$58/sqft |
Source: Public Record Report a problem | ||
| 1/12/2000 | Sold | $53,500$48/sqft |
Source: Public Record Report a problem | ||
Public tax history
| Year | Property taxes | Tax assessment |
|---|---|---|
| 2025 | $2,864 +2.7% | $163,020 |
| 2024 | $2,787 +11.1% | $163,020 +5.9% |
| 2023 | $2,508 +34.2% | $153,900 +42.1% |
| 2022 | $1,869 +10.2% | $108,324 +10% |
| 2021 | $1,697 +5.3% | $98,476 +10% |
| 2020 | $1,611 +6.8% | $89,524 +10% |
| 2019 | $1,509 | $81,385 -10.8% |
| 2018 | $1,509 +8.6% | $91,200 +35.6% |
| 2017 | $1,389 +17.5% | $67,260 +7.3% |
| 2016 | $1,183 +3.9% | $62,700 +10% |
| 2015 | $1,138 | $57,000 +6.4% |
| 2014 | $1,138 +23% | $53,580 +4.4% |
| 2013 | $926 +17.7% | $51,300 +18.4% |
| 2012 | $786 -0.9% | $43,320 |
| 2011 | $794 -19.9% | $43,320 -19.1% |
| 2010 | $990 -4.3% | $53,580 -6% |
| 2009 | $1,034 -55.1% | $57,000 -56.5% |
| 2008 | $2,305 -3.8% | $131,100 -6.5% |
| 2007 | $2,397 +7.4% | $140,220 +17.1% |
| 2006 | $2,232 +21.6% | $119,700 +25% |
| 2005 | $1,835 +14.4% | $95,760 +17.5% |
| 2004 | $1,604 +32.3% | $81,510 +32.4% |
| 2003 | $1,212 +0.3% | $61,560 |
| 2002 | $1,208 | $61,560 |
Find assessor info on the county website
Monthly payment
Est. payment
Payment breakdown
Explore the cost of this home by adjusting the details. Changes won't be saved.Climate risks
Neighborhood: 32714
Nearby schools
GreatSchools rating
- 6/10Bear Lake Elementary SchoolGrades: PK-5Distance: 1.7 mi
- 8/10Teague Middle SchoolGrades: 6-8Distance: 0.6 mi
- 6/10Lake Brantley High SchoolGrades: 9-12Distance: 1.9 mi
Schools provided by the listing agent
- Elementary: Bear Lake Elementary
- Middle: Teague Middle
- High: Lake Brantley High
Source: Stellar MLS. This data may not be complete. We recommend contacting the local school district to confirm school assignments for this home.
- $175,0002 bd2 ba1k sqft1036 Bonaire Dr UNIT 2834, Altamonte Springs, FL 32714For Sale

- $130,0003 bd2 ba1.1k sqft1036 Bonaire Dr UNIT 2816, Altamonte Springs, FL 32714Sold
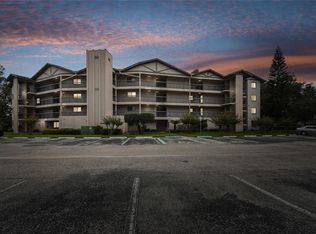
- $125,0002 bd2 ba1.2k sqft1036 Bonaire Dr UNIT 2833, Altamonte Springs, FL 32714Sold
- $170,0002 bd2 ba1.1k sqft1036 Bonaire 2814 Dr, Altamonte Springs, FL 32714Off Market

- $154,7002 bd2 ba1k sqft1036 Bonaire 2824 Dr, Altamonte Springs, FL 32714Off Market
- $143,2002 bd2 ba1.2k sqft1036 Bonaire 2823 Dr, Altamonte Springs, FL 32714Off Market
- $--2 bd2 ba1k sqft1036 Bonaire Dr UNIT 2824, Altamonte Springs, FL 32714Off Market
- $--2 bd2 ba1k sqft1036 Bonaire Dr UNIT 2842, Altamonte Springs, FL 32714Off Market
A local agent can set up tours, give advice and negotiate with sellers.
Similar homes
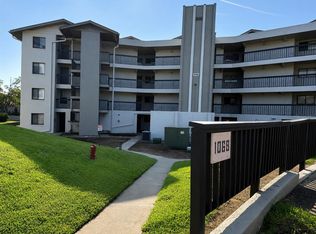
- $150,0002 bd2 ba1.1k sqft1068 LOTUS PARKWAY #815, ALTAMONTE SPRINGS, FL 32714For Sale
 MLS ID #O6428564, Elyse Frauendorfer, KORR REALTY CORP. Stellar MLS
 - $179,9002 bd2 ba1k sqft956 SALT POND PLACE #204, ALTAMONTE SPRINGS, FL 32714For Sale
 MLS ID #O6422535, Kristen Plourde, CHARLES RUTENBERG REALTY ORLANDO. Stellar MLS
 - $134,9002 bd3 ba1k sqft145 N PEARL LAKE CAUSEWAY #112, ALTAMONTE SPRINGS, FL 32714For Sale
 MLS ID #O6383762, Scott Taylor LLC, RE/MAX PRIME PROPERTIES. Stellar MLS
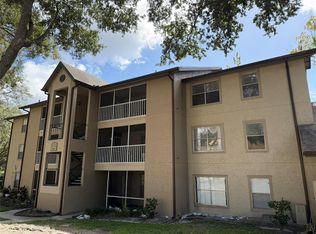
 - $144,0002 bd2 ba1k sqft974 LEEWARD PLACE #205, ALTAMONTE SPRINGS, FL 32714For Sale
 MLS ID #O6280296, Jessica Otero, PA, KELLER WILLIAMS REALTY AT THE PARKS. Stellar MLS
 - $175,0002 bd2 ba1k sqft4578 PHEASANT RUN DRIVE #7B, ORLANDO, FL 32808For SaleMLS ID #O6427080, Danielle Galloway, CFL REALTY PROS LLC. Stellar MLS
- $220,0003 bd2 ba1.2k sqft875 GRAND REGENCY POINT #203, ALTAMONTE SPRINGS, FL 32714For SaleMLS ID #S5147955, Liz Cancela Lugo, NONA LEGACY POWERED BY LA ROSA. Stellar MLS
- $149,9001 bd1 ba771 sqft623 DORY LANE #306, ALTAMONTE SPRINGS, FL 32714For SaleMLS ID #O6422434, Karen Weathers, CHARLES RUTENBERG REALTY ORLANDO. Stellar MLS
- $229,9003 bd2 ba1.1k sqft912 LAKE DESTINY ROAD #G, ALTAMONTE SPRINGS, FL 32714For SaleMLS ID #O6272523, Lilyan Cavalcante Rocha, FORTRESS REAL ESTATE TEAM LLC. Stellar MLS
- $169,9002 bd2 ba1.1k sqft646 KENWICK CIRCLE #103, CASSELBERRY, FL 32707For SaleMLS ID #O6394379, Richard Collins, MARVIEW INTERNATIONAL REALTY LLC. Stellar MLS
- $195,0003 bd2 ba1.2k sqft4440 S LAKE ORLANDO PARKWAY #6-4, ORLANDO, FL 32808For SaleMLS ID #O6414959, Leslie Golliday, DOVER INTERNATIONAL CO., INC.. Stellar MLS
- $180,0002 bd1 ba1k sqft456 WINDMEADOWS STREET #456, ALTAMONTE SPRINGS, FL 32701For SaleMLS ID #O6348524, Mercedes Peralta, INVESTOR'S HOME REALTY. Stellar MLS
- $169,9002 bd2 ba897 sqft120 HIBISCUS WOODS COURT #9C, DELTONA, FL 32725For SaleMLS ID #O6432263, Vincent Robinson, POWERHOUSE REALTY FLORIDA. Stellar MLS
- $174,9002 bd2 ba1.1k sqft5308 JASMINE CREEK LANE #1308A, ORLANDO, FL 32811For SaleMLS ID #O6430915, Fabiana Ferreira, WRA BUSINESS & REAL ESTATE. Stellar MLS
- $179,9702 bd2 ba1k sqft4368 S LAKE ORLANDO PARKWAY #203, ORLANDO, FL 32808For SaleMLS ID #S5141050, Yereisha Garcia, LA ROSA REALTY KISSIMMEE. Stellar MLS
- $239,0002 bd2 ba1k sqft1711 GROVE STREET #519, MAITLAND, FL 32751For SaleMLS ID #O6431998, Steven Koleno, BEYCOME OF FLORIDA LLC. Stellar MLS
- $179,9002 bd2 ba1.1k sqft5304 INDIAN CREEK DRIVE #D03, ORLANDO, FL 32811For SaleMLS ID #O6430921, Fabiana Ferreira, WRA BUSINESS & REAL ESTATE. Stellar MLS
- $99,0002 bd1 ba826 sqft924 LAKE DESTINY ROAD #E, ALTAMONTE SPRINGS, FL 32714For SaleMLS ID #O6417525, Emily Armstrong, KELLER WILLIAMS REALTY AT THE PARKS. Stellar MLS
- $164,9002 bd2 ba1.1k sqft4865 CYPRESS WOODS DRIVE #2302, ORLANDO, FL 32811For SaleMLS ID #O6421844, Andrea Pointon, POINTON REALTY INC. Stellar MLS
- $176,5002 bd2 ba932 sqft4415 PINEBARK AVENUE #48-4, ORLANDO, FL 32811For SaleMLS ID #S5155041, Adriana Cornejo, LA ROSA REALTY KISSIMMEE. Stellar MLS
- $184,9003 bd3 ba1.3k sqft6003 VILLAGE CIRCLE #GE, ORLANDO, FL 32822For SaleMLS ID #O6209846, Robert McDugald, FUTURE HOME REALTY INC. Stellar MLS
