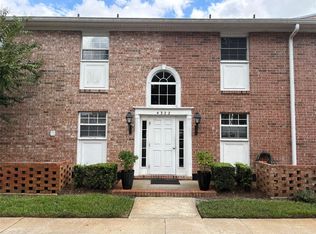
Professional photos coming soon! Located on the shores of Lake Underhill and built like a fortress, the Plantation Garden Community has been cherished by its owners since 1969. The grounds are lovely with Colonial style buildings made of real brick and concrete, a wonderful feature, especially in a two-story structure! Poured concrete floors and walls ensure privacy, peace and quiet, not to mention shelter from the occasional storm! The amenities include two massive pools, fitness center, his and hers saunas, a large billiard room/game room and a huge, beautifully remodeled event space. The setting is lovely overlooking the waterfront. A reasonable HOA fee also includes lawn maintenance, cable, internet, valet trash and water. As an owner, you can also enjoy use of the Clubhouse for events for a fully refundable $100 deposit. There’s also a free laundry area, a dog park, car wash area and canoe storage. In addition to all these wonderful features, the location is Ideal with quick access to all major roadways in Central Florida, and every retail store, restaurant and attraction you can imagine all within a few miles. This first floor condo has a small lobby entrance and shared storage space. You also have an assigned parking spot just outside your front door. Essentially move-in ready, this two bedroom, two bath unit has been completely remodeled with gorgeous IKEA kitchen cabinets and complimentary Samsung Smart appliances. You’ll love the quality installation and stylish tile choices not only in the kitchen, but also in both bathrooms. The kitchen has space saving fold down tables, great to enjoy a cup of coffee, dinner or an evening of baking. The main living space has luxury vinyl plank flooring and various ways to set up your furniture. Sliding glass doors overlook a quaint screened-in back porch with acacia wood flooring and a nice storage closet. The condos all over overlook a giant courtyard that is completely private and only accessible through each individual home. A great place for kids to play, pets to run and enjoy a true sense of community. Both bedrooms have great natural light and can accommodate a nice bedroom ensemble. The primary has an en suite bath with gorgeous Phillip Klein wallpaper, leather marble countertop, and walk-in closet. The tub and toilet are separate from the vanity making it nice when two people are getting ready at the same time. The guest bath also has a beautiful color scheme and the tile work is impeccable! The air handler is located in the hallway between the bedrooms and serves as additional storage. The HVAC has a state-of-the-art high-intensity disinfecting UV filter and keeps the home nice and cool. Power bills typically run around $80 a month which is incredible! It’s easy to find a condo or a townhome in Orlando, but to find one with this quality of construction, amenities and location is not common! Come experience low-maintenance living with all the perks! A great place to call home and of course a great investment!
For sale
$275,000
4388 LAKE UNDERHILL ROAD #21C1, ORLANDO, FL 32803
2beds
1,450sqft
Condominium
Built in 1969
-- sqft lot
$-- Zestimate®
$190/sqft
$576/mo HOA
What's special
Nice storage closetTwo-story structureDog parkComplimentary samsung smart appliancesGorgeous ikea kitchen cabinetsTwo massive pools
- 1 day
- 81
- 6
Likely to sell faster than
Zillow last checked:
Listing updated:
Listed by:
Autumn Makin 352-455-0044,
LAKEFIELD REALTY GROUP LLC 407-383-6497
Source: Stellar MLS,MLS#: O6454049 Originating MLS: Orlando Regional
Facts & features
Interior
Bedrooms & bathrooms
- Bedrooms: 2
- Bathrooms: 2
- Full bathrooms: 2
Primary bedroom
- Features: Walk-In Closet(s)
- Level: First
- Area: 224 Square Feet
- Dimensions: 16x14
Bedroom 2
- Features: Walk-In Closet(s)
- Level: First
- Area: 182 Square Feet
- Dimensions: 14x13
Dining room
- Level: First
- Area: 100 Square Feet
- Dimensions: 10x10
Kitchen
- Level: First
- Area: 100 Square Feet
- Dimensions: 10x10
Living room
- Level: First
- Area: 252 Square Feet
- Dimensions: 18x14
Heating
- Heat Pump
Cooling
- Central Air
Appliances
- Included: Dishwasher, Dryer, Microwave, Range, Refrigerator, Washer
- Laundry: Inside
Features
- Ceiling Fan(s), Eating Space In Kitchen, Living Room/Dining Room Combo, Open Floorplan, Primary Bedroom Main Floor, Walk-In Closet(s)
- Flooring: Carpet, Luxury Vinyl, Tile
- Has fireplace: No
Interior area
- Total structure area: 1,450
- Total interior livable area: 1,450 sqft
Video & virtual tour
Property
Parking
- Parking features: Assigned
Features
- Levels: One
- Stories: 1
- Patio & porch: Covered, Patio, Screened
- Exterior features: Irrigation System, Lighting, Rain Gutters, Sidewalk
Lot
- Size: 12.58 Acres
Details
- Parcel number: 322230714902101
- Zoning: R-3B/AN
- Special conditions: None
Construction
Type & style
- Home type: Condo
- Property subtype: Condominium
Materials
- Block, Brick
- Foundation: Slab
- Roof: Shingle
Condition
- New construction: No
- Year built: 1969
Utilities & green energy
- Sewer: Public Sewer
- Water: Public
- Utilities for property: Cable Available, Electricity Connected, Public
Community & HOA
Community
- Features: Clubhouse, Deed Restrictions, Dog Park, Fitness Center, Park, Pool, Sidewalks, Tennis Court(s)
- Pet fee: $0 monthly
- Subdivision: PLANTATION APTS ORLANDO
HOA
- Has HOA: Yes
- Amenities included: Cable TV, Clubhouse, Fitness Center, Park, Pool, Recreation Facilities, Tennis Court(s)
- Services included: Cable TV, Community Pool, Internet, Maintenance Structure, Maintenance Grounds, Pest Control, Recreational Facilities, Sewer, Trash, Water
- HOA fee: $576 monthly
- HOA name: Bono Management / Johanna Watson
- HOA phone: 407-233-3560
Location
- Region: Orlando
Financial & listing details
- Price per square foot: $190/sqft
- Tax assessed value: $168,800
- Annual tax amount: $3,655
- Date on market: 11/5/2026
- Cumulative days on market: 2 days
- Listing terms: Cash,Conventional,FHA,VA Loan
- Ownership: Condominium
- Total actual rent: 0
- Electric utility on property: Yes
- Road surface type: Paved
Estimated market value
Not available
Estimated sales range
Not available
Not available
Price history
| Date | Event | Price |
|---|---|---|
| 11/5/2026 | Listed for sale | $275,000+61.7%$190/sqft |
Source:  Stellar MLS #O6454049 Report a problem | ||
| 8/18/2023 | Sold | $170,100+167.9%$117/sqft |
Source: Public Record Report a problem | ||
| 6/9/1998 | Sold | $63,500$44/sqft |
Source: Public Record Report a problem | ||
Public tax history
| Year | Property taxes | Tax assessment |
|---|---|---|
| 2024 | $3,242 +8.7% | $168,800 +11.6% |
| 2023 | $2,982 +13.4% | $151,250 +10% |
| 2022 | $2,629 +418.1% | $137,500 +201.7% |
| 2021 | $507 +1.8% | $45,569 +1.4% |
| 2020 | $498 +2.9% | $44,940 +2.3% |
| 2019 | $485 +2.5% | $43,930 +1.9% |
| 2018 | $473 | $43,111 -47% |
| 2017 | $473 +3% | $81,300 +12.1% |
| 2016 | $459 +2.5% | $72,500 +28.8% |
| 2015 | $448 -0.2% | $56,300 +10.2% |
| 2014 | $449 +7.3% | $51,100 +15% |
| 2013 | $418 +2.7% | $44,421 +10.3% |
| 2012 | $407 +5.5% | $40,265 +5.1% |
| 2011 | $386 -45.3% | $38,320 -52.8% |
| 2010 | $706 | $81,250 -26.7% |
| 2009 | -- | $110,805 -11% |
| 2008 | $665 -8.1% | $124,500 -27.4% |
| 2007 | $723 -2.4% | $171,600 +37.3% |
| 2006 | $741 +1.9% | $125,000 +32.8% |
| 2005 | $727 +8.6% | $94,100 +15.2% |
| 2004 | $670 +4.5% | $81,650 +7.8% |
| 2003 | $641 +4.1% | $75,750 +12.7% |
| 2002 | $615 | $67,200 |
Find assessor info on the county website
Monthly payment
Est. payment
Payment breakdown
Explore the cost of this home by adjusting the details. Changes won't be saved.Climate risks
Neighborhood: Lake Underhill
- $232,6003 bd2 ba1.4k sqft4270 Lake Underhill Rd UNIT 1A1, Orlando, FL 32803Off Market
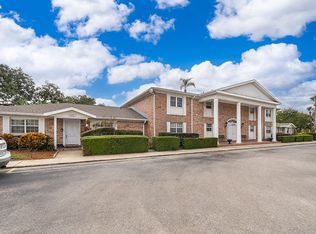
- $208,9002 bd2 ba1.4k sqft4270 Lake Underhill Rd #1A2, Orlando, FL 32803Off Market
- $207,6002 bd2 ba1.4k sqft4270 Lake Underhill Rd #1B3, Orlando, FL 32803Off Market
- $240,0002 bd2 ba1.4k sqft4270 Lake Underhill Rd APT B, Orlando, FL 32803Sold
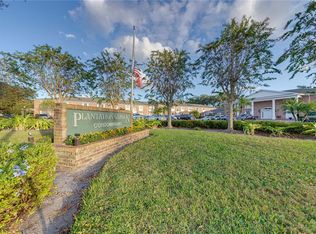
Similar homes
- $249,9003 bd2 ba1.6k sqft4214 LAKE UNDERHILL ROAD #C, ORLANDO, FL 32803For Sale

 MLS ID #O6432063, Beatrice Miranda, METRO CITY REALTY. Stellar MLS
- $229,5002 bd2 ba1.2k sqft4386 LAKE UNDERHILL ROAD #20C7, ORLANDO, FL 32803For Sale
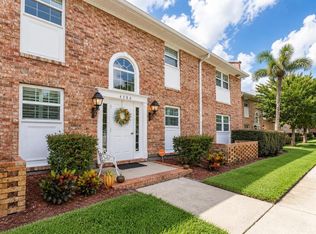 MLS ID #O6447672, Dylan Kyle, PROPERTY PARTNERS FLORIDA LLC. Stellar MLS
- $239,0002 bd2 ba1.4k sqft4224 LAKE UNDERHILL ROAD #8B8, ORLANDO, FL 32803For Sale
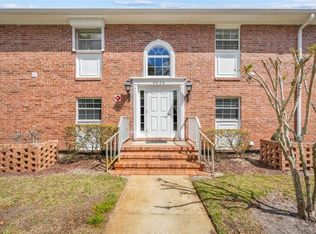 MLS ID #O6388810, Ann Sansbury, RE/MAX TOWN CENTRE. Stellar MLS
- $177,0002 bd1 ba1k sqft4322 LAKE UNDERHILL ROAD #D, ORLANDO, FL 32803For Sale
 MLS ID #O6450696, Justin Hess, INFINITE REAL ESTATE POWERED BY ILIST. Stellar MLS
- $275,0003 bd2 ba1.4k sqft2246 COACH HOUSE BOULEVARD #501, ORLANDO, FL 32812For SaleMLS ID #O6435357, Jim Bals, VIDA REAL ESTATE SERVICES LLC. Stellar MLS
- $249,0002 bd2 ba1k sqft5250 TUNBRIDGE WELLS LANE #2106, ORLANDO, FL 32812For SaleMLS ID #O6452635, Ronda Beaulieu, SAVVY PROPERTIES LLC. Stellar MLS
- $294,9002 bd2 ba890 sqft3124 PLAZA TERRACE DRIVE #3124, ORLANDO, FL 32803For SaleMLS ID #O6440811, Jane Peterson, ONE LUXURY INTERNATIONAL LLC. Stellar MLS
- $280,0003 bd2 ba1.4k sqft4801 COACHMANS DR DRIVE #3, ORLANDO, FL 32812For SaleMLS ID #O6432331, Rita Johnson, KELLER WILLIAMS ELITE PARTNERS III REALTY. Stellar MLS
- $239,0002 bd2 ba1.1k sqft4807 COACHMANS DRIVE #2402, ORLANDO, FL 32812For SaleMLS ID #O6434652, Scott Callaway, COLDWELL BANKER REALTY. Stellar MLS
- $239,9002 bd1 ba1.2k sqft2210 COACH HOUSE BOULEVARD #408, ORLANDO, FL 32812For SaleMLS ID #O6442055, Janay Thomas, EXP REALTY LLC. Stellar MLS
- $179,0002 bd1 ba1k sqft4376 LAKE UNDERHILL ROAD #C, ORLANDO, FL 32803For SaleMLS ID #O6287158, Stacey Payne, PREFERRED REAL ESTATE BROKERS. Stellar MLS
- $259,9002 bd2 ba890 sqft3004 PLAZA TERRACE DRIVE #3004, ORLANDO, FL 32803For SaleMLS ID #O6433192, Shirley Jones, COLDWELL BANKER REALTY. Stellar MLS
- $227,0002 bd1 ba1.1k sqft5550 E MICHIGAN STREET #1222, ORLANDO, FL 32822For SaleMLS ID #O6449939, Clara Herrera, CLARA HERRERA REALTY. Stellar MLS
- $169,9002 bd2 ba952 sqft1935 CONWAY ROAD #M1, ORLANDO, FL 32812For SaleMLS ID #O6455502, Edward Socarras, SOCARRAS & COMPANY INC. Stellar MLS
- $212,5002 bd2 ba1.1k sqft5550 E MICHIGAN STREET #2328, ORLANDO, FL 32822For SaleMLS ID #O6427452, Jody Richards, FLORIDA REALTY INVESTMENTS. Stellar MLS
- $199,0002 bd2 ba1.1k sqft5550 E MICHIGAN STREET #2232, ORLANDO, FL 32822For SaleMLS ID #O6430982, Cristina Kaufman, ALL REAL ESTATE & INVESTMENTS. Stellar MLS
- $189,9002 bd2 ba889 sqft2960 S SEMORAN BOULEVARD #1503, ORLANDO, FL 32822For SaleMLS ID #O6455205, Sandra Fajardo, NATIONAL REAL ESTATE. Stellar MLS
- $219,9002 bd2 ba1k sqft5278 WHITSTABLE WAY #5, ORLANDO, FL 32812For SaleMLS ID #O6416658, Rhonda Fisher, TRUST EQUITY GROUP LLC. Stellar MLS
- $279,0003 bd2 ba1.3k sqft5800 SAGUNTO STREET, ORLANDO, FL 32807For SaleMLS ID #O6451342, Wendy Rodriguez, COLDWELL BANKER REALTY. Stellar MLS
