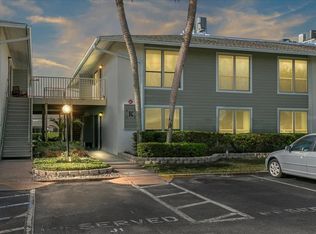
**FIRST FLOOR UNIT** BEAUTIFUL CONWAY CONDO features an Updated Kitchen with Granite Counter-tops, Newer Appliances, Wood Laminate Floors throughout, Custom Tile in the Shower, Newer Water Heater, Upgraded Electrical Panel, New closet doors, Handicap Accessible***CABLE, INTERNET, WATER, and TRASH INCLUDED IN HOA FEE****, Beautiful Community Pool. Mai Kai has undergone a large renovation including all new Windows, Siding, Soffits, New Roof, Balconies and more. Great Location!! METICOUSLY MAINTAINED!!! A MUST SEE!!
For sale
$169,900
1935 CONWAY ROAD #M1, ORLANDO, FL 32812
2beds
952sqft
Condominium
Built in 1969
-- sqft lot
$148,600 Zestimate®
$178/sqft
$475/mo HOA
What's special
New roofNewer appliancesBeautiful community poolAll new windowsWood laminate floors throughoutNew closet doors
- 17 hours
- 79
- 3
Zillow last checked:
Listing updated:
Listed by:
Edward Socarras 321-287-6585,
SOCARRAS & COMPANY INC 321-287-6585
Source: Stellar MLS,MLS#: O6455502 Originating MLS: Orlando Regional
Facts & features
Interior
Bedrooms & bathrooms
- Bedrooms: 2
- Bathrooms: 2
- Full bathrooms: 1
- 1/2 bathrooms: 1
Primary bedroom
- Features: Built-in Closet
- Level: First
- Area: 170 Square Feet
- Dimensions: 17x10
Bedroom 2
- Features: Built-in Closet
- Level: First
- Area: 169 Square Feet
- Dimensions: 13x13
Balcony porch lanai
- Level: First
Dining room
- Features: No Closet
- Level: First
- Area: 81 Square Feet
- Dimensions: 9x9
Kitchen
- Features: No Closet
- Level: First
- Area: 81 Square Feet
- Dimensions: 9x9
Living room
- Features: No Closet
- Level: First
- Area: 168 Square Feet
- Dimensions: 14x12
Heating
- Central
Cooling
- Central Air
Appliances
- Included: Dishwasher, Electric Water Heater, Range, Range Hood, Refrigerator
- Laundry: None
Features
- Ceiling Fan(s), Eating Space In Kitchen, Kitchen/Family Room Combo, Primary Bedroom Main Floor, Stone Counters, Thermostat
- Flooring: Laminate, Porcelain Tile
- Doors: Sliding Doors, Sliding Doors
- Has fireplace: No
- Common walls with other units/homes: Corner Unit
Interior area
- Total structure area: 952
- Total interior livable area: 952 sqft
Video & virtual tour
Property
Accessibility
- Accessibility features: Accessible Bedroom, Accessible Closets, Accessible Common Area
Features
- Levels: One
- Stories: 1
- Patio & porch: Patio, Porch
- Exterior features: Sidewalk
- Waterfront features: Lake
Lot
- Size: 3,706 Square Feet
- Residential vegetation: Trees/Landscaped
Details
- Parcel number: 052330546913001
- Zoning: R-3B/AN
- Special conditions: None
Construction
Type & style
- Home type: Condo
- Architectural style: Ranch
- Property subtype: Condominium
Materials
- Block
- Foundation: Slab
- Roof: Shingle
Condition
- New construction: No
- Year built: 1969
Utilities & green energy
- Sewer: None
- Water: None
- Utilities for property: Cable Available, Cable Connected, Electricity Available
Community & HOA
Community
- Features: Lake, Clubhouse, Gated Community - No Guard, Pool, Sidewalks
- Pet fee: $0 monthly
- Subdivision: MAI KAI APTS
HOA
- Has HOA: Yes
- Amenities included: Cable TV, Clubhouse, Gated, Laundry, Pool
- Services included: Cable TV, Community Pool, Maintenance Structure, Maintenance Grounds, Pool Maintenance, Trash, Water
- HOA fee: $475 monthly
- HOA name: Mai Kai Hoa
Location
- Region: Orlando
Financial & listing details
- Price per square foot: $178/sqft
- Tax assessed value: $138,000
- Annual tax amount: $808
- Date on market: 11/6/2026
- Cumulative days on market: 1 day
- Listing terms: Cash,Conventional,FHA,VA Loan
- Ownership: Condominium
- Total actual rent: 0
- Electric utility on property: Yes
- Road surface type: Asphalt
Estimated market value
$148,600
$135,000 - $162,000
$1,723/mo
Price history
| Date | Event | Price |
|---|---|---|
| 11/6/2026 | Listed for sale | $169,900-5.3%$178/sqft |
Source:  Stellar MLS #O6455502 Report a problem | ||
| 4/30/2026 | Listing removed | $179,500$189/sqft |
Source: Stellar MLS #O6323159 Report a problem | ||
| 3/31/2026 | Price change | $179,500-5%$189/sqft |
Source: Stellar MLS #O6323159 Report a problem | ||
| 12/5/2025 | Price change | $189,000-3.1%$199/sqft |
Source: Stellar MLS #O6323159 Report a problem | ||
| 7/1/2025 | Listed for sale | $195,000+2.7%$205/sqft |
Source: Stellar MLS #O6323159 Report a problem | ||
| 5/8/2023 | Pending sale | $189,900$199/sqft |
Source: Stellar MLS #O6102909 Report a problem | ||
| 5/8/2023 | Price change | $189,900-4.5%$199/sqft |
Source: Stellar MLS #O6102909 Report a problem | ||
| 5/2/2023 | Listed for sale | $198,900$209/sqft |
Source: Stellar MLS #O6102909 Report a problem | ||
| 5/2/2023 | Pending sale | $198,900$209/sqft |
Source: Stellar MLS #O6102909 Report a problem | ||
| 4/24/2023 | Listed for sale | $198,900$209/sqft |
Source: Stellar MLS #O6102909 Report a problem | ||
| 4/13/2023 | Pending sale | $198,900$209/sqft |
Source: Stellar MLS #O6102909 Report a problem | ||
| 4/10/2023 | Listed for sale | $198,900+19.4%$209/sqft |
Source: Stellar MLS #O6102909 Report a problem | ||
| 2/22/2023 | Listing removed | -- |
Source: Stellar MLS #O6092080 Report a problem | ||
| 2/21/2023 | Listed for sale | $166,547+11%$175/sqft |
Source: Stellar MLS #O6092080 Report a problem | ||
| 7/11/2022 | Sold | $150,000+265.9%$158/sqft |
Source: Public Record Report a problem | ||
| 4/26/1999 | Sold | $41,000-2.4%$43/sqft |
Source: Public Record Report a problem | ||
| 8/20/1998 | Sold | $42,000$44/sqft |
Source: Public Record Report a problem | ||
Public tax history
| Year | Property taxes | Tax assessment |
|---|---|---|
| 2024 | $750 -66.7% | $74,384 -37.5% |
| 2023 | $2,253 +1101.5% | $119,000 +295.1% |
| 2022 | $188 +8.6% | $30,119 +3% |
| 2021 | $173 +4.2% | $29,242 +1.4% |
| 2020 | $166 +7.3% | $28,838 +2.3% |
| 2019 | $154 +6.5% | $28,190 +1.9% |
| 2018 | $145 | $27,664 -47.2% |
| 2017 | $145 +7.8% | $52,400 +10.1% |
| 2016 | $134 +8.3% | $47,600 +16.4% |
| 2015 | $124 +6.2% | $40,900 +6.2% |
| 2014 | $117 +7.4% | $38,500 +31.9% |
| 2013 | $109 +4.8% | $29,179 +4.5% |
| 2012 | $104 | $27,929 +13.6% |
| 2011 | $104 -76.8% | $24,590 -47.7% |
| 2010 | $448 | $47,000 -31.9% |
| 2009 | -- | $69,000 -34.3% |
| 2008 | $412 +11.9% | $105,000 -19.2% |
| 2007 | $369 +0.4% | $130,000 +18.3% |
| 2006 | $367 +4% | $109,900 +69.6% |
| 2005 | $353 +12.5% | $64,788 +21.6% |
| 2004 | $314 +8.2% | $53,300 +9.1% |
| 2003 | $290 +6.3% | $48,875 +8.4% |
| 2002 | $273 | $45,100 |
Find assessor info on the county website
Monthly payment
Est. payment
Payment breakdown
Explore the cost of this home by adjusting the details. Changes won't be saved.Climate risks
Neighborhood: Conway
Nearby schools
Schools provided by the listing agent
- Elementary: Dover Shores Elem
- Middle: Roberto Clemente Middle
- High: Boone High
Source: Stellar MLS. This data may not be complete. We recommend contacting the local school district to confirm school assignments for this home.

Similar homes
- $177,0002 bd1 ba1k sqft4322 LAKE UNDERHILL ROAD #D, ORLANDO, FL 32803For Sale
 MLS ID #O6450696, Justin Hess, INFINITE REAL ESTATE POWERED BY ILIST. Stellar MLS
- $178,0002 bd2 ba870 sqft4882 CONWAY ROAD #82, ORLANDO, FL 32812For Sale
 MLS ID #C7529507, Priscilla Perez-McGuire, RE/MAX PALM REALTY. Stellar MLS
- $185,0002 bd2 ba870 sqft4886 CONWAY ROAD #76, ORLANDO, FL 32812For Sale
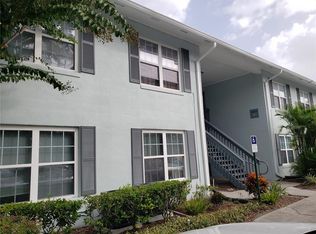 MLS ID #O6150304, Hilton Soto, HJ BEST PROPERTIES LLC. Stellar MLS
- $164,9992 bd2 ba1k sqft4160 PERSHING POINTE PLACE #1, ORLANDO, FL 32822For Sale
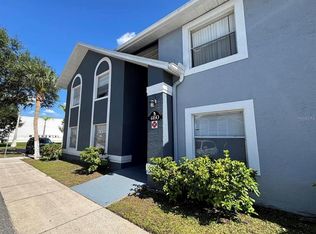 MLS ID #S5148788, Vanessa Martinez Macareno, PLL, NONA LEGACY POWERED BY LA ROSA. Stellar MLS
- $225,0002 bd2 ba1k sqft5457 LAKE MARGARET DRIVE #19-1, ORLANDO, FL 32812For SaleMLS ID #S5154908, Celines Pomales, LA ROSA REALTY LLC. Stellar MLS
- $199,9001 bd1 ba535 sqft860 N ORANGE AVENUE #379, ORLANDO, FL 32801For SaleMLS ID #S5154873, Yulesby Cabello, AXEN REALTY LLC. Stellar MLS
- $205,0002 bd2 ba1k sqft5550 E MICHIGAN STREET #2119, ORLANDO, FL 32822For SaleMLS ID #O6369668, Kara Barrett, UNITED REALTY GROUP INC.. Stellar MLS
- $159,0002 bd2 ba876 sqft4336 HECTOR COURT #7, ORLANDO, FL 32822For SaleMLS ID #O6422921, Jenny Wemert, WEMERT GROUP REALTY LLC. Stellar MLS
- $212,5002 bd2 ba1.1k sqft5550 E MICHIGAN STREET #2328, ORLANDO, FL 32822For SaleMLS ID #O6427452, Jody Richards, FLORIDA REALTY INVESTMENTS. Stellar MLS
- $134,9002 bd2 ba1k sqft2540 WOODGATE BOULEVARD #204, ORLANDO, FL 32822For SaleMLS ID #O6176073, Barbarite Adams LLC, REALTY HUB. Stellar MLS
- $139,0002 bd2 ba1.2k sqft2101 HONOUR ROAD #2101, ORLANDO, FL 32839For SaleMLS ID #O6443271, Silvia Illanez, FLORIDA REALTY INVESTMENTS. Stellar MLS
- $160,0003 bd2 ba1.4k sqft4400 CASTLEPALM ROAD, ORLANDO, FL 32839For SaleMLS ID #O6349971, Jorge Zea, BLUE LIGHTHOUSE REALTY INC. Stellar MLS
- $179,9001 bd2 ba848 sqft4324 MIDDLEBROOK ROAD #4324, ORLANDO, FL 32811For SaleMLS ID #S5154076, Lois Ann Cox, PA, WATSON REALTY CORP. Stellar MLS
- $199,9992 bd2 ba1k sqft5860 LA COSTA DRIVE, ORLANDO, FL 32807For SaleMLS ID #O6429026, Camille Greponne, LPT REALTY, LLC. Stellar MLS
- $189,9953 bd2 ba1.3k sqft4897 CYPRESS WOODS DRIVE #6210, ORLANDO, FL 32811For SaleMLS ID #O6439657, Jennie Ho, MAY HO REALTY. Stellar MLS
- $227,9902 bd2 ba934 sqft3244 CANDLE RIDGE DRIVE #202, ORLANDO, FL 32822For SaleMLS ID #R4910549, Daisy Gonzalez, HOMES UNLIMITED REAL ESTATE CORP. Stellar MLS
- $209,9992 bd2 ba934 sqft3276 CANDLE RIDGE COURT #202, ORLANDO, FL 32822For SaleMLS ID #O6425753, Gabriella Philippone, INDEPENDENCE REALTY GROUP LLC. Stellar MLS
- $190,0003 bd2 ba1.3k sqft5578 METROWEST BOULEVARD #1-201, ORLANDO, FL 32811For SaleMLS ID #O6430733, Peterly Henris, CENTRIC REALTY SERVICES LLC. Stellar MLS
- $184,9002 bd2 ba1.2k sqft5029 MAUI CIRCLE, ORLANDO, FL 32808For SaleMLS ID #O6447658, Konstantin Bogatyrev, UPLIFTED REALTY. Stellar MLS
