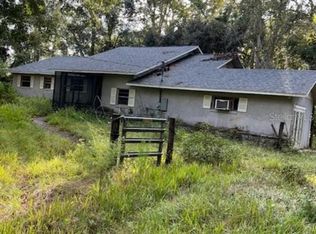
Beautifully Remodeled Home with Stunning Pool – Move-In Ready! Welcome to this beautifully remodeled home, thoughtfully updated to offer modern style, comfort, and an exceptional living experience. Featuring a brand-new roof, new flooring throughout, and a completely refreshed interior, this property is ready for its new owners to move in and enjoy. The stunning modern kitchen showcases elegant wood cabinets with soft-close features, gorgeous quartz countertops, and stainless steel appliances, creating the perfect space for cooking, entertaining, and gathering with family and friends. Step outside and enjoy your private pool, beautifully upgraded with new pool equipment, fresh plaster, and new tile. The multicolor LED pool lighting adds a spectacular ambiance, transforming your outdoor space into the perfect setting for relaxing evenings or entertaining guests. With its extensive renovations, stylish finishes, and move-in-ready condition, this home offers the perfect combination of modern living and outdoor enjoyment. Don't miss this fantastic opportunity to own a beautifully updated property!
For sale
$457,700
152 PEACOCK DRIVE, ALTAMONTE SPRINGS, FL 32701
4beds
1,526sqft
Single Family Residence
Built in 1969
0.26 Acres Lot
$-- Zestimate®
$300/sqft
$-- HOA
What's special
Private poolStylish finishesCompletely refreshed interiorBrand-new roofGorgeous quartz countertopsNew tileStunning modern kitchen
- 4 days
- 413
- 63
Zillow last checked:
Listing updated:
Listed by:
Robert McDugald 727-409-3368,
FUTURE HOME REALTY INC 813-855-4982
Source: Stellar MLS,MLS#: O6454447 Originating MLS: Suncoast Tampa
Facts & features
Interior
Bedrooms & bathrooms
- Bedrooms: 4
- Bathrooms: 2
- Full bathrooms: 2
Primary bedroom
- Features: Built-in Closet
- Level: First
- Area: 132 Square Feet
- Dimensions: 11x12
Bedroom 2
- Features: Built-in Closet
- Level: First
- Area: 110 Square Feet
- Dimensions: 10x11
Bedroom 3
- Features: Built-in Closet
- Level: First
- Area: 121 Square Feet
- Dimensions: 11x11
Bedroom 4
- Features: Built-in Closet
- Level: First
- Area: 110 Square Feet
- Dimensions: 11x10
Primary bathroom
- Level: First
- Area: 35 Square Feet
- Dimensions: 5x7
Bathroom 2
- Level: First
- Area: 30 Square Feet
- Dimensions: 5x6
Dining room
- Level: First
- Area: 144 Square Feet
- Dimensions: 12x12
Kitchen
- Level: First
- Area: 120 Square Feet
- Dimensions: 10x12
Living room
- Level: First
- Area: 240 Square Feet
- Dimensions: 12x20
Heating
- Central
Cooling
- Central Air
Appliances
- Included: Dishwasher, Microwave, Range
- Laundry: In Garage
Features
- Ceiling Fan(s)
- Flooring: Carpet, Luxury Vinyl, Tile
- Has fireplace: No
Interior area
- Total structure area: 2,090
- Total interior livable area: 1,526 sqft
Video & virtual tour
Property
Parking
- Parking features: Garage - Attached
- Has attached garage: Yes
Features
- Levels: One
- Stories: 1
- Exterior features: Private Yard
- Has private pool: Yes
- Pool features: In Ground
Lot
- Size: 0.26 Acres
Details
- Parcel number: 12212950800000760
- Zoning: R-1AA
- Special conditions: None
Construction
Type & style
- Home type: SingleFamily
- Property subtype: Single Family Residence
Materials
- Block
- Foundation: Block
- Roof: Shingle
Condition
- New construction: No
- Year built: 1969
Utilities & green energy
- Sewer: Septic Tank
- Water: Public
- Utilities for property: Electricity Connected, Water Connected
Community & HOA
Community
- Pet fee: $0 monthly
- Subdivision: ROBIN HILL UNIT 3
HOA
- Has HOA: No
Location
- Region: Altamonte Springs
Financial & listing details
- Price per square foot: $300/sqft
- Tax assessed value: $278,667
- Annual tax amount: $1,211
- Date on market: 11/2/2026
- Cumulative days on market: 5 days
- Listing terms: Cash,Conventional,FHA,VA Loan
- Ownership: Fee Simple
- Total actual rent: 0
- Electric utility on property: Yes
- Road surface type: Paved
Estimated market value
Not available
Estimated sales range
Not available
$2,755/mo
Price history
| Date | Event | Price |
|---|---|---|
| 11/3/2026 | Listed for sale | $457,700+85.1%$300/sqft |
Source:  Stellar MLS #O6454447 Report a problem | ||
| 7/10/2026 | Sold | $247,300+90.2%$162/sqft |
Source: Stellar MLS #O6403409 Report a problem | ||
| 2/16/2026 | Sold | $130,000+44.4%$85/sqft |
Source: Public Record Report a problem | ||
| 11/6/2025 | Listed for sale | $90,000$59/sqft |
Source:  GAMLS #10638573 Report a problem | ||
Public tax history
| Year | Property taxes | Tax assessment |
|---|---|---|
| 2025 | $1,611 +42.3% | $129,400 +2.9% |
| 2024 | $1,133 +3.5% | $125,753 +3% |
| 2023 | $1,094 +3.6% | $122,090 +3% |
| 2022 | $1,055 -20.6% | $118,534 +3% |
| 2021 | $1,328 +1.3% | $115,082 +1.4% |
| 2020 | $1,312 +1% | $113,493 +2.3% |
| 2019 | $1,299 | $110,941 +1.9% |
| 2018 | $1,299 +1.8% | $108,872 +2.1% |
| 2017 | $1,276 +1.2% | $106,633 +1.4% |
| 2016 | $1,261 -1.8% | $105,171 +1.4% |
| 2015 | $1,284 | $103,714 +0.8% |
| 2014 | $1,284 +24.5% | $102,891 +1.5% |
| 2013 | $1,031 +7.1% | $101,370 +1% |
| 2012 | $962 -1.5% | $100,333 -0.1% |
| 2011 | $977 +1.4% | $100,442 +1.5% |
| 2010 | $964 +5.1% | $98,958 +2.7% |
| 2009 | $917 +3.6% | $96,356 +0.1% |
| 2008 | $885 -12.4% | $96,260 +3% |
| 2007 | $1,011 -5.2% | $93,456 +2.5% |
| 2006 | $1,066 +2.5% | $91,177 +3% |
| 2005 | $1,041 +1.1% | $88,521 +3% |
| 2004 | $1,030 +1.2% | $85,943 +1.9% |
| 2003 | $1,017 +1.8% | $84,341 +2.4% |
| 2002 | $1,000 +5.3% | $82,364 +4.6% |
| 2000 | $950 | $78,706 |
Find assessor info on the county website
Monthly payment
Est. payment
Payment breakdown
Explore the cost of this home by adjusting the details. Changes won't be saved.Climate risks
Neighborhood: 32701
- $391,1003 bd2 ba1.7k sqft148 Peacock Dr, Altamonte Springs, FL 32701Off Market
- $355,8004 bd2 ba1.6k sqft139 Meadowlark Dr, Altamonte Springs, FL 32701Off Market
- $328,9003 bd2 ba1.6k sqft143 Meadowlark Dr, Altamonte Springs, FL 32701Off Market

- $393,2003 bd2 ba1.6k sqft135 Meadowlark Dr, Altamonte Springs, FL 32701Off Market
Similar homes
- $--3 bd2 ba1.2k sqft262 Pleasant Gardens Dr, Apopka, FL 32703Auction
 Auction.com 2
- $449,5003 bd3 ba1.7k sqft155 PARSONS ROAD, LONGWOOD, FL 32779For Sale
 MLS ID #O6370971, Joanne McCurdy, PLLC, THE KEYES COMPANY. Stellar MLS
- $--3 bd3 ba2.1k sqft6601 Abeydon Ct, Orlando, FL 32818Auction
 Auction.com 2
- $595,0004 bd2 ba2.1k sqft817 RIVERBEND BOULEVARD, LONGWOOD, FL 32779For Sale
 MLS ID #O6455231, Ari Rokh, LEGACY REALTY & BROKERS LLC. Stellar MLS
- $259,0003 bd2 ba1.1k sqft122 BURGOS ROAD, WINTER SPRINGS, FL 32708For SaleMLS ID #G5119422, Lindsey Gonzalez, OLYMPUS EXECUTIVE REALTY INC. Stellar MLS
- $430,0003 bd3 ba2.2k sqft1 S AURORA DRIVE, APOPKA, FL 32703For SaleMLS ID #O6400998, Joseph Pensante, Jr, UNITED REAL ESTATE PREFERRED. Stellar MLS
- $564,9994 bd2 ba2.1k sqft219 SHERIDAN AVENUE, LONGWOOD, FL 32750For SaleMLS ID #O6448796, Nelson Folchini, WRA BUSINESS & REAL ESTATE. Stellar MLS
- $399,9003 bd2 ba1.6k sqft103 BILSDALE COURT, LONGWOOD, FL 32779For SaleMLS ID #O6450525, Diana Ardolina, CARDI REALTY INC. Stellar MLS
- $424,9003 bd2 ba1.3k sqft2753 BASS LAKE BOULEVARD, ORLANDO, FL 32806For SaleMLS ID #O6450645, Julianna McCaskill, EXP REALTY LLC. Stellar MLS
- $445,0004 bd2 ba1.5k sqft7958 GLEN ABBEY CIRCLE, ORLANDO, FL 32819For SaleMLS ID #O6453043, Tyler Gibson LLC, LPT REALTY, LLC. Stellar MLS
- $319,9005 bd3 ba1.6k sqft108 DOGWOOD STREET, ALTAMONTE SPRINGS, FL 32714For SaleMLS ID #O6441396, Marian Schneider, RE/MAX PRIME PROPERTIES. Stellar MLS
- $329,9003 bd2 ba1.5k sqft235 ALTA VISTA STREET, DEBARY, FL 32713For SaleMLS ID #O6452916, Leanne Benjamin, LAKE MARY PRESIDENTIAL REALTY. Stellar MLS
- $435,0003 bd2 ba1.6k sqft2400 REST HAVEN AVENUE, ORLANDO, FL 32806For SaleMLS ID #O6441862, Walter Taylor, III, KELLER WILLIAMS REALTY AT THE PARKS. Stellar MLS
- $275,0002 bd1 ba960 sqft3711 N RONALD REAGAN BOULEVARD, LONGWOOD, FL 32750For SaleMLS ID #O6455277, Viv Lehman, YOU HAVE REALTY LLC. Stellar MLS
