Located in the majestic city of Apopka, two additional bedrooms and an additional Kitchen perfect for a mother-in-law suite. This comfortable and spacious concrete block home offers an extra-large living room and a nice kitchen with lots of cabinets. Tile and laminate floors throughout. Extra-large fenced backyard in a quiet neighborhood, and no HOA to worry about. There is a shed/storage with available utilities. The fifth bedroom has its own private full bathroom and can easily be converted to an in-law suite with a private entrance. There is a convenient long driveway on the side of the house. This property is very well located with easy access to I-4,436,414,424, Wekiva State Park, Altamonte Shopping Mall, and More! Lots of potential and priced to sell.
For sale
$430,000
1 S AURORA DRIVE, APOPKA, FL 32703
3beds
2,257sqft
:
Get pre-qualified$2,877/mo
Single Family Residence
Built in 1959
0.38 Acres Lot
$418,600 Zestimate®
$191/sqft
$-- HOA
What's special
Extra-large fenced backyard
- 77 days |
- 91 |
- 3 |
Zillow last checked:
Listing updated:
Listed by:
Joseph Pensante, Jr 407-255-9028,
UNITED REAL ESTATE PREFERRED 407-243-8840
Source: Stellar MLS,MLS#: O6400998 Originating MLS: Orlando Regional
Originating MLS: Orlando Regional
Facts & features
Interior
Bedrooms & bathrooms
- Bedrooms: 3
- Bathrooms: 3
- Full bathrooms: 3
Primary bedroom
- Features: Built-in Closet
- Level: First
Bathroom 2
- Level: First
- Area: 169 Square Feet
- Dimensions: 13x13
Bathroom 3
- Level: First
- Area: 130 Square Feet
- Dimensions: 10x13
Kitchen
- Level: First
- Area: 80 Square Feet
- Dimensions: 8x10
Living room
- Level: First
- Area: 286 Square Feet
- Dimensions: 13x22
Heating
- Central
Cooling
- Central Air
Appliances
- Included: Dishwasher, Disposal, Electric Water Heater, Range, Refrigerator
- Laundry: Inside
Features
- Ceiling Fan(s), Living Room/Dining Room Combo, Walk-In Closet(s)
- Flooring: Ceramic Tile, Laminate, Tile, Hardwood
- Has fireplace: No
Interior area
- Total structure area: 2,580
- Total interior livable area: 2,257 sqft
Video & virtual tour
Property
Parking
- Total spaces: 2
- Parking features: Carport
- Carport spaces: 2
Features
- Levels: One
- Stories: 1
- Exterior features: Sidewalk
Lot
- Size: 0.38 Acres
- Features: Corner Lot
Details
- Parcel number: 122128911801410
- Zoning: R-1
- Special conditions: None
Construction
Type & style
- Home type: SingleFamily
- Architectural style: Contemporary,Patio
- Property subtype: Single Family Residence
Materials
- Block
- Foundation: Slab
- Roof: Shingle
Condition
- Completed
- New construction: No
- Year built: 1959
Utilities & green energy
- Sewer: Septic Tank
- Water: Public
- Utilities for property: BB/HS Internet Available, Electricity Connected
Community & HOA
Community
- Pet fee: $0 monthly
- Subdivision: WEKIWA MANOR SEC 01
HOA
- Has HOA: No
Location
- Region: Apopka
Financial & listing details
- Price per square foot: $191/sqft
- Tax assessed value: $308,803
- Annual tax amount: $6,459
- Date on market: 5/12/2026
- Cumulative days on market: 31 days
- Listing terms: Cash,Conventional,FHA
- Ownership: Fee Simple
- Total actual rent: 0
- Electric utility on property: Yes
- Road surface type: Paved
Estimated market value
$418,600
$398,000 - $440,000
$2,651/mo
Price history
| Date | Event | Price |
|---|---|---|
| 5/12/2026 | Listed for sale | $430,000+93.3%$191/sqft |
Source:  Stellar MLS #O6400998 Report a problem Stellar MLS #O6400998 Report a problem | ||
| 4/23/2020 | Sold | $222,500-6.9%$99/sqft |
Source: Public Record Report a problem | ||
| 3/5/2020 | Pending sale | $239,000$106/sqft |
Source: SOUTHERN REALTY ENTERPRISES #O5842068 Report a problem | ||
| 2/6/2020 | Listed for sale | $239,000+13.9%$106/sqft |
Source: SOUTHERN REALTY ENTERPRISES #O5842068 Report a problem | ||
| 1/1/2018 | Listing removed | $209,900$93/sqft |
Source: SOUTHERN REALTY ENTERPRISES #O5509860 Report a problem | ||
| 12/4/2017 | Price change | $209,900-6.7%$93/sqft |
Source: SOUTHERN REALTY ENTERPRISES #O5509860 Report a problem | ||
| 11/15/2017 | Price change | $224,900-4.3%$100/sqft |
Source: SOUTHERN REALTY ENTERPRISES #O5509860 Report a problem | ||
| 9/20/2017 | Listed for sale | $235,000$104/sqft |
Source: SOUTHERN REALTY ENTERPRISES #O5509860 Report a problem | ||
| 7/27/2017 | Listing removed | $235,000$104/sqft |
Source: SOUTHERN REALTY ENTERPRISES #O5509860 Report a problem | ||
| 7/13/2017 | Listed for sale | $235,000+2.2%$104/sqft |
Source: SOUTHERN REALTY ENTERPRISES #O5509860 Report a problem | ||
| 5/31/2017 | Listing removed | $230,000$102/sqft |
Source: SOUTHERN REALTY ENTERPRISES #O5509860 Report a problem | ||
| 5/9/2017 | Listed for sale | $230,000+296.6%$102/sqft |
Source: SOUTHERN REALTY ENTERPRISES #O5509860 Report a problem | ||
| 5/15/2009 | Sold | $58,000-77.3%$26/sqft |
Source: Stellar MLS #O4814811 Report a problem | ||
| 5/17/2006 | Sold | $255,000+59.5%$113/sqft |
Source: Public Record Report a problem | ||
| 5/28/2004 | Sold | $159,900$71/sqft |
Source: Public Record Report a problem | ||
Public tax history
| Year | Property taxes | Tax assessment |
|---|---|---|
| 2024 | $5,011 +11.8% | $275,930 +10% |
| 2023 | $4,483 +13.6% | $250,845 +10.4% |
| 2022 | $3,948 +10.6% | $227,132 +10% |
| 2021 | $3,571 +15.9% | $206,484 +56.9% |
| 2020 | $3,080 +21.7% | $131,597 +10% |
| 2019 | $2,531 +5.3% | $119,634 +10% |
| 2018 | $2,404 | $108,758 -24.3% |
| 2017 | $2,404 +9.4% | $143,730 +35.2% |
| 2016 | $2,196 +18.6% | $106,326 +4.9% |
| 2015 | $1,853 +17.1% | $101,331 +28.9% |
| 2014 | $1,583 +11.4% | $78,597 +16.4% |
| 2013 | $1,420 +4% | $67,531 +5.5% |
| 2012 | $1,366 -2.5% | $63,992 -2.7% |
| 2011 | $1,401 -7.8% | $65,743 -12.1% |
| 2010 | $1,519 | $74,802 -51.1% |
| 2009 | -- | $152,915 -23.5% |
| 2008 | $3,508 -9.8% | $199,824 -11.9% |
| 2007 | $3,887 +25.5% | $226,898 +40.3% |
| 2006 | $3,098 +24.8% | $161,701 +28.7% |
| 2005 | $2,481 +153.5% | $125,662 +24.5% |
| 2004 | $979 +1.1% | $100,965 +1.7% |
| 2003 | $968 +3.6% | $99,270 +4.3% |
| 2002 | $935 -12.5% | $95,151 +24.7% |
| 2001 | $1,069 +2.5% | $76,304 +6.4% |
| 2000 | $1,043 | $71,732 |
Find assessor info on the county website
Monthly payment
Est. payment
Payment breakdown
Explore the cost of this home by adjusting the details. Changes won't be saved.Climate risks
Neighborhood: 32703
Nearby schools
GreatSchools rating
- 5/10Clay Springs Elementary SchoolGrades: PK-5Distance: 0.9 mi
- 5/10Piedmont Lakes Middle SchoolGrades: 6-8Distance: 2.7 mi
- 3/10Wekiva High SchoolGrades: 9-12Distance: 2.7 mi
Schools provided by the listing agent
- Elementary: Clay Springs Elem
- Middle: Piedmont Lakes Middle
- High: Wekiva High
Source: Stellar MLS. This data may not be complete. We recommend contacting the local school district to confirm school assignments for this home.
- $217,2002 bd1 ba828 sqft5 S Aurora Dr, Apopka, FL 32703Off Market
- $281,5002 bd2 ba1.1k sqft1923 Thor Ave, Apopka, FL 32703Off Market
- $326,6003 bd2 ba1.3k sqft2006 Deanna Dr, Apopka, FL 32703Off Market
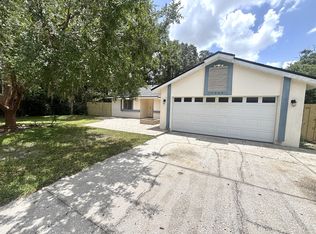
- $301,2003 bd2 ba1k sqft2000 Deanna Dr, Apopka, FL 32703Off Market
- $225,0005 bd2 ba1.5k sqft10 Cyclops Dr, Apopka, FL 32703Sold
- $336,5003 bd2 ba1.6k sqft6 Cyclops Dr, Apopka, FL 32703Off Market
- $326,0003 bd2 ba1.2k sqft1936 Deanna Dr, Apopka, FL 32703Sold
- $287,5003 bd2 ba1k sqft14 Cyclops Dr, Apopka, FL 32703For Sale
A local agent can set up tours, give advice and negotiate with sellers.
Similar homes
- $440,0004 bd2 ba1.6k sqft1221 FOREST CIRCLE, ALTAMONTE SPRINGS, FL 32714For Sale

 MLS ID #O6426308, Ray Al Malt, EXP REALTY LLC. Stellar MLS
 - $425,0004 bd2 ba1.9k sqft175 SHERIDAN AVENUE, LONGWOOD, FL 32750For Sale
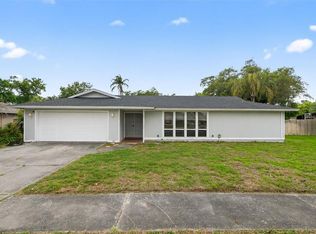 MLS ID #O6397490, Dejahne Johnson, SET HOMES REALTY LLC. Stellar MLS
 - $411,6004 bd2 ba2.5k sqft1677 SACKETT CIRCLE, ORLANDO, FL 32818For Sale
 MLS ID #O6415947, Kavita Uttamchandani, CENTURY 21 CARIOTI. Stellar MLS
 - $370,0003 bd2 ba1.6k sqft717 LANCEWOOD DRIVE, WINTER SPRINGS, FL 32708For Sale
 MLS ID #TB8507824, Bridd Bone, KELLER WILLIAMS SUBURBAN TAMPA. Stellar MLS
 - $399,9993 bd2 ba1.5k sqft8067 SWEETGUM LOOP, ORLANDO, FL 32835For SaleMLS ID #O6420785, Lou Forges, VALIANT REALTY GROUP LLC. Stellar MLS
- $364,9003 bd2 ba1.6k sqft650 SHERWOOD DRIVE, ALTAMONTE SPRINGS, FL 32701For SaleMLS ID #O6418204, Mona Rodriguez, CAPITAL REALTY GROUP FLORIDA. Stellar MLS
- $369,0004 bd3 ba1.4k sqft640 DIANE CIRCLE, CASSELBERRY, FL 32707For SaleMLS ID #S5152799, Ana Manzo, AGENT TRUST REALTY CORPORATION. Stellar MLS
- $435,9003 bd2 ba1.4k sqft2818 E MICHIGAN STREET, ORLANDO, FL 32806For SaleMLS ID #S5150808, Margarita Coll Cermeno, LA ROSA REALTY KISSIMMEE. Stellar MLS
- $425,0003 bd2 ba1.9k sqft261 DUBLIN DRIVE, LAKE MARY, FL 32746For SaleMLS ID #O6251250, Kevin Rickard, RICKARD AND ASSOCIATES REAL ES. Stellar MLS
- $349,9504 bd2 ba2.3k sqft4716 SPANIEL STREET, ORLANDO, FL 32818For SaleMLS ID #TB8522037, William Wiard, THE SHOP REAL ESTATE CO.. Stellar MLS
- $499,9993 bd2 ba1.6k sqft409 E GULLEY AVENUE, OAKLAND, FL 34760For SaleMLS ID #O6428041, Erica Diaz, HOMEVEST REALTY. Stellar MLS
- $299,9003 bd2 ba1.5k sqft709 S HIGHLAND STREET, MOUNT DORA, FL 32757For SaleMLS ID #G5114920, Ben Champion, TREE FROG REALTY, LLC. Stellar MLS
- $405,0003 bd2 ba1.3k sqft5205 CHENAULT AVENUE, ORLANDO, FL 32839For SaleMLS ID #S5150088, Jenny Caso, LIFESTYLE INTERNATIONAL REALTY. Stellar MLS
- $425,0004 bd2 ba2.4k sqft5133 BRENDA DRIVE, ORLANDO, FL 32812For SaleMLS ID #O6340018, Dennis Jones, KELLER WILLIAMS ADVANTAGE REALTY. Stellar MLS
- $380,0004 bd2 ba1.4k sqft142 BAYBERRY COURT, WINTER SPRINGS, FL 32708For SaleMLS ID #O6422888, Roxanne Rose, ROSE PROPERTY MANAGEMENT INC. Stellar MLS
- $459,0003 bd2 ba1.1k sqft3365 PELHAM ROAD, ORLANDO, FL 32803For SaleMLS ID #O6422127, Tiffany Yates, COMPASS FLORIDA LLC. Stellar MLS
- $500,0004 bd2 ba1.9k sqft1201 WOLVERINE TRAIL, WINTER SPRINGS, FL 32708For SaleMLS ID #O6374676, Nairobi Rondon, LPT REALTY, LLC. Stellar MLS
- $310,0003 bd2 ba1.6k sqft5910 INDIAN HILL ROAD, ORLANDO, FL 32808For SaleMLS ID #O6424205, Sonja Caraballo, MAPLEVEST REALTY. Stellar MLS
- $400,0003 bd2 ba1.8k sqft2940 LAKE MARGARET DRIVE, ORLANDO, FL 32806For SaleMLS ID #S5149069, Sulaksma Falla, LPT REALTY, LLC. Stellar MLS
- $365,5003 bd2 ba1.3k sqft101 S FLAMINGO AVENUE, WINTER SPRINGS, FL 32708For SaleMLS ID #S5150918, Adrien Love, HAMILTON REALTY. Stellar MLS
