Highly motivated sellers! Incentive alert! Sellers will contribute towards closing costs! Terrific home in the heart of Altamonte Springs with NO HOA to pay! As you drive up, capture the beautifully maintained palm trees that stand tall and majestic. Make your way up the oversized driveway and take notice of the tiled front porch area creating an inviting scene to just sit and relax. Upon walking through the front door, this home welcomes you in with an open floor plan and guides you through a well thought out set up. Take notice immediately of the kitchen Island that creates that perfect spot for pleasant conversations and hearty meals. Picture yourself hanging out in the family room by the elegant wood burning fireplace on those cold chilly nights waiting for the holidays to come. Breeze around the kitchen island into the dining/living room area great for entertaining; come around and walk down the hallway to 3 spacious bedrooms and 2 large bathrooms. Spend your weekends in the large screened enclosed porch, another great area for entertaining. Backyard is perfect for intimate barbecues. Roof replaced in 2021. Exterior A/C condenser unit newer. If a great location is what you are looking for that is near major shopping, restaurants, hospital, clinics, highways and entertainment, then don't pass this house by without scheduling a viewing. Call for an appointment today! Ask your realtor about the incentive being offered.
For sale
Price cut: $10K (7/21)
$364,900
650 Sherwood Dr, Altamonte Springs, FL 32701
3beds
1,602sqft
:
Get pre-qualified$2,412/mo
Single Family Residence
Built in 1966
7,500 Square Feet Lot
$-- Zestimate®
$228/sqft
$-- HOA
What's special
Open floor planBeautifully maintained palm treesElegant wood burning fireplaceOversized driveway
- 24 days |
- 1,611 |
- 79 |
Zillow last checked:
Listing updated:
Listed by:
Mona Rodriguez 407-447-7253,
CAPITAL REALTY GROUP FLORIDA 407-447-7253
Source: Stellar MLS,MLS#: O6418204 Originating MLS: Orlando Regional
Originating MLS: Orlando Regional
Facts & features
Interior
Bedrooms & bathrooms
- Bedrooms: 3
- Bathrooms: 2
- Full bathrooms: 2
Rooms
- Room types: Great Room
Primary bedroom
- Features: Built-in Closet
- Level: First
- Area: 180 Square Feet
- Dimensions: 15x12
Bedroom 2
- Features: Built-in Closet
- Level: First
- Area: 121 Square Feet
- Dimensions: 11x11
Bedroom 3
- Features: Built-in Closet
- Level: First
Balcony porch lanai
- Level: First
- Area: 288 Square Feet
- Dimensions: 24x12
Family room
- Level: First
- Area: 252 Square Feet
- Dimensions: 21x12
Great room
- Level: First
- Area: 374 Square Feet
- Dimensions: 22x17
Kitchen
- Level: First
- Area: 168 Square Feet
- Dimensions: 14x12
Heating
- Central
Cooling
- Central Air
Appliances
- Included: Dishwasher, Disposal, Dryer, Gas Water Heater, Microwave, Range, Refrigerator, Washer
- Laundry: In Garage
Features
- Ceiling Fan(s), Eating Space In Kitchen, Living Room/Dining Room Combo, Open Floorplan
- Flooring: Tile
- Doors: French Doors
- Windows: Skylight(s)
- Has fireplace: Yes
- Fireplace features: Family Room, Wood Burning
Interior area
- Total structure area: 2,170
- Total interior livable area: 1,602 sqft
Video & virtual tour
Property
Parking
- Total spaces: 2
- Parking features: Oversized
- Attached garage spaces: 2
Features
- Levels: One
- Stories: 1
- Patio & porch: Front Porch, Rear Porch, Screened
Lot
- Size: 7,500 Square Feet
Details
- Parcel number: 1321295080A000070
- Zoning: R-1AA
- Special conditions: None
Construction
Type & style
- Home type: SingleFamily
- Architectural style: Ranch
- Property subtype: Single Family Residence
- Attached to another structure: Yes
Materials
- Block
- Foundation: Slab
- Roof: Shingle
Condition
- Completed
- New construction: No
- Year built: 1966
Utilities & green energy
- Sewer: Public Sewer
- Water: Public
- Utilities for property: Cable Available, Electricity Available, Natural Gas Available
Community & HOA
Community
- Pet fee: $0 monthly
- Subdivision: LAKE ORIENTA HILLS UNIT 1
HOA
- Has HOA: No
Location
- Region: Altamonte Springs
Financial & listing details
- Price per square foot: $228/sqft
- Tax assessed value: $245,311
- Annual tax amount: $977
- Date on market: 6/18/2026
- Cumulative days on market: 29 days
- Listing terms: Cash,Conventional
- Ownership: Fee Simple
- Total actual rent: 0
- Electric utility on property: Yes
- Road surface type: Paved
Estimated market value
Not available
Estimated sales range
Not available
Not available
Price history
| Date | Event | Price |
|---|---|---|
| 7/21/2026 | Price change | $364,900-2.7%$228/sqft |
Source:  Stellar MLS #O6418204 Report a problem Stellar MLS #O6418204 Report a problem | ||
| 7/6/2026 | Price change | $374,900-1.3%$234/sqft |
Source: Stellar MLS #O6418204 Report a problem | ||
| 6/30/2026 | Listed for sale | $379,900$237/sqft |
Source: Stellar MLS #O6418204 Report a problem | ||
| 6/22/2026 | Listing removed | $379,900$237/sqft |
Source: Stellar MLS #O6418204 Report a problem | ||
| 6/20/2026 | Listed for sale | $379,900+420.4%$237/sqft |
Source: Stellar MLS #O6418204 Report a problem | ||
| 4/1/1993 | Sold | $73,000$46/sqft |
Source: Agent Provided Report a problem | ||
Public tax history
| Year | Property taxes | Tax assessment |
|---|---|---|
| 2025 | $977 +6.7% | $125,318 +2.9% |
| 2024 | $916 +8% | $121,786 +3% |
| 2023 | $848 +5.9% | $118,239 +3% |
| 2022 | $800 +2.8% | $114,795 +3% |
| 2021 | $778 +2.1% | $111,451 +1.4% |
| 2020 | $762 +3.3% | $109,912 +2.3% |
| 2019 | $738 | $107,441 +1.9% |
| 2018 | $738 +2.6% | $105,438 +2.1% |
| 2017 | $719 +2.4% | $103,269 +1.4% |
| 2016 | $702 -2.3% | $101,853 +1.4% |
| 2015 | $718 | $100,442 +0.8% |
| 2014 | $718 -35.5% | $99,645 +1.5% |
| 2013 | $1,114 +7.8% | $98,172 +1.7% |
| 2012 | $1,033 +4% | $96,531 +3% |
| 2011 | $994 +1.7% | $93,719 +1.5% |
| 2010 | $977 +6.6% | $92,334 +2.7% |
| 2009 | $917 +3.2% | $89,907 +0.1% |
| 2008 | $889 -16.4% | $89,817 +3% |
| 2007 | $1,063 -5% | $87,201 +2.5% |
| 2006 | $1,120 +1.5% | $85,074 +3% |
| 2005 | $1,104 +1.6% | $82,596 +3% |
| 2004 | $1,086 +2.7% | $80,190 +1.9% |
| 2003 | $1,057 +3.9% | $78,695 +2.4% |
| 2002 | $1,017 +7.3% | $76,851 +4.6% |
| 2000 | $948 | $73,438 |
Find assessor info on the county website
Monthly payment
Est. payment
Payment breakdown
Explore the cost of this home by adjusting the details. Changes won't be saved.Climate risks
Neighborhood: 32701
Nearby schools
GreatSchools rating
- 3/10Lake Orienta Elementary SchoolGrades: PK-5Distance: 0.5 mi
- 6/10Milwee Middle SchoolGrades: 6-8Distance: 2.2 mi
- 6/10Lyman High SchoolGrades: PK,9-12Distance: 2.7 mi
Schools provided by the listing agent
- Elementary: Lake Orienta Elementary
- Middle: Milwee Middle
- High: Lyman High
Source: Stellar MLS. This data may not be complete. We recommend contacting the local school district to confirm school assignments for this home.
- $395,5004 bd3 ba1.5k sqft652 Sherwood Ct, Altamonte Springs, FL 32701Sold

- $351,6003 bd2 ba1.3k sqft648 Sherwood Dr, Altamonte Springs, FL 32701Off Market

- $323,5003 bd2 ba1.5k sqft654 Sherwood Ct, Altamonte Springs, FL 32701Off Market
- $452,0004 bd2 ba1.6k sqft646 Sherwood Dr, Altamonte Springs, FL 32701Off Market
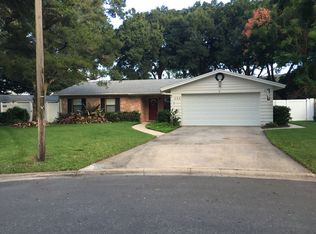
- $390,8003 bd2 ba1.8k sqft656 Sherwood Ct, Altamonte Springs, FL 32701Off Market
- $305,1003 bd2 ba1.2k sqft407 Pine Ave, Altamonte Springs, FL 32701Off Market
- $353,5003 bd2 ba1.3k sqft649 Sherwood Dr, Altamonte Springs, FL 32701Off Market
- $357,1003 bd2 ba1.6k sqft651 Sherwood Dr, Altamonte Springs, FL 32701Off Market
A local agent can set up tours, give advice and negotiate with sellers.
Similar homes
- $345,0003 bd2 ba1.3k sqft5626 Stull Ave, Orlando, FL 32810For Sale
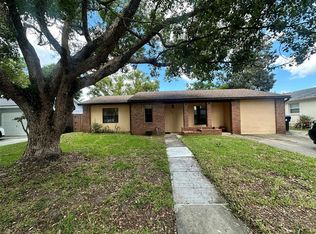
 MLS ID #O6416692, James Rouadi, CARLISLE REALTY, LLC. Stellar MLS
 - $369,0004 bd3 ba1.4k sqft640 Diane Cir, Casselberry, FL 32707For Sale
 MLS ID #S5152799, Ana Manzo, AGENT TRUST REALTY CORPORATION. Stellar MLS
 - $295,0003 bd3 ba1.9k sqft618 Maple Oak Cir Unit 112, Altamonte Springs, FL 32701For Sale
 MLS ID #O6401864, Beverly Curry, ABSOLUTE REALTY GROUP, LLC. Stellar MLS
 - $365,5003 bd2 ba1.3k sqft101 S Flamingo Ave, Winter Springs, FL 32708For Sale
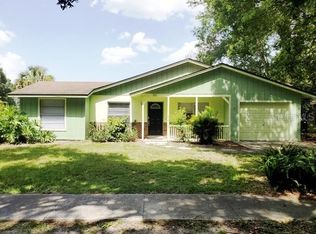 MLS ID #S5150918, Adrien Love, HAMILTON REALTY. Stellar MLS
 - $365,0003 bd2 ba1.5k sqft10630 Eastview Dr, Orlando, FL 32825For SaleMLS ID #O6427259, Waseem Saedi, LA ROSA REALTY PREMIER LLC. Stellar MLS
- $369,9003 bd2 ba1.8k sqft4576 N Ln, Orlando, FL 32808For SaleMLS ID #O6410187, Everard Daley, ADVANCED AGE REALTY, INC.. Stellar MLS
- $490,0004 bd3 ba2.4k sqft513 Oakcrest St, Altamonte Springs, FL 32714For SaleMLS ID #O6426435, Ashley Fisak, COLDWELL BANKER REALTY. Stellar MLS
- $399,0003 bd2 ba1.1k sqft1092 Eastbrook Blvd, Winter Park, FL 32792For SaleMLS ID #O6407251, Eva Firios, JC FLORIDA REALTY LLC. Stellar MLS
- $424,9003 bd2 ba1.6k sqft2746 Mendelin St, Apopka, FL 32703For SaleMLS ID #O6412597, Maverick Maensivu, JUPITER PROPERTIES, INC. Stellar MLS
- $368,9004 bd2 ba1.4k sqft11130 Pinewood Cove Ln, Orlando, FL 32817For SaleMLS ID #O6425445, Eileen Li, TOPSKY REALTY INC. Stellar MLS
- $340,0004 bd2 ba1.5k sqft710 East Ct, Longwood, FL 32750For SaleMLS ID #S5137189, Celines Pomales, LA ROSA REALTY LLC. Stellar MLS
- $345,0003 bd2 ba1.5k sqft5581 Aeolus Way, Orlando, FL 32808For SaleMLS ID #O6271546, Neree Augustin, PREMIUM REAL ESTATE SERVICES. Stellar MLS
- $384,9003 bd2 ba2.1k sqft1510 Gaynor Ct, Deltona, FL 32725For SaleMLS ID #V4948069, David Lopez, HOME WISE REALTY GROUP, INC.. Stellar MLS
- $349,9003 bd3 ba2.2k sqft3709 Westgate Rd, Orlando, FL 32808For SaleMLS ID #O6411528, Belkis Salazar de Medina, CENTURY 21 CARIOTI. Stellar MLS
- $315,0003 bd2 ba1.3k sqft5906 Judy Dee Dr, Orlando, FL 32808For SaleMLS ID #S5153306, Julio Salgado, REMAX PREMIER PROPERTIES. Stellar MLS
- $290,0003 bd2 ba1.2k sqft730 Seminola Blvd, Casselberry, FL 32707For SaleMLS ID #O6323462, Jamie Richard, A2Z REALTY GROUP. Stellar MLS
- $390,0003 bd2 ba1.8k sqft601 S Dean Rd, Orlando, FL 32825For SaleMLS ID #O6423519, Cesar Sanchez, LA ROSA REALTY ORLANDO LLC. Stellar MLS
- $342,0003 bd2 ba1.2k sqft5350 Inca St, Orlando, FL 32807For SaleMLS ID #O6396614, Emma Brothers, COMPLETE FLORIDA REALTY LLC. Stellar MLS
- $305,0004 bd2 ba1.1k sqft3024 Sutton Dr, Orlando, FL 32810For SaleMLS ID #O6390822, Joanna Browning, MAINFRAME REAL ESTATE. Stellar MLS
- $340,0003 bd2 ba1.6k sqft6800 Anoka Dr, Orlando, FL 32818For SaleMLS ID #O6400569, Susan Young, REALTY HUB. Stellar MLS
