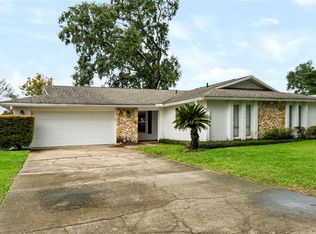
Welcome to 600 Seward Avenue, located in the heart of desirable Altamonte Springs! This beautifully updated 4-bedroom, 2-full-bath pool home sits on a desirable corner lot with no HOA and offers an impressive list of major upgrades, a private fenced backyard, and a screened-in swimming pool, combining comfort, convenience, and the best of Florida living. Step inside to discover tile flooring throughout, an updated kitchen (2023), beautifully renovated bathrooms (2022), and interior and exterior painting completed in 2023. Major improvements include a new roof (2021), complete repipe (2020), new A/C system and ductwork (2021), electrical breaker panel (2023), and all windows replaced (2021). Additional upgrades include a water heater (2021), ceiling fans (2021), French doors (2023), and garage door opener (2025). Step outside to your own private backyard retreat featuring a screen-enclosed swimming pool resurfaced in 2019 and a fully fenced backyard, ideal for outdoor entertaining, weekend barbecues, or simply relaxing and enjoying Florida's beautiful weather. The irrigation sprinkler system was also replaced in 2026. Location, location, location! Enjoy the convenience of living in one of Central Florida's established communities, with easy access to Altamonte Mall, Uptown Altamonte, Cranes Roost Park, Advent Health, Renaissance Centre, and numerous shopping and dining destinations. Nearby shopping options include Whole Foods Market, Publix, Target, Costco, and a variety of retail stores, restaurants, and entertainment venues. Enjoy scenic walking paths, lakeside views, community events, and outdoor recreation at popular Cranes Roost Park. Commuters will appreciate convenient access to I-4, State Road 436, US Highway 17-92, and Maitland Boulevard (SR 414), providing connections to Downtown Orlando, Maitland, Winter Park, Lake Mary, and surrounding Central Florida destinations. Shopping, dining, entertainment, parks, medical facilities, and everyday conveniences are all within the surrounding area. With major improvements already completed, no HOA, a desirable corner lot, four bedrooms, two full bathrooms, a screened pool, and a fenced backyard, this property offers an exceptional combination of features, comfort, and convenience. Don't miss this opportunity to own a beautifully updated home in Altamonte Springs. Schedule your private showing today and discover everything this wonderful property has to offer! Make my listing more conciseOrganize my upgrades into bullets
For sale
$475,000
600 SEWARD AVENUE, ALTAMONTE SPRINGS, FL 32701
4beds
1,869sqft
Single Family Residence
Built in 1965
10,364 Square Feet Lot
$462,500 Zestimate®
$254/sqft
$-- HOA
What's special
Screened-in swimming poolDesirable corner lotTile flooring throughoutPrivate fenced backyardFully fenced backyard
- 5 days
- 249
- 32
Likely to sell faster than
Zillow last checked:
Listing updated:
Listed by:
Danny Mascarenhas 321-662-4737,
MASCARENHAS REALTY INC 321-662-4737
Source: Stellar MLS,MLS#: O6456618 Originating MLS: Orlando Regional
Facts & features
Interior
Bedrooms & bathrooms
- Bedrooms: 4
- Bathrooms: 2
- Full bathrooms: 2
Rooms
- Room types: Family Room
Primary bedroom
- Features: Ceiling Fan(s), En Suite Bathroom, Shower No Tub, Single Vanity, Window/Skylight in Bath, Walk-In Closet(s)
- Level: First
- Area: 140 Square Feet
- Dimensions: 14x10
Bedroom 2
- Features: Ceiling Fan(s), Walk-In Closet(s)
- Level: First
- Area: 130 Square Feet
- Dimensions: 13x10
Bedroom 3
- Features: Ceiling Fan(s), Walk-In Closet(s)
- Level: First
- Area: 110 Square Feet
- Dimensions: 11x10
Bedroom 4
- Features: Ceiling Fan(s), Walk-In Closet(s)
- Level: First
- Area: 100 Square Feet
- Dimensions: 10x10
Dining room
- Level: First
- Area: 100 Square Feet
- Dimensions: 10x10
Family room
- Features: No Closet
- Level: First
- Area: 180 Square Feet
- Dimensions: 18x10
Kitchen
- Features: Breakfast Bar, Kitchen Island, Granite Counters
- Level: First
- Area: 288 Square Feet
- Dimensions: 18x16
Laundry
- Level: First
- Area: 60 Square Feet
- Dimensions: 6x10
Living room
- Features: Ceiling Fan(s)
- Level: First
- Area: 260 Square Feet
- Dimensions: 13x20
Heating
- Central, Electric
Cooling
- Central Air
Appliances
- Included: Dishwasher, Disposal, Dryer, Electric Water Heater, Microwave, Range, Refrigerator, Washer
- Laundry: Laundry Room
Features
- Ceiling Fan(s), Eating Space In Kitchen, Kitchen/Family Room Combo
- Flooring: Tile
- Doors: French Doors, Sliding Doors
- Has fireplace: No
Interior area
- Total structure area: 2,395
- Total interior livable area: 1,869 sqft
Video & virtual tour
Property
Parking
- Parking features: Garage - Attached
- Has attached garage: Yes
- Details: Garage Dimensions: 21x21
Features
- Levels: One
- Stories: 1
- Patio & porch: Covered, Deck, Enclosed, Front Porch, Screened
- Exterior features: Irrigation System, Rain Gutters
- Has private pool: Yes
- Pool features: In Ground, Screen Enclosure
- Fencing: Vinyl
Lot
- Size: 10,364 Square Feet
- Features: Corner Lot
Details
- Additional structures: Shed(s)
- Parcel number: 2421295140K000040
- Zoning: R-1A
- Special conditions: None
Construction
Type & style
- Home type: SingleFamily
- Property subtype: Single Family Residence
Materials
- Block
- Foundation: Slab
- Roof: Shingle
Condition
- New construction: No
- Year built: 1965
Utilities & green energy
- Sewer: Public Sewer
- Water: Public
- Utilities for property: Cable Connected, Electricity Connected, Sewer Connected, Water Connected
Community & HOA
Community
- Pet fee: $0 monthly
- Subdivision: OAKLAND ESTATES 2ND SEC
HOA
- Has HOA: No
Location
- Region: Altamonte Springs
Financial & listing details
- Price per square foot: $254/sqft
- Tax assessed value: $357,478
- Annual tax amount: $2,072
- Date on market: 11/11/2026
- Cumulative days on market: 5 days
- Listing terms: Cash,Conventional,FHA,VA Loan
- Ownership: Fee Simple
- Total actual rent: 0
- Electric utility on property: Yes
- Road surface type: Paved
Estimated market value
$462,500
$439,000 - $486,000
$2,888/mo
Price history
| Date | Event | Price |
|---|---|---|
| 11/11/2026 | Listed for sale | $475,000$254/sqft |
Source:  Stellar MLS #O6456618 Report a problem | ||
Public tax history
| Year | Property taxes | Tax assessment |
|---|---|---|
| 2025 | $2,072 | $160,994 +2.9% |
| 2024 | -- | $156,457 +3% |
| 2023 | -- | $151,900 +3% |
| 2022 | -- | $147,476 +3% |
| 2021 | $1,710 +1.2% | $143,181 +1.4% |
| 2020 | $1,690 +1.8% | $141,204 +2.3% |
| 2019 | $1,660 +28.7% | $138,029 +1.9% |
| 2018 | $1,290 -20.3% | $135,455 +2.1% |
| 2017 | $1,618 -2.3% | $132,669 +1.4% |
| 2016 | $1,656 +0.1% | $130,850 +1.4% |
| 2015 | $1,655 +2.4% | $129,037 +0.8% |
| 2014 | $1,616 -1.4% | $128,013 +1.5% |
| 2013 | $1,639 +7% | $126,121 +1.7% |
| 2012 | $1,532 -4.2% | $124,013 -2.1% |
| 2011 | $1,598 +1.3% | $126,722 +1.5% |
| 2010 | $1,578 +5.8% | $124,849 +2.7% |
| 2009 | $1,492 +3.3% | $121,567 +0.1% |
| 2008 | $1,445 -9% | $121,446 +3% |
| 2007 | $1,588 -5.4% | $117,909 +2.5% |
| 2006 | $1,678 +1% | $115,033 +3% |
| 2005 | $1,661 +1.2% | $111,683 +3% |
| 2004 | $1,642 +2.4% | $108,430 +1.9% |
| 2003 | $1,603 +3.5% | $106,408 +2.4% |
| 2002 | $1,548 -12% | $103,914 +15.6% |
| 2000 | $1,759 | $89,887 |
Find assessor info on the county website
Monthly payment
Est. payment
Payment breakdown
Explore the cost of this home by adjusting the details. Changes won't be saved.Climate risks
Neighborhood: 32701
- $313,3003 bd2 ba1.2k sqft602 Seward Ave, Altamonte Springs, FL 32701Off Market
- $323,2003 bd2 ba1.1k sqft601 Webster Ave, Altamonte Springs, FL 32701Off Market
- $361,7003 bd2 ba1.5k sqft603 Webster Ave, Altamonte Springs, FL 32701Off Market

- $361,8003 bd2 ba1.7k sqft515 Mason St, Altamonte Springs, FL 32701Off Market
Similar homes
- $485,0004 bd3 ba1.9k sqft620 MARTIN AVENUE, ALTAMONTE SPRINGS, FL 32701For Sale

 MLS ID #O6456905, T J Fairing, A+ REALTY PROFESSIONALS, INC. Stellar MLS
- $474,9004 bd3 ba1.6k sqft405 CHESTNUT AVENUE, ALTAMONTE SPRINGS, FL 32701For Sale
 MLS ID #O6443059, Julian Jackson, LOKATION. Stellar MLS
- $439,0003 bd2 ba1.5k sqft651 MAIN STREET, ALTAMONTE SPRINGS, FL 32701For Sale
 MLS ID #O6456806, Wendy Rodriguez, COLDWELL BANKER REALTY. Stellar MLS
- $489,0003 bd2 ba1.6k sqft503 ASTRIA COURT, ALTAMONTE SPRINGS, FL 32701For Sale
 MLS ID #TB8558092, Linda Logsdon, CENTURY 21 WOLF'S CROSSING REALTY. Stellar MLS
- $549,4004 bd2 ba2k sqft507 FERNWOOD DRIVE, ALTAMONTE SPRINGS, FL 32701For SaleMLS ID #O6452411, Jen Zamora, KELLER WILLIAMS LEGACY REALTY. Stellar MLS
- $629,5004 bd2 ba2.4k sqft320 HERMITAGE DRIVE, ALTAMONTE SPRINGS, FL 32701For SaleMLS ID #O6456196, Ericka Stephens, LPT REALTY, LLC. Stellar MLS
- $449,9984 bd2 ba1.5k sqft152 PEACOCK DRIVE, ALTAMONTE SPRINGS, FL 32701For SaleMLS ID #O6454447, Robert McDugald, FUTURE HOME REALTY INC. Stellar MLS
- $565,0004 bd3 ba2.6k sqft199 ADELAIDE BOULEVARD, ALTAMONTE SPRINGS, FL 32701For SaleMLS ID #O6457288, Denise San Miguel, REALTY LYNK INC. Stellar MLS
- $439,0004 bd2 ba1.8k sqft124 HOLLYHOCK DRIVE, ALTAMONTE SPRINGS, FL 32701For SaleMLS ID #O6411430, Paul Sadusky, PA, PREMIUM PROPERTIES R.E. SERVICE. Stellar MLS
- $479,9004 bd2 ba1.5k sqft313 ROBIN HILL DRIVE, ALTAMONTE SPRINGS, FL 32701For SaleMLS ID #OM733321, Kathryn Smiley, GAILEY ENTERPRISES REAL ESTATE. Stellar MLS
- $389,0003 bd2 ba1.6k sqft619 MARSHALL STREET, ALTAMONTE SPRINGS, FL 32701For SaleMLS ID #O6422332, Lisa Shear, FANNIE HILLMAN & ASSOCIATES. Stellar MLS
- $476,9004 bd2 ba1.9k sqft437 ALPINE STREET, ALTAMONTE SPRINGS, FL 32701For SaleMLS ID #O6363357, Newton Hieda, PA, SUMMERHILL REALTY GROUP LLC. Stellar MLS
- $560,0003 bd3 ba2.5k sqft610 LAKE AVENUE, ALTAMONTE SPRINGS, FL 32701For SaleMLS ID #O6455919, Sarita Cabrera, COLDWELL BANKER VANGUARD EDGE REALTY. Stellar MLS
- $378,0004 bd3 ba2k sqft120 KAY LANE, ALTAMONTE SPRINGS, FL 32701For SaleMLS ID #O6435745, Brenden Rendo, NEXTHOME NEIGHBORHOOD REALTY. Stellar MLS
- $400,0004 bd2 ba2k sqft302 FOREST AVENUE, ALTAMONTE SPRINGS, FL 32701For SaleMLS ID #A4707980, Troy Funk, REALTY ONE GROUP MVP. Stellar MLS
- $434,0003 bd2 ba1.8k sqft991 ROLLING OAKS COVE, ALTAMONTE SPRINGS, FL 32701For SaleMLS ID #O6447773, May Martinez, SOUTHERN HERITAGE REALTY, INC. Stellar MLS
- $445,0003 bd2 ba1.9k sqft817 BAYBREEZE LANE, ALTAMONTE SPRINGS, FL 32714For SaleMLS ID #O6455415, Denise Korrey, KORR REALTY CORP. Stellar MLS
- $399,9003 bd2 ba1.7k sqft209 LAKE SEMINARY CIRCLE, MAITLAND, FL 32751For SaleMLS ID #O6456272, Julio Rodriguez, CHARLES RUTENBERG REALTY ORLANDO. Stellar MLS
- $420,0004 bd2 ba2.3k sqft405 CENTER STREET, ALTAMONTE SPRINGS, FL 32701For SaleMLS ID #C7526496, William Figueroa, SOVEREIGN REAL ESTATE GROUP. Stellar MLS
- $515,0004 bd2 ba2.2k sqft356 CROTON DRIVE, MAITLAND, FL 32751For SaleMLS ID #V4951793, Paul Niemi, PAUL NIEMI REALTY. Stellar MLS
