Welcome to 817 Baybreeze Lane, a beautifully remodeled 3 bedroom, 2 bathroom POOL home situated on a prime corner lot close to a 1/4 acre in Altamonte Springs. Desired River Run Community centrally located to shopping, interstates, biking/ walking trails and so much more. Offering meticulously maintained space, this turn-key residence seamlessly blends high-end interior upgrades with extensive structural and mechanical enhancements. Step inside to find durable and beautiful strand-woven tiger stripe bamboo flooring spanning the main living areas and all three bedrooms. The spacious kitchen features an expansive layout designed for family dining, fitted with premium appliances including a Bosch dishwasher, Bosch refrigerator, and GE Profile/GE Café gas oven and microwave. Bathrooms have been completely revamped with a new tub, vanity, and modern fixtures. Off the dining area, classic French doors open directly out to the pool oasis, creating effortless indoor-outdoor flow. The garage space has been converted into a fully air-conditioned office, workspace, and utility room featuring an LG front-load washer, with the flexibility to easily convert back to a functional vehicle garage if preferred. With conversion a total of 1,911 square feet of flexible living space (1428 without converted garage). The outdoor retreat features a sparkling pool resurfaced and updated in 2024 with a brand-new pool pump, surrounded by freshly re-landscaped grounds completed in late summer 2026. The entire backyard is fully enclosed by a NEW 5-foot aluminum fence installed in 2026. Major infrastructure improvements extend absolute peace of mind for years to come. The roof was fully replaced in 2021 and upgraded to a 2-toe hurricane structure in 2023 for enhanced safety and optimal home insurance pricing. Additional updates include brand NEW central A/C in 2024, fully updated air ducting, a new electrical panel installed in 2023, a NEW water heater, exquisite front entry door in 2025, and fresh exterior paint and stucco. Ideal location offering supermarkets, restaurants, shopping and so much more. I-4 minutes away for Disney or a day at the Beach. To include the amazing SunRail taking you around Central Florida. Excellent A-Rated Seminole County Schools. Location, Location, Location. This move-in ready home has everything you have been waiting for. Don’t miss out and book your private viewing today before it’s too late!!!
For sale
$445,000
817 BAYBREEZE LANE, ALTAMONTE SPRINGS, FL 32714
3beds
1,911sqft
Single Family Residence
Built in 1979
8,912 Square Feet Lot
$432,700 Zestimate®
$233/sqft
$-- HOA
What's special
Fully updated air ductingPrime corner lotFreshly re-landscaped grounds
- 6 days
- 675
- 95
Likely to sell faster than
Zillow last checked:
Listing updated:
Listed by:
Denise Korrey 407-221-2801,
KORR REALTY CORP 407-732-6987,
Katiuska Gould 786-886-8844,
KORR REALTY CORP
Source: Stellar MLS,MLS#: O6455415 Originating MLS: Orlando Regional
Facts & features
Interior
Bedrooms & bathrooms
- Bedrooms: 3
- Bathrooms: 2
- Full bathrooms: 2
Rooms
- Room types: Bonus Room, Family Room
Primary bedroom
- Features: Built-in Closet
- Level: First
- Area: 168 Square Feet
- Dimensions: 14x12
Bedroom 2
- Features: Built-in Closet
- Level: First
- Area: 132 Square Feet
- Dimensions: 12x11
Bedroom 3
- Features: Built-in Closet
- Level: First
- Area: 110 Square Feet
- Dimensions: 11x10
Bonus room
- Features: Storage Closet
- Level: First
- Area: 1200 Square Feet
- Dimensions: 40x30
Kitchen
- Level: First
- Area: 336 Square Feet
- Dimensions: 21x16
Living room
- Level: First
- Area: 270 Square Feet
- Dimensions: 18x15
Heating
- Central
Cooling
- Central Air
Appliances
- Included: Dishwasher, Disposal, Dryer, Electric Water Heater, Microwave, Range, Washer
- Laundry: Washer Hookup
Features
- Accessibility Features, Ceiling Fan(s), Eating Space In Kitchen, Open Floorplan, Primary Bedroom Main Floor, Solid Wood Cabinets
- Flooring: Ceramic Tile, Hardwood
- Doors: French Doors, French Doors
- Has fireplace: No
Interior area
- Total structure area: 1,935
- Total interior livable area: 1,911 sqft
Video & virtual tour
Property
Parking
- Total spaces: 2
- Parking features: Converted Garage, Driveway
- Attached garage spaces: 2
- Has uncovered spaces: Yes
Accessibility
- Accessibility features: Accessible Entrance
Features
- Levels: One
- Stories: 1
- Patio & porch: Front Porch
- Has private pool: Yes
- Pool features: In Ground, Gunite
- Fencing: Fenced,Other
Lot
- Size: 8,912 Square Feet
- Features: Corner Lot, Landscaped, Oversized Lot, Sidewalk
- Residential vegetation: Mature Landscaping, Trees/Landscaped
Details
- Parcel number: 10212950800000750
- Zoning: RES
- Special conditions: None
Construction
Type & style
- Home type: SingleFamily
- Architectural style: Ranch
- Property subtype: Single Family Residence
Materials
- Block, Stucco
- Foundation: Slab
- Roof: Shingle
Condition
- Completed
- New construction: No
- Year built: 1979
Utilities & green energy
- Sewer: Public Sewer
- Water: Public
- Utilities for property: BB/HS Internet Available, Cable Available, Public
Community & HOA
Community
- Security: Security System, Smoke Detector(s)
- Pet fee: $0 monthly
- Subdivision: RIVER RUN SEC 3
HOA
- Has HOA: No
Location
- Region: Altamonte Springs
Financial & listing details
- Price per square foot: $233/sqft
- Tax assessed value: $331,378
- Annual tax amount: $2,156
- Date on market: 11/10/2026
- Cumulative days on market: 6 days
- Listing terms: Cash,Conventional,FHA,VA Loan
- Ownership: Fee Simple
- Total actual rent: 0
- Road surface type: Paved
Estimated market value
$432,700
$411,000 - $454,000
$2,578/mo
Price history
| Date | Event | Price |
|---|---|---|
| 11/10/2026 | Listed for sale | $445,000+229.6%$233/sqft |
Source:  Stellar MLS #O6455415 Report a problem | ||
| 4/22/2012 | Listing removed | $135,000$71/sqft |
Source: Visual Tour #O5063793 Report a problem | ||
| 4/14/2012 | Listed for sale | $135,000+3.8%$71/sqft |
Source: Visual Tour #O5063793 Report a problem | ||
| 3/15/2012 | Sold | $130,000-3.7%$68/sqft |
Source: Public Record Report a problem | ||
| 10/15/2011 | Listing removed | $135,000$71/sqft |
Source: CENTURY Real Estate Professionals #O5063793 Report a problem | ||
| 9/15/2011 | Listed for sale | $135,000+42.1%$71/sqft |
Source: C21 Professionals #O5063793 Report a problem | ||
| 6/6/2000 | Sold | $95,000$50/sqft |
Source: Public Record Report a problem | ||
Public tax history
| Year | Property taxes | Tax assessment |
|---|---|---|
| 2025 | $2,090 +6.1% | $162,027 +2.9% |
| 2024 | $1,969 +8.7% | $157,461 +3% |
| 2023 | $1,811 +3.5% | $152,875 +3% |
| 2022 | $1,750 +1.5% | $148,422 +3% |
| 2021 | $1,725 +1.2% | $144,099 +1.4% |
| 2020 | $1,705 +1.8% | $142,109 +2.3% |
| 2019 | $1,675 | $138,914 +1.9% |
| 2018 | $1,675 +1.4% | $136,324 +2.1% |
| 2017 | $1,652 +1.2% | $133,520 +1.4% |
| 2016 | $1,633 -1.4% | $131,689 +1.4% |
| 2015 | $1,655 | $129,865 +0.8% |
| 2014 | $1,655 -21.9% | $128,834 +14.1% |
| 2013 | $2,120 +54.7% | $112,866 -2% |
| 2012 | $1,371 +2.9% | $115,118 +2.6% |
| 2011 | $1,332 +1.4% | $112,166 +1.5% |
| 2010 | $1,313 +6% | $110,508 +2.7% |
| 2009 | $1,239 +3.2% | $107,603 +0.1% |
| 2008 | $1,200 -11.6% | $107,496 +3% |
| 2007 | $1,357 +6.1% | $104,365 +11.5% |
| 2006 | $1,279 +1.3% | $93,617 +3% |
| 2005 | $1,263 +1.5% | $90,890 +3% |
| 2004 | $1,245 +2.6% | $88,243 +1.9% |
| 2003 | $1,213 +3.8% | $86,598 +2.4% |
| 2002 | $1,169 -25.1% | $84,568 +6% |
| 2000 | $1,560 | $79,746 |
Find assessor info on the county website
Monthly payment
Est. payment
Payment breakdown
Explore the cost of this home by adjusting the details. Changes won't be saved.Climate risks
Neighborhood: 32714
Nearby schools
Schools provided by the listing agent
- Elementary: Spring Lake Elementary
- Middle: Rock Lake Middle
- High: Lyman High
Source: Stellar MLS. This data may not be complete. We recommend contacting the local school district to confirm school assignments for this home.
- $383,9004 bd2 ba1.7k sqft819 Baybreeze Ln, Altamonte Springs, FL 32714Off Market
- $333,1003 bd2 ba1.3k sqft818 Haulover Dr, Altamonte Springs, FL 32714Off Market
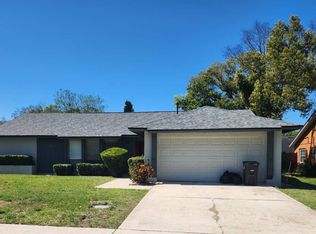
- $351,1003 bd2 ba1.5k sqft820 Haulover Dr, Altamonte Springs, FL 32714Off Market
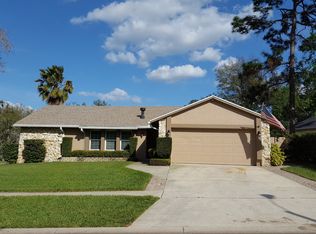
- $470,6004 bd3 ba2.1k sqft793 Baybreeze Ln, Altamonte Springs, FL 32714Off Market
Similar homes
- $472,9004 bd2 ba1.8k sqft517 HICKORYWOOD AVENUE, ALTAMONTE SPRINGS, FL 32714For Sale
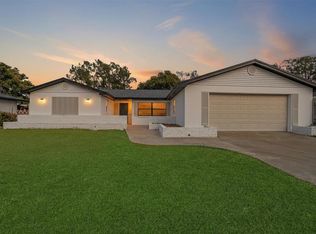
 MLS ID #O6433709, Jose Hernandez, LA ROSA REALTY CW PROPERTIES L. Stellar MLS
- $479,0004 bd2 ba1.8k sqft524 SPRING OAKS BOULEVARD, ALTAMONTE SPRINGS, FL 32714For Sale
 MLS ID #O6450881, Sais Park, FLORIDA REALTY INVESTMENTS. Stellar MLS
- $429,9003 bd2 ba1.5k sqft529 SAN SEBASTIAN PRADO, ALTAMONTE SPRINGS, FL 32714For Sale
 MLS ID #O6438112, Adriana Abdin, LPT REALTY, LLC. Stellar MLS
- $490,0004 bd3 ba2.4k sqft513 OAKCREST STREET, ALTAMONTE SPRINGS, FL 32714For Sale
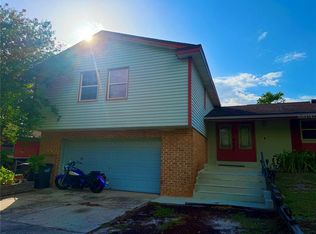 MLS ID #O6426435, Ashley Fisak, COLDWELL BANKER REALTY. Stellar MLS
- $462,0004 bd3 ba2.4k sqft626 ORCHID LANE, ALTAMONTE SPRINGS, FL 32714For SaleMLS ID #G5104399, Deborah Elliott, CHARLES RUTENBERG REALTY ORLANDO. Stellar MLS
- $489,0005 bd3 ba2.4k sqft641 ELDER COURT, ALTAMONTE SPRINGS, FL 32714For SaleMLS ID #O6446840, Mary Corcoran King, PREMIER SOTHEBYS INT'L REALTY. Stellar MLS
- $399,9993 bd2 ba1.9k sqft701 MILAN COURT, ALTAMONTE SPRINGS, FL 32714For SaleMLS ID #O6433750, Angel Ayala, KELLER WILLIAMS ADVANTAGE III. Stellar MLS
- $365,0004 bd2 ba1.7k sqft827 RILL DRIVE, ALTAMONTE SPRINGS, FL 32714For SaleMLS ID #O6435680, Steve Kim, MARVIEW INTERNATIONAL REALTY LLC. Stellar MLS
- $415,0004 bd2 ba1.9k sqft115 N WEATHERSFIELD AVENUE, ALTAMONTE SPRINGS, FL 32714For SaleMLS ID #O6432137, Steven Alvarez, EXP REALTY LLC. Stellar MLS
- $440,0005 bd3 ba2.2k sqft629 LA SALLE DRIVE, ALTAMONTE SPRINGS, FL 32714For SaleMLS ID #V4950854, Jennifer Clark, GLORY INTL. REAL ESTATE CO. Stellar MLS
- $369,0002 bd2 ba1.3k sqft635 BONIVIEW LANE, ALTAMONTE SPRINGS, FL 32714For SaleMLS ID #O6437233, Lisa McNeilly, TAYLOR REAL ESTATE SVC OF C FL. Stellar MLS
- $359,9003 bd2 ba1.6k sqft608 PARKWOOD AVENUE, ALTAMONTE SPRINGS, FL 32714For SaleMLS ID #O6448818, Jenna Barta, HOME WISE REALTY GROUP, INC.. Stellar MLS
- $449,9984 bd2 ba1.5k sqft152 PEACOCK DRIVE, ALTAMONTE SPRINGS, FL 32701For SaleMLS ID #O6454447, Robert McDugald, FUTURE HOME REALTY INC. Stellar MLS
- $382,5003 bd2 ba1.6k sqft1015 BONITA DRIVE, ALTAMONTE SPRINGS, FL 32714For SaleMLS ID #A4705747, Laura Auten, ELEVATE REALTY LLC. Stellar MLS
- $434,0003 bd2 ba1.8k sqft991 ROLLING OAKS COVE, ALTAMONTE SPRINGS, FL 32701For SaleMLS ID #O6447773, May Martinez, SOUTHERN HERITAGE REALTY, INC. Stellar MLS
- $415,0003 bd3 ba1.7k sqft1150 MAGNOLIA DRIVE, ALTAMONTE SPRINGS, FL 32714For SaleMLS ID #O6427048, Navid Rokh, EQUITYPRO LLC. Stellar MLS
- $385,0004 bd2 ba1.3k sqft568 TULANE DRIVE, ALTAMONTE SPRINGS, FL 32714For SaleMLS ID #O6447962, Jennifer Owens, KELLER WILLIAMS WINTER PARK. Stellar MLS
- $398,9994 bd2 ba1.9k sqft1148 PEARL VIEW DRIVE, ALTAMONTE SPRINGS, FL 32714For SaleMLS ID #TB8534594, Enoel Moret, Jr., LPT REALTY, LLC. Stellar MLS
- $549,0003 bd3 ba2.1k sqft109 PINE NEEDLE LANE, ALTAMONTE SPRINGS, FL 32714For SaleMLS ID #O6447354, Shawn Layton, SERHANT. Stellar MLS
