Welcome home to 568 Tulane Drive—a beautifully updated four-bedroom, two-bath home offering the perfect blend of comfort, style, and convenience in the heart of Altamonte Springs. Thoughtfully renovated throughout, this home features a completely updated kitchen and two beautifully refreshed bathrooms, creating a fresh, modern feel while maintaining the warmth that makes a house feel like home. The living spaces flow effortlessly into the heart of the home, while new French doors open to a beautiful screened-in patio, creating an inviting space for morning coffee, weekend gatherings, or relaxing Florida evenings. The attached two-car garage provides plenty of room for parking, storage, and everyday convenience. And the location? It is hard to beat. Just minutes from everything Altamonte Springs has to offer, with easy access to State Road 434 and Interstate 4, making commutes and trips throughout Central Florida a breeze. Shopping, dining, parks, entertainment, and everyday conveniences are all close by, while major roadways make it easy to get wherever you're headed. Updated, comfortable, and exceptionally well-located, 568 Tulane Drive is ready to welcome you home.
For sale
$385,000
568 TULANE DRIVE, ALTAMONTE SPRINGS, FL 32714
4beds
1,336sqft
Single Family Residence
Built in 1971
7,040 Square Feet Lot
$-- Zestimate®
$288/sqft
$-- HOA
What's special
Completely updated kitchenAttached two-car garageNew french doorsTwo beautifully refreshed bathroomsBeautiful screened-in patio
- 7 days
- 330
- 21
Likely to sell faster than
Zillow last checked:
Listing updated:
Listed by:
Jennifer Owens 407-963-3224,
KELLER WILLIAMS WINTER PARK 407-545-6430
Source: Stellar MLS,MLS#: O6447962 Originating MLS: Orlando Regional
Originating MLS: Orlando Regional
Facts & features
Interior
Bedrooms & bathrooms
- Bedrooms: 4
- Bathrooms: 2
- Full bathrooms: 2
Primary bedroom
- Features: Built-in Closet
- Level: First
- Area: 182 Square Feet
- Dimensions: 13x14
Bedroom 3
- Features: Built-in Closet
- Level: First
- Area: 110 Square Feet
- Dimensions: 11x10
Primary bathroom
- Level: First
- Area: 35 Square Feet
- Dimensions: 7x5
Bathroom 1
- Level: First
- Area: 35 Square Feet
- Dimensions: 7x5
Bathroom 2
- Level: First
- Area: 110 Square Feet
- Dimensions: 11x10
Bathroom 4
- Level: First
- Area: 110 Square Feet
- Dimensions: 11x10
Dining room
- Level: First
- Area: 72 Square Feet
- Dimensions: 8x9
Kitchen
- Level: First
- Area: 72 Square Feet
- Dimensions: 8x9
Living room
- Level: First
- Area: 306 Square Feet
- Dimensions: 17x18
Heating
- Central, Electric
Cooling
- Central Air
Appliances
- Included: Dishwasher, Dryer, Microwave, Range, Refrigerator, Washer
- Laundry: In Garage
Features
- Eating Space In Kitchen, Kitchen/Family Room Combo, Open Floorplan, Primary Bedroom Main Floor, Solid Surface Counters, Split Bedroom
- Flooring: Tile
- Doors: French Doors
- Has fireplace: No
Interior area
- Total structure area: 1,779
- Total interior livable area: 1,336 sqft
Video & virtual tour
Property
Parking
- Parking features: Garage - Attached
- Has attached garage: Yes
Features
- Levels: One
- Stories: 1
- Patio & porch: Enclosed, Rear Porch, Screened
- Exterior features: Private Yard, Sidewalk
- Fencing: Fenced
Lot
- Size: 7,040 Square Feet
- Features: Level, Sidewalk
Details
- Parcel number: 15212950915000060
- Zoning: R-1
- Special conditions: None
Construction
Type & style
- Home type: SingleFamily
- Property subtype: Single Family Residence
Materials
- Block, Concrete
- Foundation: Slab
- Roof: Shingle
Condition
- Completed
- New construction: No
- Year built: 1971
Utilities & green energy
- Sewer: Public Sewer
- Water: Public
- Utilities for property: Cable Available, Electricity Connected, Water Connected
Community & HOA
Community
- Pet fee: $0 monthly
- Subdivision: WEATHERSFIELD 2ND ADD
HOA
- Has HOA: No
Location
- Region: Altamonte Springs
Financial & listing details
- Price per square foot: $288/sqft
- Tax assessed value: $282,564
- Annual tax amount: $2,897
- Date on market: 10/8/2026
- Cumulative days on market: 7 days
- Listing terms: Cash,Conventional,FHA,VA Loan
- Ownership: Fee Simple
- Total actual rent: 0
- Electric utility on property: Yes
- Road surface type: Paved, Asphalt
Estimated market value
Not available
Estimated sales range
Not available
Not available
Price history
| Date | Event | Price |
|---|---|---|
| 10/8/2026 | Listed for sale | $385,000+45.3%$288/sqft |
Source:  Stellar MLS #O6447962 Report a problem Stellar MLS #O6447962 Report a problem | ||
| 8/10/2024 | Listing removed | $265,000+8.2%$198/sqft |
Source: Stellar MLS #O5949928 Report a problem | ||
| 8/17/2021 | Sold | $245,000-7.5%$183/sqft |
Source: Public Record Report a problem | ||
| 7/8/2021 | Pending sale | $265,000$198/sqft |
Source: Stellar MLS #O5949928 Report a problem | ||
| 6/11/2021 | Listed for sale | $265,000+211.8%$198/sqft |
Source: Stellar MLS #O5949928 Report a problem | ||
| 2/12/2001 | Sold | $85,000+19.7%$64/sqft |
Source: Public Record Report a problem | ||
| 5/27/1997 | Sold | $71,000$53/sqft |
Source: Public Record Report a problem | ||
Public tax history
| Year | Property taxes | Tax assessment |
|---|---|---|
| 2025 | $2,897 +21.6% | $226,714 +2.9% |
| 2024 | $2,382 +2.9% | $220,325 +3% |
| 2023 | $2,316 +2.9% | $213,908 +3% |
| 2022 | $2,251 -15.5% | $207,678 +33.6% |
| 2021 | $2,665 +10.9% | $155,404 +10% |
| 2020 | $2,404 +3.8% | $141,276 +10% |
| 2019 | $2,317 | $128,433 -18.6% |
| 2018 | $2,317 +6.5% | $157,808 +48.7% |
| 2017 | $2,176 +6% | $106,143 -9.9% |
| 2016 | $2,053 +11.2% | $117,801 +27.3% |
| 2015 | $1,846 | $92,515 +7.8% |
| 2014 | $1,846 +59.1% | $85,809 +18.4% |
| 2013 | $1,160 -1.5% | $72,497 -5.4% |
| 2012 | $1,178 -5.3% | $76,611 -4.3% |
| 2011 | $1,244 -8% | $80,032 -7% |
| 2010 | $1,351 -2% | $86,069 -2.5% |
| 2009 | $1,379 -45.7% | $88,237 -47.7% |
| 2008 | $2,540 -2.6% | $168,675 -4.5% |
| 2007 | $2,608 +10% | $176,607 +20% |
| 2006 | $2,372 +19.1% | $147,176 +21.1% |
| 2005 | $1,991 +15.3% | $121,532 +18.9% |
| 2004 | $1,727 +14.3% | $102,208 +15.9% |
| 2003 | $1,511 +10.4% | $88,152 +12.2% |
| 2002 | $1,369 +12.3% | $78,584 +13.9% |
| 2000 | $1,220 | $68,989 |
Find assessor info on the county website
Monthly payment
Est. payment
Payment breakdown
Explore the cost of this home by adjusting the details. Changes won't be saved.Climate risks
Neighborhood: 32714
Nearby schools
Schools provided by the listing agent
- Elementary: Spring Lake Elementary
- Middle: Milwee Middle
- High: Lyman High
Source: Stellar MLS. This data may not be complete. We recommend contacting the local school district to confirm school assignments for this home.
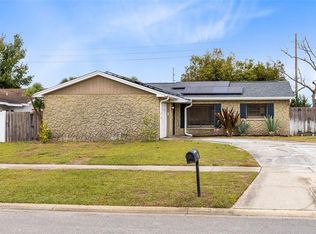
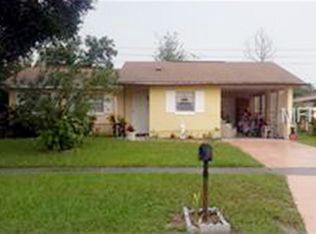
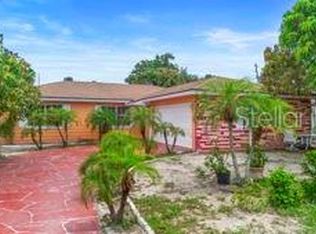
Similar homes
- $335,0003 bd2 ba1.2k sqft645 VENEER DRIVE, ALTAMONTE SPRINGS, FL 32714For Sale
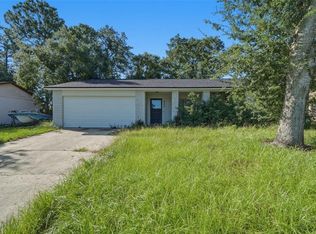
 MLS ID #O6448396, Philip Erik Baum, LLC, OFFERPAD BROKERAGE FL, LLC. Stellar MLS
 - $350,0003 bd2 ba1.6k sqft513 GREEN BRIAR BOULEVARD, ALTAMONTE SPRINGS, FL 32714For Sale
 MLS ID #O6446647, John Muccigrosso, PA, RE/MAX 200 REALTY. Stellar MLS
 - $340,0003 bd1 ba1.2k sqft782 OAKLANDO DRIVE, ALTAMONTE SPRINGS, FL 32714For Sale
 MLS ID #O6449465, Milton James, COLDWELL BANKER REALTY. Stellar MLS
 - $399,0004 bd2 ba1.2k sqft682 DURANGO WAY, ALTAMONTE SPRINGS, FL 32714For Sale
 MLS ID #O6427308, Kevin Asenjo, COLDWELL BANKER REALTY. Stellar MLS
 - $385,0003 bd2 ba1.6k sqft1015 BONITA DRIVE, ALTAMONTE SPRINGS, FL 32714For SaleMLS ID #A4705747, Laura Auten, ELEVATE REALTY LLC. Stellar MLS
- $350,0003 bd2 ba1.1k sqft107 OAK STREET, ALTAMONTE SPRINGS, FL 32714For SaleMLS ID #O6432950, Samantha Sun, COLDWELL BANKER REALTY. Stellar MLS
- $380,0002 bd2 ba1.3k sqft635 BONIVIEW LANE, ALTAMONTE SPRINGS, FL 32714For SaleMLS ID #O6437233, Lisa McNeilly, TAYLOR REAL ESTATE SVC OF C FL. Stellar MLS
- $435,0004 bd2 ba1.9k sqft115 N WEATHERSFIELD AVENUE, ALTAMONTE SPRINGS, FL 32714For SaleMLS ID #O6432137, Steven Alvarez, EXP REALTY LLC. Stellar MLS
- $365,0004 bd4 ba1.6k sqft745 HILLVIEW DRIVE, ALTAMONTE SPRINGS, FL 32714For SaleMLS ID #S5154607, Marcela Alzate, LPT REALTY, LLC. Stellar MLS
- $365,0004 bd2 ba1.7k sqft827 RILL DRIVE, ALTAMONTE SPRINGS, FL 32714For SaleMLS ID #O6435680, Steve Kim, MARVIEW INTERNATIONAL REALTY LLC. Stellar MLS
- $330,0003 bd2 ba1k sqft500 BIRCH COURT, ALTAMONTE SPRINGS, FL 32714For SaleMLS ID #O6441495, Michelle Richardson, KELLER WILLIAMS CLASSIC. Stellar MLS
- $379,9003 bd2 ba1.7k sqft960 APPLE LANE, ALTAMONTE SPRINGS, FL 32714For SaleMLS ID #TB8540467, Cheryl Kypreos, HOMESMART. Stellar MLS
- $399,9993 bd2 ba1.2k sqft1146 DONALD AVENUE, ALTAMONTE SPRINGS, FL 32714For SaleMLS ID #O6431523, Inga Bateman, FATHOM REALTY FL LLC. Stellar MLS
- $409,0004 bd3 ba1.9k sqft1232 BENT OAK TRAIL, ALTAMONTE SPRINGS, FL 32714For SaleMLS ID #O6439028, Shadi Tamimi, SET HOMES REALTY LLC. Stellar MLS
- $349,0003 bd2 ba1.2k sqft329 TANGERINE STREET, ALTAMONTE SPRINGS, FL 32701For SaleMLS ID #O6446978, Hannah True, RE/MAX 200 REALTY. Stellar MLS
- $429,9993 bd2 ba1.9k sqft701 MILAN COURT, ALTAMONTE SPRINGS, FL 32714For SaleMLS ID #O6433750, Angel Ayala, KELLER WILLIAMS ADVANTAGE III. Stellar MLS
- $403,0003 bd2 ba1.6k sqft531 1ST AVENUE, ALTAMONTE SPRINGS, FL 32714For SaleMLS ID #S5155931, Edrick Acevedo, LA ROSA REALTY KISSIMMEE. Stellar MLS
- $415,0003 bd3 ba1.7k sqft1150 MAGNOLIA DRIVE, ALTAMONTE SPRINGS, FL 32714For SaleMLS ID #O6427048, Navid Rokh, EQUITYPRO LLC. Stellar MLS
- $399,9004 bd2 ba1.9k sqft410 BROADVIEW AVENUE, ALTAMONTE SPRINGS, FL 32701For SaleMLS ID #O6431810, Rene Thermenos, KELLER WILLIAMS ADVANTAGE REALTY. Stellar MLS
- $450,0003 bd2 ba1.4k sqft893 E TIMBERLAND TRAIL, ALTAMONTE SPRINGS, FL 32714For SaleMLS ID #O6446158, Jose Santana Feliciano, NORKIS & CO REALTY. Stellar MLS
