Discover style and comfort at 893 East Timberland Trail, Altamonte Springs, FL 32714. This 3-bedroom, 2-bath home features thoughtful details and inviting spaces throughout. The gourmet kitchen showcases beautiful cabinetry, stone countertops, a side-by-side refrigerator, and a center island perfect for meal preparation and gathering. Wood accents add warmth and character to the living room, while a custom bar area makes entertaining easy. The primary bedroom features a luxurious custom-built closet, and a dedicated office space provides a convenient setting for working or studying from home. Tile flooring throughout offers a cohesive look and easy maintenance. Unwind in the enclosed porch or relax in the patio jacuzzi, creating your own retreat at the end of the day. A home made for relaxing, entertaining, and everyday living. Schedule your private showing today!
For sale
$450,000
893 E TIMBERLAND TRAIL, ALTAMONTE SPRINGS, FL 32714
3beds
1,420sqft
Single Family Residence
Built in 1986
7,500 Square Feet Lot
$-- Zestimate®
$317/sqft
$57/mo HOA
What's special
Beautiful cabinetryEnclosed porchGourmet kitchenStone countertopsSide-by-side refrigerator
- 9 days
- 197
- 25
Likely to sell faster than
Zillow last checked:
Listing updated:
Listed by:
Jose Santana Feliciano 407-760-9090,
NORKIS & CO REALTY 407-506-7070
Source: Stellar MLS,MLS#: O6446158 Originating MLS: Orlando Regional
Originating MLS: Orlando Regional
Facts & features
Interior
Bedrooms & bathrooms
- Bedrooms: 3
- Bathrooms: 2
- Full bathrooms: 2
Rooms
- Room types: Den/Library/Office
Primary bedroom
- Features: Walk-In Closet(s)
- Level: First
Kitchen
- Level: First
Living room
- Level: First
Heating
- Central, Electric
Cooling
- Central Air
Appliances
- Included: Convection Oven, Dishwasher, Disposal, Dryer, Ice Maker, Microwave, Range, Refrigerator, Washer, Wine Refrigerator
- Laundry: Laundry Room
Features
- Eating Space In Kitchen, Living Room/Dining Room Combo, Open Floorplan, Solid Surface Counters, Stone Counters, Walk-In Closet(s)
- Flooring: Ceramic Tile
- Doors: Sliding Doors
- Has fireplace: No
Interior area
- Total structure area: 1,876
- Total interior livable area: 1,420 sqft
Video & virtual tour
Property
Parking
- Total spaces: 2
- Parking features: Garage - Attached
- Attached garage spaces: 2
Features
- Levels: One
- Stories: 1
Lot
- Size: 7,500 Square Feet
Details
- Parcel number: 20212950600000940
- Zoning: PUD-RES
- Special conditions: None
Construction
Type & style
- Home type: SingleFamily
- Property subtype: Single Family Residence
- Attached to another structure: Yes
Materials
- Concrete, Wood Siding
- Foundation: Slab
- Roof: Shingle
Condition
- New construction: No
- Year built: 1986
Utilities & green energy
- Sewer: Public Sewer
- Water: Public
- Utilities for property: Cable Connected, Electricity Connected, Sewer Connected, Water Connected
Community & HOA
Community
- Pet fee: $0 monthly
- Subdivision: COUNTRY CREEK THE TRAILS AT
HOA
- Has HOA: Yes
- HOA fee: $57 monthly
- HOA name: Sentry Management
- HOA phone: 407-788-6700
Location
- Region: Altamonte Springs
Financial & listing details
- Price per square foot: $317/sqft
- Tax assessed value: $297,296
- Annual tax amount: $5,222
- Date on market: 10/1/2026
- Cumulative days on market: 10 days
- Listing terms: Cash,Conventional,FHA,VA Loan
- Ownership: Fee Simple
- Total actual rent: 0
- Electric utility on property: Yes
- Road surface type: Asphalt, Paved
Estimated market value
Not available
Estimated sales range
Not available
Not available
Price history
| Date | Event | Price |
|---|---|---|
| 10/1/2026 | Listed for sale | $450,000+32.4%$317/sqft |
Source:  Stellar MLS #O6446158 Report a problem Stellar MLS #O6446158 Report a problem | ||
| 12/22/2022 | Sold | $340,000$239/sqft |
Source: Public Record Report a problem | ||
| 11/7/2022 | Contingent | $340,000$239/sqft |
Source:  My State MLS #11093932 Report a problem My State MLS #11093932 Report a problem | ||
| 11/4/2022 | Pending sale | $340,000$239/sqft |
Source: Stellar MLS #O6043843 Report a problem | ||
| 11/2/2022 | Price change | $340,000-2.9%$239/sqft |
Source: Stellar MLS #O6043843 Report a problem | ||
| 9/23/2022 | Listed for sale | $350,000-10%$246/sqft |
Source: Stellar MLS #O6043843 Report a problem | ||
| 9/14/2022 | Contingent | $389,000+11.1%$274/sqft |
Source: My State MLS #11093932 Report a problem | ||
| 8/30/2022 | Pending sale | $350,000$246/sqft |
Source: Stellar MLS #O6043843 Report a problem | ||
| 8/19/2022 | Price change | $350,000-6.4%$246/sqft |
Source: Stellar MLS #O6043843 Report a problem | ||
| 7/29/2022 | Price change | $374,000-3.9%$263/sqft |
Source: Stellar MLS #O6043843 Report a problem | ||
| 7/15/2022 | Listed for sale | $389,000+232.5%$274/sqft |
Source: Stellar MLS #O6043843 Report a problem | ||
| 10/30/2000 | Sold | $117,000+35.3%$82/sqft |
Source: Public Record Report a problem | ||
| 11/12/1993 | Sold | $86,500$61/sqft |
Source: Public Record Report a problem | ||
Public tax history
| Year | Property taxes | Tax assessment |
|---|---|---|
| 2025 | $5,223 +4.3% | $297,296 +1.5% |
| 2024 | $5,009 +9.3% | $292,979 +4.2% |
| 2023 | $4,584 +14.9% | $281,256 +19.9% |
| 2022 | $3,990 +11.5% | $234,579 +10% |
| 2021 | $3,579 +3% | $213,254 +3.7% |
| 2020 | $3,476 +5.2% | $205,651 +6.6% |
| 2019 | $3,303 | $192,979 +6.5% |
| 2018 | $3,303 +6.5% | $181,210 +11.9% |
| 2017 | $3,103 +9% | $161,923 +3% |
| 2016 | $2,847 +2.8% | $157,191 +5.8% |
| 2015 | $2,770 | $148,548 +14.9% |
| 2014 | $2,770 +21.4% | $129,240 +6.4% |
| 2013 | $2,281 +9.5% | $121,434 +5.8% |
| 2012 | $2,083 -4.6% | $114,748 -3.7% |
| 2011 | $2,182 -7.4% | $119,124 -6.6% |
| 2010 | $2,356 +6.4% | $127,475 +4.4% |
| 2009 | $2,215 -39.2% | $122,054 -41.1% |
| 2008 | $3,643 -1.5% | $207,183 -4.2% |
| 2007 | $3,697 -0.6% | $216,277 +8.4% |
| 2006 | $3,721 +45.3% | $199,580 +49.3% |
| 2005 | $2,561 +6.8% | $133,665 +9.6% |
| 2004 | $2,399 +49.8% | $121,917 +14.6% |
| 2003 | $1,602 +3.5% | $106,366 +2.4% |
| 2002 | $1,547 | $103,873 |
Find assessor info on the county website
Monthly payment
Est. payment
Payment breakdown
Explore the cost of this home by adjusting the details. Changes won't be saved.Climate risks
Neighborhood: 32714
Nearby schools
Schools provided by the listing agent
- Elementary: Bear Lake Elementary
- Middle: Teague Middle
- High: Lake Brantley High
Source: Stellar MLS. This data may not be complete. We recommend contacting the local school district to confirm school assignments for this home.
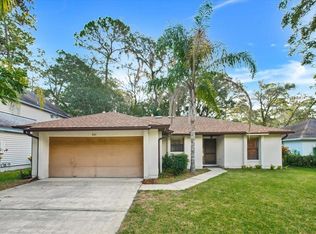
- $360,6004 bd2 ba1.4k sqft887 E Timberland Trl, Altamonte Springs, FL 32714Off Market
- $384,4003 bd2 ba1.7k sqft899 E Timberland Trl, Altamonte Springs, FL 32714Off Market
- $311,0005 bd2 ba1.2k sqft881 E Timerland Trl, Altamonte Springs, FL 32714Off Market
- $330,0003 bd2 ba1.2k sqft907 E Timberland Trl, Altamonte Springs, FL 32714Sold
Similar homes
- $449,9974 bd3 ba2k sqft(Undisclosed Address), ALTAMONTE SPRINGS, FL 32714For Sale

 MLS ID #O6385864, Paul Michel, MICHEL REALTY GROUP LLC. Stellar MLS
 - $409,0004 bd3 ba1.9k sqft1232 BENT OAK TRAIL, ALTAMONTE SPRINGS, FL 32714For Sale
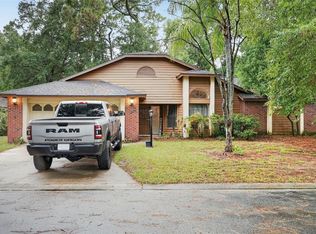 MLS ID #O6439028, Shadi Tamimi, SET HOMES REALTY LLC. Stellar MLS
 - $421,0004 bd2 ba1.7k sqft1340 SASSAFRAS AVENUE, ALTAMONTE SPRINGS, FL 32714For Sale
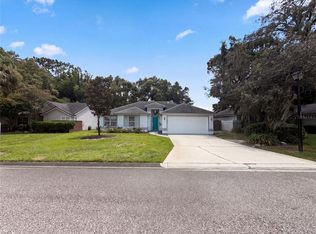 MLS ID #O6435751, Karen Albright, OPENDOOR BROKERAGE LLC. Stellar MLS
 - $385,0003 bd2 ba1.4k sqft957 SOUTHRIDGE TRAIL, ALTAMONTE SPRINGS, FL 32714For Sale
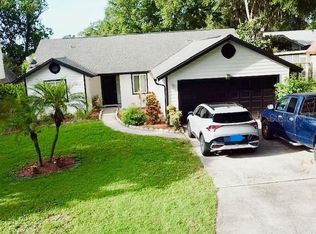 MLS ID #O6436212, Gica Gradinaru, FLORIDA REALTY INVESTMENTS. Stellar MLS
 - $399,0003 bd2 ba1.7k sqft1320 SASSAFRAS AVENUE, ALTAMONTE SPRINGS, FL 32714For SaleMLS ID #O6421150, Claudia Villarroel, JASON MITCHELL REAL ESTATE FLO. Stellar MLS
- $385,0004 bd2 ba1.3k sqft568 TULANE DRIVE, ALTAMONTE SPRINGS, FL 32714For SaleMLS ID #O6447962, Jennifer Owens, KELLER WILLIAMS WINTER PARK. Stellar MLS
- $475,0003 bd2 ba1.5k sqft529 SAN SEBASTIAN PRADO, ALTAMONTE SPRINGS, FL 32714For SaleMLS ID #O6438112, Adriana Abdin, LPT REALTY, LLC. Stellar MLS
- $406,5004 bd3 ba1.7k sqft1347 BLACK WILLOW TRAIL, ALTAMONTE SPRINGS, FL 32714For SaleMLS ID #O6425843, Blake Keathley, EVERYSTATE INC.. Stellar MLS
- $405,0003 bd2 ba1.6k sqft531 1ST AVENUE, ALTAMONTE SPRINGS, FL 32714For SaleMLS ID #S5155931, Edrick Acevedo, LA ROSA REALTY KISSIMMEE. Stellar MLS
- $429,9993 bd2 ba1.9k sqft701 MILAN COURT, ALTAMONTE SPRINGS, FL 32714For SaleMLS ID #O6433750, Angel Ayala, KELLER WILLIAMS ADVANTAGE III. Stellar MLS
- $415,0003 bd2 ba1.7k sqft3602 PALM AVENUE, APOPKA, FL 32703For SaleMLS ID #O6446138, Samantha Johnson, ERA GRIZZARD REAL ESTATE. Stellar MLS
- $435,0004 bd2 ba1.9k sqft115 N WEATHERSFIELD AVENUE, ALTAMONTE SPRINGS, FL 32714For SaleMLS ID #O6432137, Steven Alvarez, EXP REALTY LLC. Stellar MLS
- $399,9993 bd2 ba1.2k sqft1146 DONALD AVENUE, ALTAMONTE SPRINGS, FL 32714For SaleMLS ID #O6431523, Inga Bateman, FATHOM REALTY FL LLC. Stellar MLS
- $415,0003 bd3 ba1.7k sqft1150 MAGNOLIA DRIVE, ALTAMONTE SPRINGS, FL 32714For SaleMLS ID #O6427048, Navid Rokh, EQUITYPRO LLC. Stellar MLS
- $440,0003 bd3 ba1.7k sqft2824 CHARMONT DRIVE, APOPKA, FL 32703For SaleMLS ID #S5157448, Ivelin Yordanov, KELLER WILLIAMS ADVANTAGE III. Stellar MLS
- $385,0003 bd2 ba1.6k sqft1015 BONITA DRIVE, ALTAMONTE SPRINGS, FL 32714For SaleMLS ID #A4705747, Laura Auten, ELEVATE REALTY LLC. Stellar MLS
- $424,9003 bd2 ba1.7k sqft8691 CONTOURA DRIVE, ORLANDO, FL 32810For SaleMLS ID #O6431970, John Joseph, I HONORE REALTY. Stellar MLS
- $399,0004 bd2 ba1.2k sqft682 DURANGO WAY, ALTAMONTE SPRINGS, FL 32714For SaleMLS ID #O6427308, Kevin Asenjo, COLDWELL BANKER REALTY. Stellar MLS
- $375,0003 bd2 ba1.7k sqft3034 SUWANNEE COURT, APOPKA, FL 32703For SaleMLS ID #O6446622, Nicole Dege, REDFIN CORPORATION. Stellar MLS
- $375,0003 bd2 ba1.5k sqft2675 CLEARBROOK CIRCLE, ORLANDO, FL 32810For SaleMLS ID #O6447960, Ronice Jackson, RESIDENTIAL MATCHMAKERS LLC. Stellar MLS
