MOVE-IN READY OVERSIZED CUL-DE-SAC LOT Welcome home to this beautifully updated 3-bedroom, 2-bathroom single-family residence, perfectly positioned on an expansive 0.32-acre cul-de-sac lot in highly sought-after SEMINOLE COUNTY SCHOOL DISTRICT. Inside, find a bright, inviting open-concept layout featuring low-maintenance ceramic tile flooring throughout most of the home. The heart of the home is a spacious family room designed seamlessly for effortless daily living and indoor entertaining. Both full bathrooms have been fully remodeled with sleek, modern finishes, while the kitchen offers updated appliances and clean lines. Notable high-ticket upgrades provide complete peace of mind including ROOF 2019, HVAC 2020, WATER HEATER in 2023, fresh interior and exterior PAINT in 2019, and brand-new attic and roof insulation added in 2026 for optimal energy efficiency. An UPGRADED ELECTRICAL panel and wiring 2016 further add to the long list of turn-key improvements. Flexible living space continues into the attached 2-car garage, which is FULLY AIR CONDITIONED and ideal for a home gym, workshop, or climate-controlled storage. Outside, find your private outdoor oasis—a large SCREENED REAR PORCH overlooking an oversized, fully usable backyard complete with a digital irrigation system (2023). Whether you dream of adding a pool, creating a custom garden, or simply enjoying private outdoor recreation, this property offers endless possibilities. This turn-key home puts everyday convenience right at your fingertips, with Publix, Neighborhood Walmart, Sam’s Club, Hunt Club Shoppes, restaurants, shopping, and everyday essentials all just minutes away. When it’s time to enjoy the outdoors, Wekiwa Springs State Park and Kelly Park/Rock Springs offer some of Central Florida’s best natural recreation nearby. Convenient access to major roadways also makes commuting to Downtown Orlando and throughout Central Florida easy. Mortgage savings may be available for buyers of this listing.
For sale
$375,000
3034 SUWANNEE COURT, APOPKA, FL 32703
3beds
1,764sqft
Single Family Residence
Built in 1979
0.33 Acres Lot
$371,200 Zestimate®
$213/sqft
$-- HOA
What's special
Oversized fully usable backyardSpacious family roomBright inviting open-concept layoutOversized cul-de-sac lotLow-maintenance ceramic tile flooringLarge screened rear porch
- 15 days
- 813
- 111
Likely to sell faster than
Zillow last checked:
Listing updated:
Listed by:
Nicole Dege 443-404-9293,
REDFIN CORPORATION 407-708-9747
Source: Stellar MLS,MLS#: O6446622 Originating MLS: Orlando Regional
Facts & features
Interior
Bedrooms & bathrooms
- Bedrooms: 3
- Bathrooms: 2
- Full bathrooms: 2
Primary bedroom
- Features: Ceiling Fan(s), En Suite Bathroom, Built-in Closet
- Level: First
Primary bathroom
- Features: Shower No Tub
- Level: First
Kitchen
- Features: Kitchen Island
- Level: First
Living room
- Features: Ceiling Fan(s)
- Level: First
Heating
- Central, Electric
Cooling
- Central Air
Appliances
- Included: Dishwasher, Microwave, Range, Refrigerator
- Laundry: In Garage
Features
- Ceiling Fan(s), Eating Space In Kitchen, High Ceilings, Open Floorplan, Primary Bedroom Main Floor, Vaulted Ceiling(s)
- Flooring: Carpet, Tile
- Doors: Sliding Doors
- Has fireplace: No
Interior area
- Total structure area: 2,262
- Total interior livable area: 1,764 sqft
Video & virtual tour
Property
Parking
- Total spaces: 2
- Parking features: Driveway
- Attached garage spaces: 2
- Has uncovered spaces: Yes
Features
- Levels: One
- Stories: 1
- Patio & porch: Covered, Patio, Screened
- Exterior features: Lighting, Other, Private Mailbox, Rain Gutters
- Fencing: Fenced
Lot
- Size: 0.33 Acres
Details
- Parcel number: 18212952300000300
- Zoning: R-1
- Special conditions: None
Construction
Type & style
- Home type: SingleFamily
- Property subtype: Single Family Residence
Materials
- Block, Concrete
- Foundation: Slab
- Roof: Shingle
Condition
- New construction: No
- Year built: 1979
Utilities & green energy
- Sewer: Public Sewer
- Water: Public
- Utilities for property: Cable Available, Electricity Connected, Sewer Connected, Water Connected
Community & HOA
Community
- Pet fee: $0 monthly
- Subdivision: BEL AIRE HILLS UNIT 1
HOA
- Has HOA: No
Location
- Region: Apopka
Financial & listing details
- Price per square foot: $213/sqft
- Tax assessed value: $312,990
- Annual tax amount: $2,559
- Date on market: 10/8/2026
- Listing terms: Cash,Conventional,FHA,VA Loan
- Ownership: Fee Simple
- Total actual rent: 0
- Electric utility on property: Yes
- Road surface type: Asphalt, Paved
Estimated market value
$371,200
$353,000 - $390,000
$2,432/mo
Price history
| Date | Event | Price |
|---|---|---|
| 10/8/2026 | Listed for sale | $375,000+97.4%$213/sqft |
Source:  Stellar MLS #O6446622 Report a problem | ||
| 8/28/2026 | Listing removed | $2,500$1/sqft |
Source: Zillow Rentals Report a problem | ||
| 8/24/2026 | Listed for rent | $2,500$1/sqft |
Source: Zillow Rentals Report a problem | ||
| 6/6/2018 | Sold | $190,000+1.5%$108/sqft |
Source: Public Record Report a problem | ||
| 4/27/2018 | Pending sale | $187,200$106/sqft |
Source: BHHS RESULTS REALTY #S5000106 Report a problem | ||
| 4/11/2018 | Listed for sale | $187,200-6.4%$106/sqft |
Source: BHHS RESULTS REALTY #S5000106 Report a problem | ||
| 2/7/2018 | Listing removed | $199,900+36.1%$113/sqft |
Source: SAND DOLLAR REALTY GROUP INC #O5517587 Report a problem | ||
| 1/26/2018 | Sold | $146,900-26.5%$83/sqft |
Source: Public Record Report a problem | ||
| 6/14/2017 | Listed for sale | $199,900-22.2%$113/sqft |
Source: SAND DOLLAR REALTY GROUP INC #O5517587 Report a problem | ||
| 5/9/2006 | Sold | $256,900+231.5%$146/sqft |
Source: Stellar MLS #O4661009 Report a problem | ||
| 10/27/1994 | Sold | $77,500+0.6%$44/sqft |
Source: Public Record Report a problem | ||
| 6/17/1993 | Sold | $77,000$44/sqft |
Source: Public Record Report a problem | ||
Public tax history
| Year | Property taxes | Tax assessment |
|---|---|---|
| 2025 | $2,933 +22.3% | $227,927 +2.9% |
| 2024 | $2,397 +2.8% | $221,503 +3% |
| 2023 | $2,331 +2.9% | $215,051 +3% |
| 2022 | $2,266 -15.1% | $208,787 +3% |
| 2021 | $2,670 +0.9% | $202,706 +1.4% |
| 2020 | $2,647 +0.8% | $199,907 +2.3% |
| 2019 | $2,625 | $195,413 +3.7% |
| 2018 | $2,625 -10.7% | $188,512 +23.9% |
| 2017 | $2,938 +9.6% | $152,176 +6% |
| 2016 | $2,680 +6.9% | $143,550 +14.1% |
| 2015 | $2,508 | $125,765 +4.4% |
| 2014 | $2,508 +40.3% | $120,458 +7.8% |
| 2013 | $1,788 +10.8% | $111,703 +6.4% |
| 2012 | $1,614 -9.6% | $104,982 -8.6% |
| 2011 | $1,785 -14.4% | $114,878 -13.5% |
| 2010 | $2,085 -3.9% | $132,809 -4.4% |
| 2009 | $2,171 -28.4% | $138,947 -30.9% |
| 2008 | $3,030 -2.4% | $201,218 -4.2% |
| 2007 | $3,104 +104.8% | $210,149 +76.5% |
| 2006 | $1,515 +2.1% | $119,036 +3% |
| 2005 | $1,484 +0.7% | $115,569 +3% |
| 2004 | $1,474 +1% | $112,203 +1.9% |
| 2003 | $1,459 +36.5% | $110,111 +27.5% |
| 2002 | $1,069 -15.4% | $86,347 +20.8% |
| 2000 | $1,263 | $71,452 |
Find assessor info on the county website
Monthly payment
Est. payment
Payment breakdown
Explore the cost of this home by adjusting the details. Changes won't be saved.Climate risks
Neighborhood: 32703
Nearby schools
Schools provided by the listing agent
- Elementary: Bear Lake Elementary
- Middle: Teague Middle
- High: Lake Brantley High
Source: Stellar MLS. This data may not be complete. We recommend contacting the local school district to confirm school assignments for this home.

Similar homes
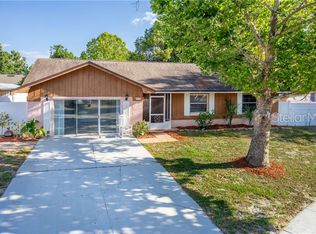
- $395,0004 bd2 ba1.9k sqft1248 WOODFIELD OAKS DRIVE, APOPKA, FL 32703For Sale
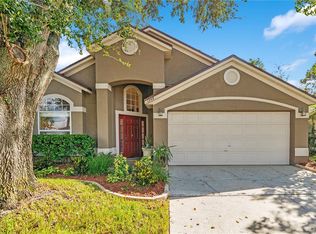
 MLS ID #G5119201, Wendy Moore, ERA GRIZZARD REAL ESTATE. Stellar MLS
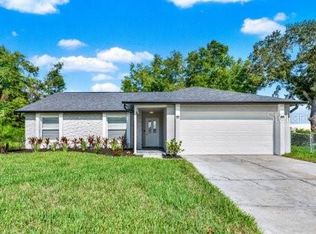
- $450,0004 bd2 ba2.2k sqft3244 HUNTER COURT, APOPKA, FL 32703For Sale
 MLS ID #O6388982, David Miller, KELLER WILLIAMS HERITAGE REALTY. Stellar MLS
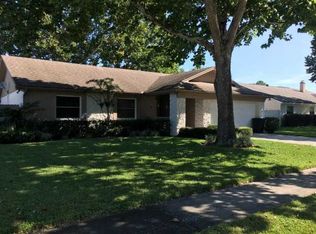
- $385,0004 bd2 ba1.8k sqft2122 KORAT LANE, MAITLAND, FL 32751For Sale
 MLS ID #O6450101, Vanessa Paul, MARK SPAIN REAL ESTATE. Stellar MLS
- $321,0003 bd2 ba1.3k sqft1691 LUCY TERRY AVENUE, APOPKA, FL 32703For Sale
 MLS ID #V4949061, Sandrali Cruz, LPT REALTY LLC. Stellar MLS
- $345,0003 bd2 ba1.7k sqft2802 DANFORTH DRIVE, ORLANDO, FL 32818For SaleMLS ID #O6447869, Carl Christian, THE NICE AGENT CO. Stellar MLS
- $385,0003 bd3 ba1.7k sqft287 CURLEW CIRCLE, ALTAMONTE SPRINGS, FL 32701For SaleMLS ID #O6446587, Nicole Dege, REDFIN CORPORATION. Stellar MLS
- $350,0004 bd3 ba1.6k sqft3410 CALUMET DRIVE, ORLANDO, FL 32810For SaleMLS ID #O6438537, Jessica Hansen, IVRE ORLANDO. Stellar MLS
- $450,0003 bd2 ba2.2k sqft637 BAY BRIDGE CIRCLE, APOPKA, FL 32703For SaleMLS ID #O6418864, Ron Astorga, DALTON WADE INC. Stellar MLS
- $439,9003 bd2 ba1.9k sqft207 HARROGATE PLACE, LONGWOOD, FL 32779For SaleMLS ID #O6442436, Thomas McNamara, Jr, EXP REALTY LLC. Stellar MLS
- $350,0003 bd3 ba1.7k sqft6923 COLONY OAKS LANE, ORLANDO, FL 32818For SaleMLS ID #O6426248, Semhar Teka, KELLER WILLIAMS REALTY AT THE PARKS. Stellar MLS
- $385,0003 bd2 ba1.6k sqft101 N ABERDEEN CIRCLE, SANFORD, FL 32773For SaleMLS ID #S5159651, Alejandro Rodriguez, AROD PARTNERS REALTY. Stellar MLS
- $415,0003 bd2 ba1.7k sqft112 MADRONA DRIVE, EUSTIS, FL 32726For SaleMLS ID #TB8560837, Angela Fowler, ANGELA FOWLER REAL ESTATE, LLC. Stellar MLS
- $435,0004 bd3 ba2.2k sqft1167 WOODLAND TERRACE TRAIL, ALTAMONTE SPRINGS, FL 32714For SaleMLS ID #O6445323, Caleb Astacio, EMPIRE NETWORK REALTY. Stellar MLS
- $319,9954 bd2 ba1.3k sqft3610 FALLING LEAF LANE, ORLANDO, FL 32810For SaleMLS ID #O6449463, John Joseph, I HONORE REALTY. Stellar MLS
- $407,0003 bd2 ba2k sqft6815 CRESCENT RIDGE ROAD, ORLANDO, FL 32810For SaleMLS ID #O6378050, Chris Creegan, CREEGAN GROUP. Stellar MLS
- $350,0004 bd2 ba1.1k sqft243 W MARTIN STREET, APOPKA, FL 32712For SaleMLS ID #O6293559, Rosa Rodriguez, STIRLING INTERNATIONAL REAL ES. Stellar MLS
- $415,0004 bd2 ba2.1k sqft4902 BRIAR OAKS CIRCLE, ORLANDO, FL 32808For SaleMLS ID #G5114037, Renee Chung, LPT REALTY, LLC. Stellar MLS
- $474,9004 bd2 ba2k sqft954 NIBLICK DRIVE, CASSELBERRY, FL 32707For SaleMLS ID #O6434276, Suzanne Dickson LLC, EXP REALTY LLC. Stellar MLS
- $425,0005 bd3 ba2.4k sqft656 LITTLE WEKIVA ROAD, ALTAMONTE SPRINGS, FL 32714For SaleMLS ID #O6426364, Kelly Denio, LPT REALTY, LLC. Stellar MLS
- $370,0004 bd2 ba1.4k sqft2930 WOOLRIDGE DRIVE, ORLANDO, FL 32837For SaleMLS ID #O6449627, Lawrence Bellido, KELLER WILLIAMS ADVANTAGE III. Stellar MLS
