MULTIPLE OFFERS RECEIVED. SUBMIT HIGHEST AND BEST OFFERS BY 5PM TUESDAY JUNE 30TH**Rarely does an opportunity like this come along. Whether you're an experienced investor, licensed contractor, or builder looking for your next project, this fully permitted reconstruction offers a substantial head start over starting from scratch. Following a prior appliance fire that originated in the kitchen, the property has already undergone extensive professional remediation and interior demolition, leaving behind a clean, organized blank slate ready for the next phase of construction. The concrete block structure remains standing with the roof system intact, allowing you to focus on rebuilding—not demolition. Building plans, permits, and a substantial inventory of building materials are included with the sale, eliminating months of planning and permitting while saving valuable time and expense. Continue where the previous contractor left off with much of the groundwork already completed. Unlike many distressed properties, the home's framing, mechanical systems, and layout are fully exposed, making it easy to inspect, estimate, and execute your vision with confidence. Whether you're planning a profitable resale, long-term investment property, or custom renovation, this project offers exceptional upside in an established Apopka neighborhood with strong comparable values. The property has been professionally cleaned and prepared for its next chapter, making it easy to walk the site, evaluate the project, and get to work. **Investor Highlights:** • Concrete block construction • Roof structure remains intact • Extensive remediation already completed • Interior demolition complete • Building plans included • Permits already pulled • Building materials convey with the sale • Significant time and permitting costs already invested • Cash buyers only • Sold As-Is with quick closing preferred Bring your vision, finish what has already been started, and unlock this property's full potential.
Sold for $210,000
$210,000
3021 N ORLEANS WAY, APOPKA, FL 32703
3beds
1,182sqft
Single Family Residence
Built in 1979
8,475 Square Feet Lot
$195,500 Zestimate®
$178/sqft
$2,075 Estimated rent
Home value
$195,500
$186,000 - $205,000
$2,075/mo
Zestimate® history
Owner options
List your home for rent
$2,075/mo
Rent Zestimate®
Find your next renter with Zillow Rental Manager. Plus, with online applications, you can quickly screen prospective tenants – for free.
$2,075/mo
Rent Zestimate®
Refinance and save
$1,471/mo
Est. payment
Refinancing to a lower rate could help reduce your monthly payments and save thousands over the life of the loan.
$1,471/mo
Est. payment
Explore your selling options
Work with a Zillow partner agent
Leverage their expertise and Zillow's premium Showcase listings to get your home seen by more buyers.
Get startedList with your own agent
Get your home in front of millions of buyers by listing it on Zillow.
Learn how to do itSell it yourself
Take full control of how buyers see your home on Zillow by listing For Sale by Owner (FSBO).
List your homeWhat's special
Extensive remediation already completedInterior demolition completeProfessionally cleaned and preparedRoof structure remains intact
Zillow last checked:
Listing updated:
Listed by:
Tammy Agnini 407-516-5877,
KGV REALTY GROUP 407-474-0844
Bought with:
Tammy Agnini, 3433539
KGV REALTY GROUP
Source: Stellar MLS,MLS#: O6416028 Originating MLS: Orlando Regional
Originating MLS: Orlando Regional
Facts & features
Interior
Bedrooms & bathrooms
- Bedrooms: 3
- Bathrooms: 2
- Full bathrooms: 2
Primary bedroom
- Features: No Closet
- Level: First
- Area: 169 Square Feet
- Dimensions: 13x13
Bedroom 2
- Features: No Closet
- Level: First
- Area: 182 Square Feet
- Dimensions: 13x14
Kitchen
- Features: Pantry
- Level: First
- Area: 112 Square Feet
- Dimensions: 14x8
Living room
- Level: First
- Area: 260 Square Feet
- Dimensions: 13x20
Heating
- None
Cooling
- Central Air, None
Appliances
- Included: None
- Laundry: None
Features
- None
- Flooring: Concrete, Other
- Has fireplace: No
- Fireplace features: Wood Burning
Interior area
- Total structure area: 1,812
- Total interior livable area: 1,182 sqft
Property
Parking
- Total spaces: 2
- Parking features: Garage - Attached
- Attached garage spaces: 2
Features
- Levels: One
- Stories: 1
- Patio & porch: Rear Porch, Screened
- Exterior features: None
Lot
- Size: 8,475 Square Feet
- Features: Sidewalk
Details
- Parcel number: 18212952300000150
- Zoning: R-1
- Special conditions: None
Construction
Type & style
- Home type: SingleFamily
- Property subtype: Single Family Residence
Materials
- Block
- Foundation: Slab
- Roof: Shingle
Condition
- Fixer
- New construction: No
- Year built: 1979
Utilities & green energy
- Sewer: Public Sewer
- Water: Public
- Utilities for property: BB/HS Internet Available, Cable Available, Electricity Available, Public, Street Lights
Community & HOA
Community
- Pet fee: $0 monthly
- Subdivision: BEL AIRE HILLS UNIT 1
HOA
- Has HOA: No
Location
- Region: Apopka
Financial & listing details
- Price per square foot: $178/sqft
- Tax assessed value: $255,171
- Annual tax amount: $913
- Date on market: 6/27/2026
- Cumulative days on market: 5 days
- Listing terms: Cash
- Ownership: Fee Simple
- Total actual rent: 0
- Electric utility on property: Yes
- Road surface type: Paved
Price history
| Date | Event | Price |
|---|---|---|
| 7/24/2026 | Sold | $210,000+5.1%$178/sqft |
Source:  Stellar MLS #O6416028 Report a problem Stellar MLS #O6416028 Report a problem | ||
| 7/2/2026 | Pending sale | $199,900$169/sqft |
Source: Stellar MLS #O6416028 Report a problem | ||
| 6/27/2026 | Listed for sale | $199,900+112.7%$169/sqft |
Source: Stellar MLS #O6416028 Report a problem | ||
| 9/8/2011 | Sold | $94,000+5.6%$80/sqft |
Source: Public Record Report a problem | ||
| 3/11/2011 | Listed for sale | $89,000-16%$75/sqft |
Source: Coldwell Banker Residential Real Estate - Orlando #O5033153 Report a problem | ||
| 1/17/2011 | Listing removed | $106,000$90/sqft |
Source: NRT Florida #O4947117 Report a problem | ||
| 1/16/2011 | Listed for sale | $106,000+34.2%$90/sqft |
Source: NRT Florida #O4947117 Report a problem | ||
| 11/5/2010 | Listing removed | $79,000$67/sqft |
Source: NRT Florida #O4947117 Report a problem | ||
| 10/19/2010 | Price change | $79,000-27.5%$67/sqft |
Source: NRT Florida #O4947117 Report a problem | ||
| 6/20/2010 | Price change | $109,000-15.2%$92/sqft |
Source: NRT Florida #O4947117 Report a problem | ||
| 11/26/2009 | Listed for sale | $128,500-35.8%$109/sqft |
Source: NRT Florida #O4947117 Report a problem | ||
| 11/7/2005 | Sold | $200,000+135.3%$169/sqft |
Source: Public Record Report a problem | ||
| 9/16/2004 | Sold | $85,000+25%$72/sqft |
Source: Public Record Report a problem | ||
| 10/1/1993 | Sold | $68,000$58/sqft |
Source: Public Record Report a problem | ||
Public tax history
| Year | Property taxes | Tax assessment |
|---|---|---|
| 2025 | $1,287 +50.9% | $107,596 +2.9% |
| 2024 | $853 +4% | $104,564 +3% |
| 2023 | $820 +4.1% | $101,518 +3% |
| 2022 | $788 -34% | $98,561 +3% |
| 2021 | $1,194 +1.3% | $95,690 +1.4% |
| 2020 | $1,178 +0.9% | $94,369 +2.3% |
| 2019 | $1,168 | $92,247 +1.9% |
| 2018 | $1,168 +1.9% | $90,527 +2.1% |
| 2017 | $1,146 +1.3% | $88,665 +1.4% |
| 2016 | $1,131 -0.4% | $87,449 +1.4% |
| 2015 | $1,136 | $86,237 +0.8% |
| 2014 | $1,136 +49.9% | $85,553 +1.5% |
| 2013 | $758 +9.2% | $84,289 +1.7% |
| 2012 | $694 -51.1% | $82,880 -9.4% |
| 2011 | $1,421 +31.8% | $91,433 -13.9% |
| 2010 | $1,078 -5.5% | $106,250 -4% |
| 2009 | $1,141 -38% | $110,688 -30.7% |
| 2008 | $1,841 -11.8% | $159,697 -3.9% |
| 2007 | $2,086 -15.3% | $166,245 +8.8% |
| 2006 | $2,462 +98.6% | $152,794 +51.8% |
| 2005 | $1,240 +0.9% | $100,666 +3% |
| 2004 | $1,229 +50% | $97,734 +34.2% |
| 2003 | $820 +2% | $72,805 +2.4% |
| 2002 | $803 +5.8% | $71,099 +4.6% |
| 2000 | $759 | $67,941 |
Find assessor info on the county website
Neighborhood: 32703
Nearby homes
- $375,1004 bd2 ba1.9k sqft3025 N Orleans Way, Apopka, FL 32703Off Market

- $368,9003 bd2 ba1.2k sqft3017 N Orleans Way, Apopka, FL 32703Off Market

- $366,4003 bd2 ba2.5k sqft3029 Orleans Way N, Apopka, FL 32703Off Market
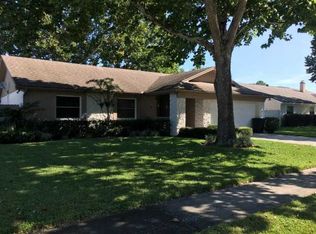
- $361,9003 bd2 ba1.7k sqft3034 Suwannee Ct, Apopka, FL 32703Off Market

- $330,2003 bd2 ba1.4k sqft3008 N Orleans Way, Apopka, FL 32703Off Market
- $334,8003 bd2 ba1.5k sqft3024 N Orleans Way, Apopka, FL 32703Off Market
- $388,0003 bd2 ba1.4k sqft3013 N Orleans Way, Apopka, FL 32703Off Market
- $337,0003 bd2 ba1.5k sqft3028 N Orleans Way, Apopka, FL 32703Off Market
Nearby schools
GreatSchools rating
- 6/10Bear Lake Elementary SchoolGrades: PK-5Distance: 0.3 mi
- 8/10Teague Middle SchoolGrades: 6-8Distance: 1.4 mi
- 6/10Lake Brantley High SchoolGrades: 9-12Distance: 2.1 mi
Schools provided by the listing agent
- Elementary: Bear Lake Elementary
- Middle: Teague Middle
- High: Lake Brantley High
Source: Stellar MLS. This data may not be complete. We recommend contacting the local school district to confirm school assignments for this home.
Get a cash offer in 3 minutes
Find out how much your home could sell for in as little as 3 minutes with a no-obligation cash offer.
Estimated market value
$195,500
Get a cash offer in 3 minutes
Find out how much your home could sell for in as little as 3 minutes with a no-obligation cash offer.
Estimated market value
$195,500
- Florida
- Seminole County
- Apopka
- 32703
- 3021 N ORLEANS WAY
Nearby cities
Nearby neighborhoods
Nearby zip codes
Other Apopka Topics
