Skip main navigation
Sold for $370,500
  • $370,500

    3030 Suwannee Ct, Apopka, FL 32703

    4beds
    1,507sqft
    Single Family Residence
    Built in 1979
    0.32 Acres Lot
    $378,600 Zestimate®
    $246/sqft
    $2,394 Estimated rent

    Home value

    $378,600

    $360,000 - $398,000

    $2,394/mo

    Zestimate® history
    Loading
    Loading...

    Owner options

    List your home for rent

    $2,394/mo

    Rent Zestimate®

    Find your next renter with Zillow Rental Manager. Plus, with online applications, you can quickly screen prospective tenants – for free.

    Learn more

    $2,394/mo

    Rent Zestimate®

    Refinance and save

    $2,456/mo

    Est. payment

    Refinancing to a lower rate could help reduce your monthly payments and save thousands over the life of the loan.

    See today's rates

    $2,456/mo

    Est. payment

    Explore your selling options

    Work with a Zillow partner agent

    Leverage their expertise and Zillow's premium Showcase listings to get your home seen by more buyers.

    Get started

    List with your own agent

    Get your home in front of millions of buyers by listing it on Zillow.

    Learn how to do it

    Sell it yourself

    Take full control of how buyers see your home on Zillow by listing For Sale by Owner (FSBO).

    List your home

    What's special

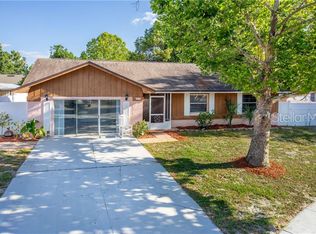
    One or more photo(s) has been virtually staged. One or more photo(s) has been virtually staged. Modern Living Meets Nature’s Charm. Looking for a peaceful retreat just minutes from nature’s beauty? Nature lovers will appreciate being only 4 miles away from the serene Wekiva Springs. With its modern aesthetic and prime location, this home offers the best of both worlds—a tranquil escape within the city limits. If you're seeking a harmonious blend of urban convenience and natural charm, this home is your perfect match! Relax on the front porch and enjoy breathtaking views of shuttle launches. This home is perfectly situated just 6 miles from Altamonte Springs Mall, and Cranes Roost, a lively hub that hosts major events like Red, Hot, and Boom throughout the year. in this beautifully updated home, refreshed in July/August 2024. With a NEW roof, NEW interior and NEW exterior paint, and a NEW Ring doorbell, every detail has been thoughtfully considered. Inside, you'll find a beautifully renovated bathroom, sparkling new stainless steel kitchen appliances. While the backyard offers a peaceful view of the pond with different species of birds making your backyard their home. Embrace modern living with a touch of nature in the city limits—your ideal home awaits!

    Zillow last checked:

    Listing updated:

    Listed by:

    Maria Serrano-Whitehead 407-517-8637,

    EPIQUE REALTY INC 888-893-3537

    Bought with:

    Lindsie Fann, 3279029

    RE/MAX 200 REALTY

    Source: Stellar MLS,MLS#: O6228632MLS LogoOriginating MLS: Orlando Regional

    Facts & features

    Interior

    Bedrooms & bathrooms
    • Bedrooms: 4
    • Bathrooms: 2
    • Full bathrooms: 2
    Rooms
    • Room types: Breakfast Room Separate, Living Room
    Primary bedroom
    • Features: Ceiling Fan(s), Built-in Closet
    • Level: First
    • Dimensions: 11x12
    Bedroom 2
    • Features: Ceiling Fan(s), Built-in Closet
    • Level: First
    • Dimensions: 10x9
    Bedroom 3
    • Features: Ceiling Fan(s), Built-in Closet
    • Level: First
    • Dimensions: 9x10
    Bedroom 4
    • Features: Ceiling Fan(s), Built-in Closet
    • Level: First
    • Dimensions: 10x11
    Primary bathroom
    • Features: Shower No Tub, Window/Skylight in Bath, Linen Closet
    • Level: First
    • Dimensions: 8x4
    Bathroom 2
    • Features: Tub With Shower
    • Level: First
    • Dimensions: 5x9
    Dinette
    • Features: Ceiling Fan(s)
    • Level: First
    • Dimensions: 11x10
    Dining room
    • Level: First
    • Dimensions: 11x10
    Foyer
    • Features: Coat Closet
    • Level: First
    Foyer
    • Features: Built-in Closet
    • Level: First
    Kitchen
    • Level: First
    • Dimensions: 9x9
    Living room
    • Level: First
    • Dimensions: 10x12
    Heating
    • Central
    Cooling
    • Central Air
    Appliances
    • Included: Convection Oven, Dishwasher, Disposal, Ice Maker, Microwave, Refrigerator
    • Laundry: Electric Dryer Hookup, In Garage, Washer Hookup
    Features
    • Ceiling Fan(s), Living Room/Dining Room Combo, Primary Bedroom Main Floor, Solid Wood Cabinets, Vaulted Ceiling(s)
    • Flooring: Ceramic Tile
    • Doors: Sliding Doors
    • Windows: Blinds, Skylight(s), Window Treatments
    • Has fireplace: No
    Interior area
    • Total structure area: 2,050
    • Total interior livable area: 1,507 sqft

    Property

    Parking
    • Total spaces: 2
    • Parking features: Garage - Attached
    • Attached garage spaces: 2
    • Details: Garage Dimensions: 22x18
    Features
    • Levels: One
    • Stories: 1
    • Exterior features: Irrigation System, Private Mailbox, Rain Gutters, Sidewalk
    • Has view: Yes
    • View description: Pond
    • Has water view: Yes
    • Water view: Pond
    Lot
    • Size: 0.32 Acres
    Details
    • Parcel number: 18212952300000310
    • Zoning: R-1
    • Special conditions: None

    Construction

    Type & style
    • Home type: SingleFamily
    • Property subtype: Single Family Residence
    Materials
    • Block, Concrete
    • Foundation: Slab
    • Roof: Shingle
    Condition
    • New construction: No
    • Year built: 1979

    Utilities & green energy

    • Sewer: Public Sewer
    • Water: Public
    • Utilities for property: BB/HS Internet Available, Cable Available, Electricity Available, Electricity Connected, Fiber Optics, Public, Sewer Available, Underground Utilities

    Community & HOA

    Community
    • Pet fee: $0 monthly
    • Subdivision: BEL AIRE HILLS UNIT 1
    HOA
    • Has HOA: No
    Location
    • Region: Apopka

    Financial & listing details

    • Price per square foot: $246/sqft
    • Tax assessed value: $294,702
    • Annual tax amount: $1,082
    • Date on market: 8/29/2024
    • Cumulative days on market: 9 days
    • Listing terms: Cash,Conventional,FHA,VA Loan
    • Ownership: Fee Simple
    • Total actual rent: 0
    • Electric utility on property: Yes
    • Road surface type: Asphalt

    Price history

    DateEventPrice
    10/18/2024Sold$370,500+2.8%$246/sqft
    Source: Stellar MLS #O6228632 Report a problem
    9/14/2024Pending sale$360,500$239/sqft
    Source: Stellar MLS #O6228632 Report a problem
    9/7/2024Listed for sale$360,500$239/sqft
    Source: Stellar MLS #O6228632 Report a problem
    8/31/2024Pending sale$360,500$239/sqft
    Source: Stellar MLS #O6228632 Report a problem
    8/29/2024Listed for sale$360,500+300.6%$239/sqft
    Source: Stellar MLS #O6228632 Report a problem
    2/4/1999Sold$90,000$60/sqft
    Source: Public Record Report a problem

    Public tax history

    YearProperty taxesTax assessment
    2025$4,405 +292.8%$294,702 +135.9%
    2024$1,121 +3.6%$124,909 +3%
    2023$1,083 +3.7%$121,271 +3%
    2022$1,045 -28%$117,739 +3%
    2021$1,450 +1.2%$114,310 +1.4%
    2020$1,434 +0.9%$112,732 +2.3%
    2019$1,421 $110,197 +1.9%
    2018$1,421 +1.7%$108,142 +2.1%
    2017$1,398 +1.1%$105,918 +1.4%
    2016$1,383 -1.7%$104,465 +1.4%
    2015$1,406 $103,018 +0.8%
    2014$1,406 +37.8%$102,200 +1.5%
    2013$1,020 +8.3%$100,690 +1.7%
    2012$942 -14.5%$99,007 -8.7%
    2011$1,102 -0.5%$108,489 +0.3%
    2010$1,108 +4.8%$108,123 +2.7%
    2009$1,057 +3.7%$105,280 +0.1%
    2008$1,020 -10.5%$105,175 +3%
    2007$1,139 -5.3%$102,112 +2.5%
    2006$1,203 +2.3%$99,621 +3%
    2005$1,175 +0.9%$96,719 +3%
    2004$1,165 +1.2%$93,902 +1.9%
    2003$1,151 +1.7%$92,151 +2.4%
    2002$1,133 +2.6%$89,991 +2.9%
    2000$1,104 $87,461
    Find assessor info on the county website

    Neighborhood: 32703

    Nearby schools

    GreatSchools rating
    Schools provided by the listing agent
    • Elementary: Bear Lake Elementary
    • Middle: Teague Middle
    • High: Lake Brantley High

    Source: Stellar MLS. This data may not be complete. We recommend contacting the local school district to confirm school assignments for this home.

    Get a cash offer in 3 minutes
    Find out how much your home could sell for in as little as 3 minutes with a no-obligation cash offer.
    Estimated market value
    $378,600
    Get a cash offer in 3 minutes
    Find out how much your home could sell for in as little as 3 minutes with a no-obligation cash offer.
    Estimated market value
    $378,600