Virtually Staged. Welcome to this beautifully maintained 3-bedroom, 2-bathroom split floor plan home, perfectly located in the serene and welcoming Forest Edge community. Step into the inviting foyer and you'll find a bright, spacious living room and an elegant formal dining room, ideal for gatherings and special occasions. Beyond that, the heart of the home: a stylish kitchen with granite countertops, ample cabinetry and a functional layout designed for both everyday use and entertainment. Offering 1,755 square feet of well designed living space, the open concept layout is enhanced by soaring ceilings and generous natural light that anchors the family room. French doors lead you to a screened-in lanai that overlooks the beautifully landscaped backyard, your own private retreat to enjoy Florida’s outdoor lifestyle. The primary suite provides a quiet escape with a spa-like en-suite bathroom featuring dual sinks, a glass-enclosed shower, and a large walk-in closet. Two additional bedrooms are thoughtfully positioned on the opposite side of the home, along with a second full bathroom, offering privacy and comfort for family or guests. Additional perks include an indoor laundry room with direct access to the attached two-car garage. Forest Edge offers residents access to top-notch amenities like a community pool, playground, tennis courts, and a clubhouse. Conveniently located near State Road 434, 436, I-4, and Maitland Center, and zoned for highly rated schools. This move-in-ready home combines comfort, style, and location. Don’t miss this opportunity to make it yours!
For sale
Price cut: $1K (10/1)
$399,000
1320 SASSAFRAS AVENUE, ALTAMONTE SPRINGS, FL 32714
3beds
1,788sqft
Single Family Residence
Built in 1991
7,284 Square Feet Lot
$395,300 Zestimate®
$223/sqft
$95/mo HOA
What's special
Screened-in lanaiBeautifully landscaped backyardAttached two-car garageFamily roomFrench doorsElegant formal dining roomSoaring ceilings
- 86 days
- 1,698
- 234
Zillow last checked:
Listing updated:
Listed by:
Claudia Villarroel 407-952-4779,
JASON MITCHELL REAL ESTATE FLO 754-307-0607,
Jennifer Trump 407-412-2609,
JASON MITCHELL REAL ESTATE FLO
Source: Stellar MLS,MLS#: O6421150 Originating MLS: Osceola
Originating MLS: Osceola
Facts & features
Interior
Bedrooms & bathrooms
- Bedrooms: 3
- Bathrooms: 2
- Full bathrooms: 2
Primary bedroom
- Features: Walk-In Closet(s)
- Level: First
Kitchen
- Level: First
Living room
- Level: First
Heating
- Central
Cooling
- Central Air
Appliances
- Included: Dishwasher, Dryer, Microwave, Range, Refrigerator, Washer
- Laundry: Laundry Room
Features
- Ceiling Fan(s), Open Floorplan, Primary Bedroom Main Floor, Walk-In Closet(s)
- Flooring: Carpet, Ceramic Tile
- Doors: Sliding Doors
- Has fireplace: No
Interior area
- Total structure area: 2,428
- Total interior livable area: 1,788 sqft
Video & virtual tour
Property
Parking
- Total spaces: 2
- Parking features: Garage Door Opener
- Attached garage spaces: 2
Features
- Levels: One
- Stories: 1
- Patio & porch: Covered, Enclosed, Rear Porch
Lot
- Size: 7,284 Square Feet
- Residential vegetation: Mature Landscaping
Details
- Parcel number: 20212951400000920
- Zoning: PUD-RES
- Special conditions: None
Construction
Type & style
- Home type: SingleFamily
- Property subtype: Single Family Residence
Materials
- Block
- Foundation: Slab
- Roof: Shingle
Condition
- Completed
- New construction: No
- Year built: 1991
Utilities & green energy
- Sewer: Public Sewer
- Water: Public
- Utilities for property: Public
Community & HOA
Community
- Features: Playground, Pool
- Pet fee: $0 monthly
- Subdivision: COUNTRY CREEK FOREST EDGE UNIT 1
HOA
- Has HOA: Yes
- Amenities included: Playground, Pool
- Services included: Pool Maintenance
- HOA fee: $95 monthly
- HOA name: Forest Edge Homeowners
- HOA phone: 407-788-6700
- Second HOA name: Country Creek Masters
- Second HOA phone: 407-788-6700
Location
- Region: Altamonte Springs
Financial & listing details
- Price per square foot: $223/sqft
- Tax assessed value: $351,790
- Annual tax amount: $1,975
- Date on market: 7/17/2026
- Cumulative days on market: 86 days
- Listing terms: Cash,Conventional,VA Loan
- Ownership: Fee Simple
- Total actual rent: 0
- Road surface type: Asphalt
Estimated market value
$395,300
$376,000 - $415,000
$2,386/mo
Price history
| Date | Event | Price |
|---|---|---|
| 10/1/2026 | Price change | $399,000-0.3%$223/sqft |
Source:  Stellar MLS #O6421150 Report a problem Stellar MLS #O6421150 Report a problem | ||
| 8/28/2026 | Price change | $400,000-3.6%$224/sqft |
Source: Stellar MLS #O6421150 Report a problem | ||
| 8/6/2026 | Price change | $415,000-3.3%$232/sqft |
Source: Stellar MLS #O6421150 Report a problem | ||
| 7/17/2026 | Listed for sale | $429,000+0.9%$240/sqft |
Source: Stellar MLS #O6421150 Report a problem | ||
| 7/2/2026 | Sold | $425,000$238/sqft |
Source: Public Record Report a problem | ||
Public tax history
| Year | Property taxes | Tax assessment |
|---|---|---|
| 2025 | $1,975 +6.2% | $182,153 +2.9% |
| 2024 | $1,860 +8% | $177,019 +3% |
| 2023 | $1,722 +4.1% | $171,863 +3% |
| 2022 | $1,654 +1.7% | $166,857 +3% |
| 2021 | $1,627 +1.4% | $161,997 +1.4% |
| 2020 | $1,605 +2.1% | $159,760 +2.3% |
| 2019 | $1,572 | $156,168 +1.9% |
| 2018 | $1,572 +1.6% | $153,256 +2.1% |
| 2017 | $1,546 +1.4% | $150,104 +1.4% |
| 2016 | $1,525 -1.7% | $148,046 +1.4% |
| 2015 | $1,551 | $145,995 +0.8% |
| 2014 | $1,551 -0.7% | $144,836 +1.5% |
| 2013 | $1,562 +6.8% | $142,696 +0.8% |
| 2012 | $1,463 +1.9% | $141,593 +1.9% |
| 2011 | $1,435 -20.4% | $138,993 +1.5% |
| 2010 | $1,802 +5.6% | $136,939 +2.7% |
| 2009 | $1,706 +3.3% | $133,339 +0.1% |
| 2008 | $1,652 -7.4% | $133,206 +3% |
| 2007 | $1,784 -5.4% | $129,326 +2.5% |
| 2006 | $1,886 +0.9% | $126,172 +3% |
| 2005 | $1,868 +1.1% | $122,497 +3% |
| 2004 | $1,848 +2.4% | $118,929 +1.9% |
| 2003 | $1,806 +3.4% | $116,711 +2.4% |
| 2002 | $1,746 +6.3% | $113,976 +4.6% |
| 2000 | $1,642 | $108,914 |
Find assessor info on the county website
Monthly payment
Est. payment
Payment breakdown
Explore the cost of this home by adjusting the details. Changes won't be saved.Climate risks
Neighborhood: 32714
Nearby schools
Schools provided by the listing agent
- Elementary: Bear Lake Elementary
- Middle: Teague Middle
- High: Lake Brantley High
Source: Stellar MLS. This data may not be complete. We recommend contacting the local school district to confirm school assignments for this home.
- $440,2003 bd2 ba1.9k sqft1322 Sassafras Ave, Altamonte Springs, FL 32714Off Market
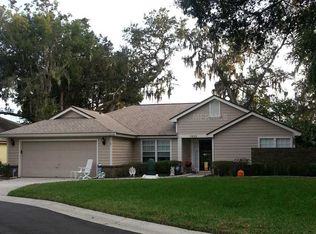
- $399,9003 bd2 ba1.7k sqft1318 Sassafras Ave, Altamonte Springs, FL 32714Off Market
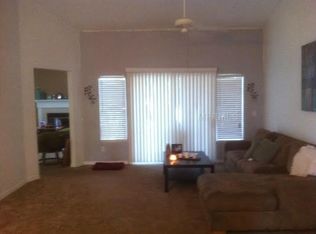
- $402,2003 bd2 ba1.7k sqft1324 Sassafras Ave, Altamonte Springs, FL 32714Off Market
- $426,5003 bd2 ba1.9k sqft1316 Sassafras Ave, Altamonte Springs, FL 32714Off Market
Similar homes
- $435,0004 bd3 ba2.2k sqft1167 WOODLAND TERRACE TRAIL, ALTAMONTE SPRINGS, FL 32714For Sale

 MLS ID #O6445323, Caleb Astacio, EMPIRE NETWORK REALTY. Stellar MLS
 - $425,0005 bd3 ba2.4k sqft656 LITTLE WEKIVA ROAD, ALTAMONTE SPRINGS, FL 32714For Sale
 MLS ID #O6426364, Kelly Denio, LPT REALTY, LLC. Stellar MLS
 - $440,0004 bd3 ba2.3k sqft436 OPAL COURT, ALTAMONTE SPRINGS, FL 32714For Sale
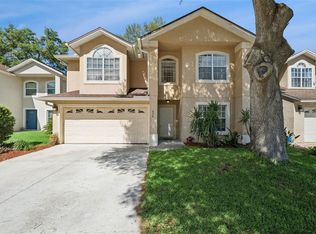 MLS ID #O6400014, Bianca Botelho, PA, RE/MAX ASSURED. Stellar MLS
 - $525,0003 bd3 ba2.4k sqft683 OAK HOLLOW WAY, ALTAMONTE SPRINGS, FL 32714For Sale
 MLS ID #O6410094, Laura Toppin, FLORIDA HOME TEAM REALTY LLC. Stellar MLS
 - $380,0003 bd2 ba1.4k sqft2141 WEKIWA OAKS DRIVE, APOPKA, FL 32703For SaleMLS ID #O6437190, Wayne Mottley, ELEGANT REALTY LLC. Stellar MLS
- $400,0003 bd2 ba1.6k sqft1181 WELCH HILL CIRCLE, APOPKA, FL 32712For SaleMLS ID #O6439389, Antonella Martino, EPIQUE REALTY INC.. Stellar MLS
- $419,9003 bd2 ba1.8k sqft1641 STANLEY STREET, LONGWOOD, FL 32750For SaleMLS ID #O6445667, Daniel Robinson, HOUWZER INC. Stellar MLS
- $450,0004 bd2 ba2.2k sqft3244 HUNTER COURT, APOPKA, FL 32703For SaleMLS ID #O6388982, David Miller, KELLER WILLIAMS HERITAGE REALTY. Stellar MLS
- $499,9004 bd3 ba2.2k sqft1458 ROYAL CIRCLE, APOPKA, FL 32703For SaleMLS ID #O6400772, Kristin Mazza, KELLER WILLIAMS HERITAGE REALTY. Stellar MLS
- $399,0003 bd2 ba1.5k sqft521 LAKESHORE CIRCLE, LAKE MARY, FL 32746For SaleMLS ID #O6427102, Shelby Kirsch, REAL PROPERTY MANAGEMENT AND REALTY. Stellar MLS
- $399,0003 bd2 ba1.3k sqft2780 PASEO AVENUE, ORLANDO, FL 32805For SaleMLS ID #O6421414, Bryan Burns, RE/MAX DOWNTOWN. Stellar MLS
- $409,0004 bd2 ba1.7k sqft2596 ALCLOBE CIRCLE, OCOEE, FL 34761For SaleMLS ID #O6405340, Jacob Laracuente, REALTY OF AMERICA. Stellar MLS
- $415,0003 bd2 ba1.6k sqft1067 CHOKECHERRY DRIVE, WINTER SPRINGS, FL 32708For SaleMLS ID #O6440341, Shelby Kirsch, REAL PROPERTY MANAGEMENT AND REALTY. Stellar MLS
- $465,0003 bd2 ba2.1k sqft3729 CHANDLER ESTATES DRIVE, APOPKA, FL 32712For SaleMLS ID #O6447336, Troy Hensley, BHHS FLORIDA REALTY. Stellar MLS
- $430,0003 bd2 ba1.6k sqft300 DUBLIN DRIVE, LAKE MARY, FL 32746For SaleMLS ID #O6437456, Jabir Ahmed, CENTURY 21 ALTON CLARK. Stellar MLS
- $375,0003 bd2 ba1.7k sqft3003 NEW HAVEN PLACE, MOUNT DORA, FL 32757For SaleMLS ID #O6447984, Lisa Rewis, WATSON REALTY CORP. Stellar MLS
- $385,0003 bd2 ba1.7k sqft7887 CROSSWINDS WAY, MOUNT DORA, FL 32757For SaleMLS ID #G5118490, Scott McFadden, ERA GRIZZARD REAL ESTATE. Stellar MLS
- $379,0003 bd3 ba1.7k sqft573 SHINING ARMOR LANE, LONGWOOD, FL 32779For SaleMLS ID #O6422350, Kim Hogan, HOGAN REALTY GROUP INC. Stellar MLS
- $389,9003 bd2 ba1.9k sqft5257 WILDFLOWER ROAD, ORLANDO, FL 32821For SaleMLS ID #S5156504, Antonio Fuentes, Jr, EXP REALTY LLC. Stellar MLS
- $450,0003 bd2 ba1.7k sqft288 RINGWOOD DRIVE, WINTER SPRINGS, FL 32708For SaleMLS ID #O6440707, Cynthia Luedke, KELLER WILLIAMS ADVANTAGE REALTY. Stellar MLS
