Welcome to this beautifully updated 3-bedroom, 2-bath home situated on an oversized 0.43-acre lot with no HOA and no rear neighbors, offering exceptional privacy and space. The open, functional floor plan features a stunning kitchen remodeled in 2021 with soft-close cabinetry, granite countertops, and a matching granite backsplash. The spacious primary suite, added in 2011, boasts vaulted ceilings, two walk-in closets, and a luxurious ensuite bath complete with dual vanities, a jetted garden tub, and an oversized walk-in shower with dual shower heads. Recent updates include a new roof (2022), A/C (2016), fresh interior paint, and double-pane windows. Step outside to an expansive covered patio overlooking the large, fully fenced backyard—perfect for entertaining, relaxing, or creating your own outdoor oasis. Additional features include an attached garage and a detached 2-car metal carport with side-drive access. Ideally located in the desirable Lake Brantley area, this home offers quick access to I-4, shopping, dining, parks, and top-rated Seminole County schools. Combining modern updates, generous outdoor space, and an unbeatable location, this move-in-ready property is a rare opportunity.
For sale
Price cut: $10K (10/1)
$415,000
1150 MAGNOLIA DRIVE, ALTAMONTE SPRINGS, FL 32714
3beds
1,760sqft
Single Family Residence
Built in 1958
0.43 Acres Lot
$407,400 Zestimate®
$236/sqft
$-- HOA
What's special
Attached garageMatching granite backsplashGranite countertopsFresh interior paintOpen functional floor planDouble-pane windowsSpacious primary suite
- 84 days
- 391
- 39
Zillow last checked:
Listing updated:
Listed by:
Navid Rokh 321-900-5977,
EQUITYPRO LLC 407-203-6860
Source: Stellar MLS,MLS#: O6427048 Originating MLS: Orlando Regional
Originating MLS: Orlando Regional
Facts & features
Interior
Bedrooms & bathrooms
- Bedrooms: 3
- Bathrooms: 3
- Full bathrooms: 2
- 1/2 bathrooms: 1
Primary bedroom
- Features: Built-in Closet
- Level: First
Primary bathroom
- Level: First
Kitchen
- Level: First
Living room
- Level: First
Heating
- Central
Cooling
- Central Air
Appliances
- Included: Dishwasher, Range, Refrigerator
- Laundry: Inside
Features
- Ceiling Fan(s)
- Flooring: Ceramic Tile, Tile
- Has fireplace: No
Interior area
- Total structure area: 2,216
- Total interior livable area: 1,760 sqft
Video & virtual tour
Property
Parking
- Total spaces: 1
- Parking features: Garage - Attached
- Attached garage spaces: 1
Features
- Levels: One
- Stories: 1
- Exterior features: Other
Lot
- Size: 0.43 Acres
- Dimensions: 75 x 253
Details
- Parcel number: 1721295010A000080
- Zoning: R-1A
- Special conditions: None
Construction
Type & style
- Home type: SingleFamily
- Property subtype: Single Family Residence
Materials
- Block
- Foundation: Slab
- Roof: Shingle
Condition
- New construction: No
- Year built: 1958
Utilities & green energy
- Sewer: Public Sewer
- Water: Public
- Utilities for property: Public
Community & HOA
Community
- Pet fee: $0 monthly
- Subdivision: PEARL LAKE HEIGHTS 1ST ADD
HOA
- Has HOA: No
Location
- Region: Altamonte Springs
Financial & listing details
- Price per square foot: $236/sqft
- Tax assessed value: $336,741
- Annual tax amount: $3,876
- Date on market: 7/21/2026
- Cumulative days on market: 85 days
- Listing terms: Cash,Conventional,FHA,VA Loan
- Ownership: Fee Simple
- Total actual rent: 0
- Road surface type: Asphalt
Estimated market value
$407,400
$387,000 - $428,000
$2,360/mo
Price history
| Date | Event | Price |
|---|---|---|
| 10/1/2026 | Price change | $415,000-2.4%$236/sqft |
Source:  Stellar MLS #O6427048 Report a problem Stellar MLS #O6427048 Report a problem | ||
| 7/21/2026 | Listed for sale | $425,000+7.6%$241/sqft |
Source: Stellar MLS #O6427048 Report a problem | ||
| 12/29/2023 | Sold | $395,000$224/sqft |
Source: Stellar MLS #O6153869 Report a problem | ||
| 12/6/2023 | Pending sale | $395,000$224/sqft |
Source: Stellar MLS #O6153869 Report a problem | ||
| 11/21/2023 | Price change | $395,000-7.1%$224/sqft |
Source: Stellar MLS #O6153869 Report a problem | ||
| 11/2/2023 | Listed for sale | $425,000+553.8%$241/sqft |
Source: Stellar MLS #O6153869 Report a problem | ||
| 3/24/2021 | Listing removed | -- |
Source: Owner Report a problem | ||
| 10/12/2018 | Listing removed | $1,500$1/sqft |
Source: Owner Report a problem | ||
| 10/10/2018 | Listed for rent | $1,500$1/sqft |
Source: Owner Report a problem | ||
| 3/1/1995 | Sold | $65,000$37/sqft |
Source: Public Record Report a problem | ||
Public tax history
| Year | Property taxes | Tax assessment |
|---|---|---|
| 2025 | $4,181 +15.1% | $324,234 +2.9% |
| 2024 | $3,634 +39.7% | $315,096 +120.3% |
| 2023 | $2,601 +6.8% | $143,054 +10% |
| 2022 | $2,435 +25.4% | $130,049 +10% |
| 2021 | $1,941 +12.2% | $118,226 +10% |
| 2020 | $1,730 -1% | $107,478 +0.4% |
| 2019 | $1,748 | $107,093 +2.7% |
| 2018 | $1,748 +1.7% | $104,294 +17% |
| 2017 | $1,718 +79.8% | $89,155 +1.4% |
| 2016 | $956 -2% | $87,932 +1.4% |
| 2015 | $975 | $86,714 +0.8% |
| 2014 | $975 +27.4% | $86,026 +1.5% |
| 2013 | $765 +7% | $84,755 +0.6% |
| 2012 | $715 -15.3% | $84,232 -8.3% |
| 2011 | $844 -19.3% | $91,870 -11.8% |
| 2010 | $1,045 -15% | $104,121 -10.5% |
| 2009 | $1,229 +3.7% | $116,316 +0.1% |
| 2008 | $1,186 -8.6% | $116,200 +3% |
| 2007 | $1,297 -5.4% | $112,816 +2.5% |
| 2006 | $1,371 +202.4% | $110,064 +109% |
| 2005 | $453 +2.6% | $52,667 +3% |
| 2004 | $442 +2.3% | $51,133 +1.9% |
| 2003 | $432 +3.2% | $50,180 +2.4% |
| 2002 | $418 +8.4% | $49,004 +4.6% |
| 2000 | $386 | $46,827 |
Find assessor info on the county website
Monthly payment
Est. payment
Payment breakdown
Explore the cost of this home by adjusting the details. Changes won't be saved.Climate risks
Neighborhood: 32714
Nearby schools
Schools provided by the listing agent
- Elementary: Forest City Elementary
- Middle: Teague Middle
- High: Lake Brantley High
Source: Stellar MLS. This data may not be complete. We recommend contacting the local school district to confirm school assignments for this home.
- $300,8003 bd2 ba1.2k sqft1156 Magnolia Dr, Altamonte Springs, FL 32714Off Market
- $305,5003 bd1 ba1.6k sqft1144 Magnolia Dr, Altamonte Springs, FL 32714Off Market
- $366,1003 bd2 ba1.3k sqft1160 Magnolia Dr, Altamonte Springs, FL 32714Off Market
- $327,5003 bd1 ba1.5k sqft1140 Magnolia Dr, Altamonte Springs, FL 32714Off Market
Similar homes
- $429,9993 bd2 ba1.9k sqft701 MILAN COURT, ALTAMONTE SPRINGS, FL 32714For Sale
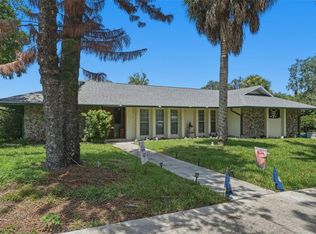
 MLS ID #O6433750, Angel Ayala, KELLER WILLIAMS ADVANTAGE III. Stellar MLS
 - $385,0003 bd2 ba1.6k sqft1015 BONITA DRIVE, ALTAMONTE SPRINGS, FL 32714For Sale
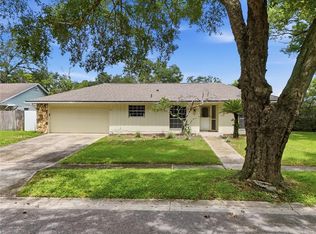 MLS ID #A4705747, Laura Auten, ELEVATE REALTY LLC. Stellar MLS
 - $399,9993 bd2 ba1.2k sqft1146 DONALD AVENUE, ALTAMONTE SPRINGS, FL 32714For Sale
 MLS ID #O6431523, Inga Bateman, FATHOM REALTY FL LLC. Stellar MLS
 - $385,0004 bd2 ba1.3k sqft568 TULANE DRIVE, ALTAMONTE SPRINGS, FL 32714For Sale
 MLS ID #O6447962, Jennifer Owens, KELLER WILLIAMS WINTER PARK. Stellar MLS
 - $403,0003 bd2 ba1.6k sqft531 1ST AVENUE, ALTAMONTE SPRINGS, FL 32714For SaleMLS ID #S5155931, Edrick Acevedo, LA ROSA REALTY KISSIMMEE. Stellar MLS
- $340,0003 bd1 ba1.2k sqft782 OAKLANDO DRIVE, ALTAMONTE SPRINGS, FL 32714For SaleMLS ID #O6449465, Milton James, COLDWELL BANKER REALTY. Stellar MLS
- $409,0004 bd3 ba1.9k sqft1232 BENT OAK TRAIL, ALTAMONTE SPRINGS, FL 32714For SaleMLS ID #O6439028, Shadi Tamimi, SET HOMES REALTY LLC. Stellar MLS
- $379,9003 bd2 ba1.7k sqft960 APPLE LANE, ALTAMONTE SPRINGS, FL 32714For SaleMLS ID #TB8540467, Cheryl Kypreos, HOMESMART. Stellar MLS
- $350,0003 bd2 ba1.6k sqft513 GREEN BRIAR BOULEVARD, ALTAMONTE SPRINGS, FL 32714For SaleMLS ID #O6446647, John Muccigrosso, PA, RE/MAX 200 REALTY. Stellar MLS
- $415,0003 bd2 ba1.7k sqft3602 PALM AVENUE, APOPKA, FL 32703For SaleMLS ID #O6446138, Samantha Johnson, ERA GRIZZARD REAL ESTATE. Stellar MLS
- $424,9004 bd3 ba2.3k sqft443 OPAL COURT, ALTAMONTE SPRINGS, FL 32714For SaleMLS ID #O6444962, Matt White, SLOANE REALTY, LLC. Stellar MLS
- $409,9003 bd2 ba1.6k sqft428 RUTH ST, LONGWOOD, FL 32779For SaleMLS ID #G5116020, Jennifer Garrison, GARRISON REALTY GROUP LLC. Stellar MLS
- $435,0004 bd3 ba2.2k sqft1167 WOODLAND TERRACE TRAIL, ALTAMONTE SPRINGS, FL 32714For SaleMLS ID #O6445323, Caleb Astacio, EMPIRE NETWORK REALTY. Stellar MLS
- $475,0003 bd2 ba1.5k sqft529 SAN SEBASTIAN PRADO, ALTAMONTE SPRINGS, FL 32714For SaleMLS ID #O6438112, Adriana Abdin, LPT REALTY, LLC. Stellar MLS
- $435,0004 bd2 ba1.9k sqft115 N WEATHERSFIELD AVENUE, ALTAMONTE SPRINGS, FL 32714For SaleMLS ID #O6432137, Steven Alvarez, EXP REALTY LLC. Stellar MLS
- $450,0003 bd2 ba1.4k sqft893 E TIMBERLAND TRAIL, ALTAMONTE SPRINGS, FL 32714For SaleMLS ID #O6446158, Jose Santana Feliciano, NORKIS & CO REALTY. Stellar MLS
- $549,9004 bd3 ba2.5k sqft134 VARSITY CIRCLE, ALTAMONTE SPRINGS, FL 32714For SaleMLS ID #TB8557625, Rob Jones, OFFERPAD BROKERAGE FL, LLC. Stellar MLS
- $335,0003 bd2 ba1.2k sqft645 VENEER DRIVE, ALTAMONTE SPRINGS, FL 32714For SaleMLS ID #O6448396, Philip Erik Baum, LLC, OFFERPAD BROKERAGE FL, LLC. Stellar MLS
- $406,5004 bd3 ba1.7k sqft1347 BLACK WILLOW TRAIL, ALTAMONTE SPRINGS, FL 32714For SaleMLS ID #O6425843, Blake Keathley, EVERYSTATE INC.. Stellar MLS
- $399,0004 bd2 ba1.2k sqft682 DURANGO WAY, ALTAMONTE SPRINGS, FL 32714For SaleMLS ID #O6427308, Kevin Asenjo, COLDWELL BANKER REALTY. Stellar MLS
