Short Sale. SHORT SALE – SUBJECT TO LENDER APPROVAL. Looking for an opportunity to make a home your own? This 3-bedroom, 2-bathroom property features a 2024 renovation, modern upgrades, a spacious fenced backyard, an oversized two-car garage, and NO HOA. The updated kitchen showcases top-of-the-line stainless steel appliances, quartz countertops, solid wood cabinetry, a farmhouse sink, and LED lighting. Additional improvements include a 2024 roof, porcelain plank tile flooring, and a water heater replaced in 2020. Whole house solar. Situated on a 0.20-acre lot, this property offers appealing features for buyers seeking potential and value while planning for necessary repairs and further evaluation of existing conditions. IMPORTANT PROPERTY DISCLOSURES: The home has a history of mold and water damage, with prior remediation and full HVAC replacement. Additional mold concerns remain unresolved. One bathroom requires repair. Solar panels are leased. This is a short sale subject to lender approval. Buyers should conduct their own due diligence, verify all property conditions, review available documentation, and confirm solar lease terms and any associated obligations before submitting an offer.
For sale
$335,000
645 VENEER DRIVE, ALTAMONTE SPRINGS, FL 32714
3beds
1,278sqft
Single Family Residence
Built in 1978
9,000 Square Feet Lot
$-- Zestimate®
$262/sqft
$-- HOA
What's special
Modern upgradesQuartz countertopsOversized two-car garageWhole house solarSpacious fenced backyardPorcelain plank tile flooringUpdated kitchen
- 35 days
- 568
- 57
Zillow last checked:
Listing updated:
Listed by:
Philip Erik Baum, LLC 407-990-0751,
OFFERPAD BROKERAGE FL, LLC 813-534-6326
Source: Stellar MLS,MLS#: O6448396 Originating MLS: Suncoast Tampa
Facts & features
Interior
Bedrooms & bathrooms
- Bedrooms: 3
- Bathrooms: 2
- Full bathrooms: 2
Primary bedroom
- Features: Walk-In Closet(s)
- Level: First
- Area: 168 Square Feet
- Dimensions: 12x14
Bedroom 2
- Features: Walk-In Closet(s)
- Level: First
- Area: 100 Square Feet
- Dimensions: 10x10
Bedroom 3
- Features: Built-in Closet
- Level: First
- Area: 140 Square Feet
- Dimensions: 14x10
Dining room
- Level: First
- Area: 192 Square Feet
- Dimensions: 12x16
Kitchen
- Level: First
- Area: 144 Square Feet
- Dimensions: 12x12
Living room
- Level: First
- Area: 221 Square Feet
- Dimensions: 17x13
Heating
- Central
Cooling
- Central Air
Appliances
- Included: Dishwasher, Range, Range Hood, Refrigerator
- Laundry: In Garage
Features
- Open Floorplan
- Flooring: Carpet, Porcelain Tile
- Doors: Sliding Doors
- Has fireplace: No
Interior area
- Total structure area: 2,325
- Total interior livable area: 1,278 sqft
Video & virtual tour
Property
Parking
- Total spaces: 2
- Parking features: Garage - Attached
- Attached garage spaces: 2
Features
- Levels: One
- Stories: 1
Lot
- Size: 9,000 Square Feet
Details
- Parcel number: 1521295DB00002600
- Zoning: R-1A
- Special conditions: Short Sale
Construction
Type & style
- Home type: SingleFamily
- Property subtype: Single Family Residence
Materials
- Block
- Foundation: Slab
- Roof: Shingle
Condition
- New construction: No
- Year built: 1978
Utilities & green energy
- Sewer: Public Sewer
- Water: Public
- Utilities for property: BB/HS Internet Available, Cable Available, Electricity Connected, Sewer Connected, Solar, Water Connected
Community & HOA
Community
- Pet fee: $0 monthly
- Subdivision: TRAILWOOD ESTATES SEC 2
HOA
- Has HOA: No
Location
- Region: Altamonte Springs
Financial & listing details
- Price per square foot: $262/sqft
- Tax assessed value: $264,684
- Annual tax amount: $3,061
- Date on market: 10/11/2026
- Cumulative days on market: 36 days
- Listing terms: Cash,Conventional
- Ownership: Fee Simple
- Total actual rent: 0
- Electric utility on property: Yes
- Road surface type: Asphalt
Estimated market value
Not available
Estimated sales range
Not available
Not available
Price history
| Date | Event | Price |
|---|---|---|
| 10/12/2026 | Listed for sale | $335,000-8.7%$262/sqft |
Source:  Stellar MLS #O6448396 Report a problem | ||
| 4/30/2024 | Sold | $367,000-2.6%$287/sqft |
Source: Stellar MLS #O6183937 Report a problem | ||
| 4/2/2024 | Pending sale | $376,900$295/sqft |
Source: Stellar MLS #O6183937 Report a problem | ||
| 3/29/2024 | Price change | $376,900+3.4%$295/sqft |
Source: Stellar MLS #O6183937 Report a problem | ||
| 3/25/2024 | Price change | $364,500-1.5%$285/sqft |
Source: Stellar MLS #O6183937 Report a problem | ||
| 3/15/2024 | Price change | $369,900-2.4%$289/sqft |
Source: Stellar MLS #O6183937 Report a problem | ||
| 3/3/2024 | Listed for sale | $378,900+48.9%$296/sqft |
Source: Stellar MLS #O6183937 Report a problem | ||
| 1/25/2024 | Sold | $254,500$199/sqft |
Source: Public Record Report a problem | ||
Public tax history
| Year | Property taxes | Tax assessment |
|---|---|---|
| 2025 | $3,412 -12.9% | $264,684 -6.3% |
| 2024 | $3,918 +12.1% | $282,436 +10% |
| 2023 | $3,494 +11.6% | $256,760 +10% |
| 2022 | $3,130 +234.5% | $233,418 +119% |
| 2021 | $936 +1.7% | $106,585 +1.4% |
| 2020 | $919 +1.9% | $105,113 +2.3% |
| 2019 | $903 +90.1% | $102,750 +1.9% |
| 2018 | $475 -25% | $100,834 +2.1% |
| 2017 | $633 -5.7% | $98,760 +1.4% |
| 2016 | $671 -1.1% | $97,406 +1.4% |
| 2015 | $679 +0.6% | $96,057 +0.8% |
| 2014 | $675 -2.5% | $95,295 +1.5% |
| 2013 | $692 +10.2% | $93,887 +1.7% |
| 2012 | $628 +2.8% | $92,318 +3% |
| 2011 | $610 +1% | $89,629 +1.5% |
| 2010 | $604 +4.4% | $88,304 +2.7% |
| 2009 | $579 +2.1% | $85,982 +0.1% |
| 2008 | $567 -12% | $85,896 +3% |
| 2007 | $644 -17.7% | $83,394 +2.5% |
| 2006 | $783 +3.1% | $81,360 +3% |
| 2005 | $760 +1.5% | $78,990 +3% |
| 2004 | $749 +1.6% | $76,689 +1.9% |
| 2003 | $737 +2.3% | $75,259 +2.4% |
| 2002 | $720 -10% | $73,495 +4.6% |
| 2000 | $800 | $70,231 |
Find assessor info on the county website
Monthly payment
Est. payment
Payment breakdown
Explore the cost of this home by adjusting the details. Changes won't be saved.Climate risks
Neighborhood: 32714
Nearby schools
Schools provided by the listing agent
- Elementary: Spring Lake Elementary
- Middle: Teague Middle
- High: Lake Brantley High
Source: Stellar MLS. This data may not be complete. We recommend contacting the local school district to confirm school assignments for this home.


Similar homes
- $340,0003 bd1 ba1.2k sqft782 OAKLANDO DRIVE, ALTAMONTE SPRINGS, FL 32714For Sale
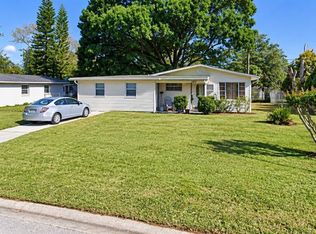
 MLS ID #O6449465, Milton James, COLDWELL BANKER REALTY. Stellar MLS
- $359,9003 bd2 ba1.6k sqft608 PARKWOOD AVENUE, ALTAMONTE SPRINGS, FL 32714For Sale
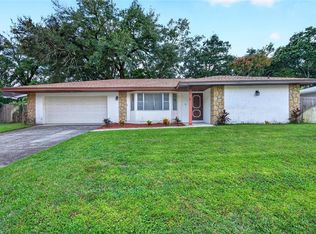 MLS ID #O6448818, Jenna Barta, HOME WISE REALTY GROUP, INC.. Stellar MLS
- $385,0004 bd2 ba1.3k sqft568 TULANE DRIVE, ALTAMONTE SPRINGS, FL 32714For Sale
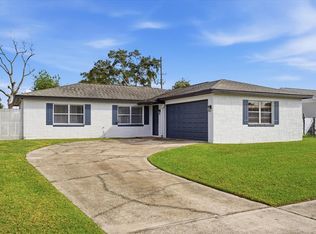 MLS ID #O6447962, Jennifer Owens, KELLER WILLIAMS WINTER PARK. Stellar MLS
- $260,0003 bd2 ba1k sqft754 TRAILWOOD DRIVE, ALTAMONTE SPRINGS, FL 32714For Sale
 MLS ID #O6442040, Andrea Lovett, COLDWELL BANKER REALTY. Stellar MLS
- $369,0002 bd2 ba1.3k sqft635 BONIVIEW LANE, ALTAMONTE SPRINGS, FL 32714For SaleMLS ID #O6437233, Lisa McNeilly, TAYLOR REAL ESTATE SVC OF C FL. Stellar MLS
- $365,0004 bd4 ba1.6k sqft745 HILLVIEW DRIVE, ALTAMONTE SPRINGS, FL 32714For SaleMLS ID #S5154607, Marcela Alzate, LPT REALTY, LLC. Stellar MLS
- $298,0003 bd2 ba1.4k sqft2902 CALUMET DRIVE, ORLANDO, FL 32810For SaleMLS ID #G5120341, Lena Morgan, LPT REALTY, LLC. Stellar MLS
- $365,0004 bd2 ba1.7k sqft827 RILL DRIVE, ALTAMONTE SPRINGS, FL 32714For SaleMLS ID #O6435680, Steve Kim, MARVIEW INTERNATIONAL REALTY LLC. Stellar MLS
- $382,5003 bd2 ba1.6k sqft1015 BONITA DRIVE, ALTAMONTE SPRINGS, FL 32714For SaleMLS ID #A4705747, Laura Auten, ELEVATE REALTY LLC. Stellar MLS
- $375,0003 bd2 ba1.4k sqft957 SOUTHRIDGE TRAIL, ALTAMONTE SPRINGS, FL 32714For SaleMLS ID #O6436212, Gica Gradinaru, FLORIDA REALTY INVESTMENTS. Stellar MLS
- $309,9005 bd3 ba1.6k sqft108 DOGWOOD STREET, ALTAMONTE SPRINGS, FL 32714For SaleMLS ID #O6441396, Marian Schneider, RE/MAX PRIME PROPERTIES. Stellar MLS
- $384,9004 bd2 ba1.2k sqft682 DURANGO WAY, ALTAMONTE SPRINGS, FL 32714For SaleMLS ID #O6427308, Kevin Asenjo, COLDWELL BANKER REALTY. Stellar MLS
- $445,0003 bd2 ba1.9k sqft817 BAYBREEZE LANE, ALTAMONTE SPRINGS, FL 32714For SaleMLS ID #O6455415, Denise Korrey, KORR REALTY CORP. Stellar MLS
- $330,0003 bd3 ba1.5k sqft1009 CASA DEL SOL CIRCLE, ALTAMONTE SPRINGS, FL 32714For SaleMLS ID #O6429058, Stevens Hilaire, PRIME GLOBAL REALTY LLC. Stellar MLS
- $429,9003 bd2 ba1.5k sqft529 SAN SEBASTIAN PRADO, ALTAMONTE SPRINGS, FL 32714For SaleMLS ID #O6438112, Adriana Abdin, LPT REALTY, LLC. Stellar MLS
- $390,0003 bd2 ba1.2k sqft1146 DONALD AVENUE, ALTAMONTE SPRINGS, FL 32714For SaleMLS ID #O6431523, Inga Bateman, FATHOM REALTY FL LLC. Stellar MLS
- $398,9003 bd2 ba1.6k sqft531 1ST AVENUE, ALTAMONTE SPRINGS, FL 32714For SaleMLS ID #S5155931, Edrick Acevedo, MAKTUB REALTY. Stellar MLS
- $288,0003 bd3 ba1.3k sqft139 OLIVE TREE CIRCLE, ALTAMONTE SPRINGS, FL 32714For SaleMLS ID #O6443413, Nadja McMillan, PA, UNITED REAL ESTATE PREFERRED. Stellar MLS
- $329,0003 bd3 ba1.4k sqft711 CLEMSON DRIVE, ALTAMONTE SPRINGS, FL 32714New ConstructionMLS ID #O6354258, Fernanda Negromonte, NOVA REAL ESTATE SERVICES INC. Stellar MLS
- $429,9003 bd2 ba1.4k sqft893 E TIMBERLAND TRAIL, ALTAMONTE SPRINGS, FL 32714For SaleMLS ID #O6446158, Jose Santana Feliciano, NORKIS & CO REALTY. Stellar MLS
