Virtually Staged. Don't miss this beautifully updated 3 bedroom, 2 bathroom home offering a spacious layout and desirable Altamonte Springs location. The inviting interior features an open floor plan with high ceilings, fresh new interior paint and brand new LVP flooring throughout, both modern yet low-maintenance. The updated kitchen showcases new quartz countertops, stainless steel appliances and ample cabinet and counter space, creating a functional space for everyday living and entertaining. The spacious primary suite offers a walk-in closet and private bath with a walk-in shower, while the additional bedrooms provide plenty of flexibility for guests, an office or other needs. Outside, enjoy lush exterior landscaping, a large backyard, covered patio and welcoming front porch. The property also features fresh exterior paint and a brand NEW ROOF, providing excellent curb appeal and peace of mind. An attached 2-car garage provides convenient parking and additional storage. Conveniently located near shopping, dining, parks and everyday amenities, this move-in ready home offers a fantastic combination of modern updates, comfort and functionality.
For sale
Price cut: $20K (10/8)
$379,900
960 APPLE LANE, ALTAMONTE SPRINGS, FL 32714
3beds
1,762sqft
Single Family Residence
Built in 1973
9,406 Square Feet Lot
$-- Zestimate®
$216/sqft
$-- HOA
What's special
- 48 days
- 681
- 94
Zillow last checked:
Listing updated:
Listed by:
Cheryl Kypreos 214-271-9400,
HOMESMART 407-476-0461
Source: Stellar MLS,MLS#: TB8540467 Originating MLS: Suncoast Tampa
Originating MLS: Suncoast Tampa
Facts & features
Interior
Bedrooms & bathrooms
- Bedrooms: 3
- Bathrooms: 2
- Full bathrooms: 2
Rooms
- Room types: Family Room
Primary bedroom
- Features: Walk-In Closet(s)
- Level: First
- Area: 176 Square Feet
- Dimensions: 11x16
Bedroom 1
- Features: Walk-In Closet(s)
- Level: First
- Area: 100 Square Feet
- Dimensions: 10x10
Bedroom 2
- Features: Built-in Closet
- Level: First
- Area: 150 Square Feet
- Dimensions: 15x10
Dining room
- Features: No Closet
- Level: First
- Area: 108 Square Feet
- Dimensions: 12x9
Family room
- Features: No Closet
- Level: First
- Area: 228 Square Feet
- Dimensions: 12x19
Kitchen
- Features: No Closet
- Level: First
- Area: 108 Square Feet
- Dimensions: 12x9
Living room
- Features: No Closet
- Level: First
- Area: 231 Square Feet
- Dimensions: 21x11
Heating
- Central
Cooling
- Central Air
Appliances
- Included: Dishwasher, Microwave, Range, Refrigerator
- Laundry: Laundry Room
Features
- Ceiling Fan(s), Walk-In Closet(s)
- Flooring: Luxury Vinyl
- Has fireplace: No
Interior area
- Total structure area: 1,762
- Total interior livable area: 1,762 sqft
Video & virtual tour
Property
Parking
- Total spaces: 2
- Parking features: Driveway
- Attached garage spaces: 2
- Has uncovered spaces: Yes
Features
- Levels: One
- Stories: 1
- Patio & porch: Front Porch
- Exterior features: Private Yard, Sidewalk
- Fencing: Fenced,Wood
Lot
- Size: 9,406 Square Feet
- Features: Level, Private, Sidewalk
- Residential vegetation: Trees/Landscaped
Details
- Parcel number: 09212950400000340
- Zoning: R-1AA
- Special conditions: None
Construction
Type & style
- Home type: SingleFamily
- Architectural style: Traditional
- Property subtype: Single Family Residence
Materials
- Block, Concrete
- Foundation: Slab
- Roof: Shingle
Condition
- Completed
- New construction: No
- Year built: 1973
Utilities & green energy
- Sewer: Public Sewer
- Water: Public
- Utilities for property: Electricity Connected, Sewer Connected, Water Connected
Community & HOA
Community
- Security: Smoke Detector(s)
- Pet fee: $0 monthly
- Subdivision: NORTHWOOD
HOA
- Has HOA: No
Location
- Region: Altamonte Springs
Financial & listing details
- Price per square foot: $216/sqft
- Tax assessed value: $353,051
- Annual tax amount: $6,202
- Date on market: 8/21/2026
- Cumulative days on market: 49 days
- Listing terms: Cash,Conventional,FHA,VA Loan
- Ownership: Fee Simple
- Total actual rent: 0
- Electric utility on property: Yes
- Road surface type: Asphalt
Estimated market value
Not available
Estimated sales range
Not available
$2,432/mo
Price history
| Date | Event | Price |
|---|---|---|
| 10/8/2026 | Price change | $379,900-5%$216/sqft |
Source:  Stellar MLS #TB8540467 Report a problem Stellar MLS #TB8540467 Report a problem | ||
| 8/21/2026 | Listed for sale | $399,900+102.4%$227/sqft |
Source: Stellar MLS #TB8540467 Report a problem | ||
| 6/25/2025 | Listing removed | $2,365$1/sqft |
Source: Zillow Rentals Report a problem | ||
| 6/24/2025 | Price change | $2,365-5%$1/sqft |
Source: Zillow Rentals Report a problem | ||
| 6/17/2025 | Price change | $2,490-1%$1/sqft |
Source: Zillow Rentals Report a problem | ||
| 6/10/2025 | Price change | $2,515-1.9%$1/sqft |
Source: Zillow Rentals Report a problem | ||
| 5/28/2025 | Price change | $2,565+2%$1/sqft |
Source: Zillow Rentals Report a problem | ||
| 5/14/2025 | Price change | $2,515-26.5%$1/sqft |
Source: Zillow Rentals Report a problem | ||
| 5/13/2025 | Listed for rent | $3,420+70.1%$2/sqft |
Source: Zillow Rentals Report a problem | ||
| 5/7/2021 | Listing removed | -- |
Source: Zillow Rental Network Premium Report a problem | ||
| 5/6/2021 | Price change | $2,010-0.2%$1/sqft |
Source: Zillow Rental Network Premium Report a problem | ||
| 5/4/2021 | Price change | $2,015+2%$1/sqft |
Source: Zillow Rental Network Premium Report a problem | ||
| 4/28/2021 | Price change | $1,975+1.3%$1/sqft |
Source: Zillow Rental Network Premium Report a problem | ||
| 4/27/2021 | Price change | $1,950-0.3%$1/sqft |
Source: Zillow Rental Network Premium Report a problem | ||
| 4/22/2021 | Listed for rent | $1,955+15%$1/sqft |
Source: Zillow Rental Network Premium Report a problem | ||
| 1/11/2019 | Listing removed | $1,700$1/sqft |
Source: Progress Residential Report a problem | ||
| 11/3/2018 | Listed for rent | $1,700+6.6%$1/sqft |
Source: Progress Residential Report a problem | ||
| 8/17/2018 | Listing removed | $197,579-15.9%$112/sqft |
Source: Auction.com Report a problem | ||
| 7/25/2018 | Listed for sale | -- |
Source: Auction.com Report a problem | ||
| 8/22/2013 | Listing removed | $1,595$1/sqft |
Source: Anderson Property Management, LLC Report a problem | ||
| 7/21/2013 | Listed for rent | $1,595$1/sqft |
Source: Anderson Property Management, LLC Report a problem | ||
| 12/19/2005 | Sold | $235,000+42.4%$133/sqft |
Source: Public Record Report a problem | ||
| 4/26/2005 | Sold | $165,000$94/sqft |
Source: Public Record Report a problem | ||
Public tax history
| Year | Property taxes | Tax assessment |
|---|---|---|
| 2025 | $6,202 +7.9% | $353,051 +6.4% |
| 2024 | $5,749 +17% | $331,668 +10% |
| 2023 | $4,914 +20.5% | $301,516 +29.7% |
| 2022 | $4,079 +15% | $232,480 +10% |
| 2021 | $3,547 +4.2% | $211,345 +4.9% |
| 2020 | $3,405 +5% | $201,431 +6.3% |
| 2019 | $3,242 | $189,409 +3.4% |
| 2018 | $3,242 +12.8% | $183,171 +29.1% |
| 2017 | $2,873 +5.9% | $141,896 +7.1% |
| 2016 | $2,712 +15.8% | $132,471 +4.8% |
| 2015 | $2,341 | $126,383 -0.6% |
| 2014 | $2,341 +77.1% | $127,121 +16.3% |
| 2013 | $1,322 +6.6% | $109,266 +1.2% |
| 2012 | $1,240 -25.3% | $107,943 -17.1% |
| 2011 | $1,661 -22.5% | $130,156 -16.2% |
| 2010 | $2,142 -16.2% | $155,364 -13.8% |
| 2009 | $2,556 -11.9% | $180,183 -11.8% |
| 2008 | $2,900 -5% | $204,204 +0.3% |
| 2007 | $3,053 -5.7% | $203,595 +2.5% |
| 2006 | $3,237 +169.8% | $198,629 +126.7% |
| 2005 | $1,200 +1.5% | $87,609 +3% |
| 2004 | $1,182 +2.7% | $85,057 +1.9% |
| 2003 | $1,151 +3.8% | $83,471 +2.4% |
| 2002 | $1,109 +7.1% | $81,515 +4.6% |
| 2000 | $1,035 | $77,894 |
Find assessor info on the county website
Monthly payment
Est. payment
Payment breakdown
Explore the cost of this home by adjusting the details. Changes won't be saved.Climate risks
Neighborhood: 32714
Nearby schools
Schools provided by the listing agent
- Elementary: Forest City Elementary
- Middle: Teague Middle
- High: Lake Brantley High
Source: Stellar MLS. This data may not be complete. We recommend contacting the local school district to confirm school assignments for this home.
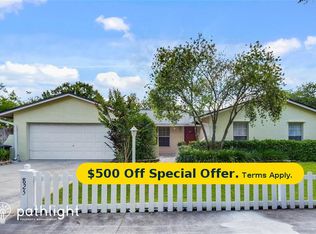
- $356,8003 bd2 ba1.5k sqft958 Apple Ln, Altamonte Springs, FL 32714Off Market
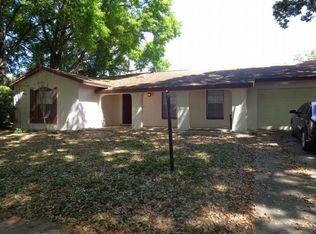
- $375,6003 bd2 ba1.6k sqft825 Mimosa Dr, Altamonte Springs, FL 32714Off Market
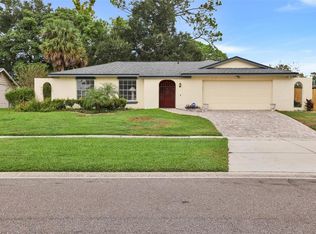
- $429,9003 bd2 ba1.8k sqft961 Briarwood Ln, Altamonte Springs, FL 32714Off Market
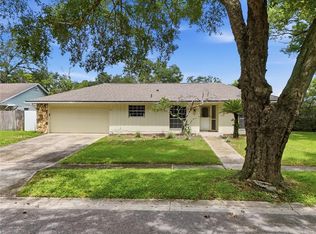
- $414,5003 bd2 ba1.7k sqft959 Briarwood Ln, Altamonte Springs, FL 32714Off Market
Similar homes
- $350,0003 bd2 ba1.6k sqft513 GREEN BRIAR BOULEVARD, ALTAMONTE SPRINGS, FL 32714For Sale
 MLS ID #O6446647, John Muccigrosso, PA, RE/MAX 200 REALTY. Stellar MLS
 - $385,0003 bd2 ba1.6k sqft1015 BONITA DRIVE, ALTAMONTE SPRINGS, FL 32714For Sale
 MLS ID #A4705747, Laura Auten, ELEVATE REALTY LLC. Stellar MLS
 - $385,0004 bd2 ba1.3k sqft568 TULANE DRIVE, ALTAMONTE SPRINGS, FL 32714For Sale
 MLS ID #O6447962, Jennifer Owens, KELLER WILLIAMS WINTER PARK. Stellar MLS
 - $350,0003 bd2 ba1.1k sqft107 OAK STREET, ALTAMONTE SPRINGS, FL 32714For Sale
 MLS ID #O6432950, Samantha Sun, COLDWELL BANKER REALTY. Stellar MLS
 - $365,0004 bd2 ba1.7k sqft827 RILL DRIVE, ALTAMONTE SPRINGS, FL 32714For SaleMLS ID #O6435680, Steve Kim, MARVIEW INTERNATIONAL REALTY LLC. Stellar MLS
- $380,0002 bd2 ba1.3k sqft635 BONIVIEW LANE, ALTAMONTE SPRINGS, FL 32714For SaleMLS ID #O6437233, Lisa McNeilly, TAYLOR REAL ESTATE SVC OF C FL. Stellar MLS
- $415,0003 bd3 ba1.7k sqft1150 MAGNOLIA DRIVE, ALTAMONTE SPRINGS, FL 32714For SaleMLS ID #O6427048, Navid Rokh, EQUITYPRO LLC. Stellar MLS
- $429,9993 bd2 ba1.9k sqft701 MILAN COURT, ALTAMONTE SPRINGS, FL 32714For SaleMLS ID #O6433750, Angel Ayala, KELLER WILLIAMS ADVANTAGE III. Stellar MLS
- $399,9993 bd2 ba1.2k sqft1146 DONALD AVENUE, ALTAMONTE SPRINGS, FL 32714For SaleMLS ID #O6431523, Inga Bateman, FATHOM REALTY FL LLC. Stellar MLS
- $475,0003 bd2 ba1.5k sqft529 SAN SEBASTIAN PRADO, ALTAMONTE SPRINGS, FL 32714For SaleMLS ID #O6438112, Adriana Abdin, LPT REALTY, LLC. Stellar MLS
- $415,0003 bd2 ba1.7k sqft3602 PALM AVENUE, APOPKA, FL 32703For SaleMLS ID #O6446138, Samantha Johnson, ERA GRIZZARD REAL ESTATE. Stellar MLS
- $425,0005 bd3 ba2.4k sqft656 LITTLE WEKIVA ROAD, ALTAMONTE SPRINGS, FL 32714For SaleMLS ID #O6426364, Kelly Denio, LPT REALTY, LLC. Stellar MLS
- $490,0005 bd3 ba2.4k sqft641 ELDER COURT, ALTAMONTE SPRINGS, FL 32714For SaleMLS ID #O6446840, Mary Corcoran King, PREMIER SOTHEBYS INT'L REALTY. Stellar MLS
- $409,9003 bd2 ba1.6k sqft428 RUTH ST, LONGWOOD, FL 32779For SaleMLS ID #G5116020, Jennifer Garrison, GARRISON REALTY GROUP LLC. Stellar MLS
- $330,0003 bd3 ba1.5k sqft1009 CASA DEL SOL CIRCLE, ALTAMONTE SPRINGS, FL 32714For SaleMLS ID #O6429058, Stevens Hilaire, PRIME GLOBAL REALTY LLC. Stellar MLS
- $435,0004 bd2 ba1.9k sqft115 N WEATHERSFIELD AVENUE, ALTAMONTE SPRINGS, FL 32714For SaleMLS ID #O6432137, Steven Alvarez, EXP REALTY LLC. Stellar MLS
- $474,9004 bd2 ba1.8k sqft517 HICKORYWOOD AVENUE, ALTAMONTE SPRINGS, FL 32714For SaleMLS ID #O6433709, Jose Hernandez, LA ROSA REALTY CW PROPERTIES L. Stellar MLS
- $424,9004 bd3 ba2.3k sqft443 OPAL COURT, ALTAMONTE SPRINGS, FL 32714For SaleMLS ID #O6444962, Matt White, SLOANE REALTY, LLC. Stellar MLS
- $430,0003 bd2 ba1.6k sqft167 HOLDERNESS DRIVE, LONGWOOD, FL 32779For SaleMLS ID #O6440134, Katie Morrison, KELLER WILLIAMS HERITAGE REALTY. Stellar MLS
- $445,0005 bd3 ba2.2k sqft629 LA SALLE DRIVE, ALTAMONTE SPRINGS, FL 32714For SaleMLS ID #V4950854, Jennifer Clark, GLORY INTL. REAL ESTATE CO. Stellar MLS
