Skip the project list: the big-ticket items are done. Let's start as you pull into a large driveway that can hold 6 cars and a special rock garden as you walk towards you covered entry area. This updated 3 bed, 2 bath, 1,436 sq ft Casselberry pool home sits on just under a quarter acre, centrally located in Casselberry: close to restaurants, retail, Casselberry Elementary and South Seminole Academy as well as Secret Lake Park, Red Bug Lake Park, and Lake Concord Park. The roof was replaced in 2021, with a third nail added to the hurricane straps. The complete A/C system was replaced in 2024 (indoor and outdoor units, electrical, new ducts and vents) and the attic was insulated the same year. The kitchen was remodeled in 2021 with stainless steel and granite counter tops along with new tile flooring. Fresh interior paint and new exterior doors came in 2026. The pool was just re-tiled and resurfaced, with a cool-deck finish and new landscape rock around it. Natural gas, public sewer, no HOA and re-plumbed. Appliances, washer/dryer, light fixtures, ceiling fans, and blinds stay. Draperies do not.
For sale
$390,000
361 LILAC ROAD, CASSELBERRY, FL 32707
3beds
1,436sqft
Single Family Residence
Built in 1970
8,800 Square Feet Lot
$-- Zestimate®
$272/sqft
$2/mo HOA
What's special
Fresh interior paintSpecial rock gardenNew exterior doorsCovered entry area
- 1 day
- 256
- 20
Zillow last checked:
Listing updated:
Listed by:
Deborah Morris 321-348-0014,
KELLER WILLIAMS ADVANTAGE REALTY 407-977-7600,
Chuck Morris 321-348-0014,
KELLER WILLIAMS ADVANTAGE REALTY
Source: Stellar MLS,MLS#: O6455850 Originating MLS: Orlando Regional
Facts & features
Interior
Bedrooms & bathrooms
- Bedrooms: 3
- Bathrooms: 2
- Full bathrooms: 2
Primary bedroom
- Description: Room4
- Features: Ceiling Fan(s), Dual Closets
- Level: First
Bedroom 2
- Description: Room5
- Features: Ceiling Fan(s), Dual Closets
- Level: First
Bedroom 3
- Description: Room6
- Features: Ceiling Fan(s), Dual Closets
- Level: First
Dining room
- Description: Room2
- Features: Built-in Closet
- Level: First
Kitchen
- Description: Room1
- Features: Granite Counters
- Level: First
Living room
- Description: Room3
- Features: Ceiling Fan(s)
- Level: First
Heating
- Central, Electric, Natural Gas
Cooling
- Central Air
Appliances
- Included: Dishwasher, Disposal, Dryer, Gas Water Heater, Range, Refrigerator, Washer
- Laundry: In Garage
Features
- Ceiling Fan(s), Living Room/Dining Room Combo, Stone Counters, Thermostat
- Flooring: Carpet, Tile
- Doors: Sliding Doors, Sliding Doors
- Has fireplace: No
Interior area
- Total structure area: 1,989
- Total interior livable area: 1,436 sqft
Video & virtual tour
Property
Parking
- Parking features: Driveway, Garage Door Opener, Ground Level
- Has attached garage: Yes
- Has uncovered spaces: Yes
- Details: Garage Dimensions: 23x21
Features
- Levels: One
- Stories: 1
- Patio & porch: Deck
- Exterior features: Irrigation System, Lighting, Sidewalk
- Has private pool: Yes
- Pool features: In Ground, Gunite, Other, Pool Sweep
- Fencing: Wood
Lot
- Size: 8,800 Square Feet
- Features: Near Golf Course, Near Public Transit, Sidewalk
- Residential vegetation: Trees/Landscaped
Details
- Parcel number: 1621305110D000100
- Zoning: R-9
- Special conditions: None
Construction
Type & style
- Home type: SingleFamily
- Property subtype: Single Family Residence
Materials
- Block
- Foundation: Slab
- Roof: Shingle
Condition
- Completed
- New construction: No
- Year built: 1970
Utilities & green energy
- Sewer: Public Sewer
- Water: Public
- Utilities for property: Cable Connected, Electricity Connected, Natural Gas Connected, Public, Water Connected
Community & HOA
Community
- Pet fee: $0 monthly
- Subdivision: CARRIAGE HILL UNIT 4
HOA
- Has HOA: Yes
- HOA fee: $2 monthly
Location
- Region: Casselberry
Financial & listing details
- Price per square foot: $272/sqft
- Tax assessed value: $326,601
- Annual tax amount: $2,903
- Date on market: 11/12/2026
- Cumulative days on market: 1 day
- Listing terms: Cash,Conventional,FHA,VA Loan
- Ownership: Fee Simple
- Total actual rent: 0
- Electric utility on property: Yes
- Road surface type: Paved, Asphalt
Estimated market value
Not available
Estimated sales range
Not available
Not available
Price history
| Date | Event | Price |
|---|---|---|
| 11/12/2026 | Listed for sale | $390,000+110.5%$272/sqft |
Source:  Stellar MLS #O6455850 Report a problem | ||
| 11/16/2016 | Sold | $185,300+2.9%$129/sqft |
Source: Stellar MLS #O5469674 Report a problem | ||
| 10/29/2016 | Pending sale | $180,000$125/sqft |
Source: KELLER WILLIAMS ADVANTAGE RLTY #O5469674 Report a problem | ||
| 10/6/2016 | Listed for sale | $180,000$125/sqft |
Source: KELLER WILLIAMS ADVANTAGE RLTY #O5469674 Report a problem | ||
Public tax history
| Year | Property taxes | Tax assessment |
|---|---|---|
| 2025 | $2,828 +14.1% | $196,378 +2.9% |
| 2024 | $2,479 +2.9% | $190,844 +3% |
| 2023 | $2,409 +3.7% | $185,285 +3% |
| 2022 | $2,324 +1.7% | $179,888 +3% |
| 2021 | $2,285 +2.3% | $174,649 +1.4% |
| 2020 | $2,234 +1.3% | $172,238 +2.3% |
| 2019 | $2,205 | $168,366 +1.9% |
| 2018 | $2,205 +1.2% | $165,227 +16.8% |
| 2017 | $2,179 -13.6% | $141,409 +25.1% |
| 2016 | $2,521 +23.5% | $113,068 +12.4% |
| 2015 | $2,041 | $100,636 +9.1% |
| 2014 | $2,041 | $92,236 -2% |
| 2013 | -- | $94,105 -2.5% |
| 2012 | $1,045 +4% | $96,560 +3% |
| 2011 | $1,005 +1.7% | $93,748 +1.5% |
| 2010 | $988 +5.4% | $92,363 +2.7% |
| 2009 | $937 +5.7% | $89,935 +0.1% |
| 2008 | $886 -15.6% | $89,845 +3% |
| 2007 | $1,050 -4.8% | $87,228 +2.5% |
| 2006 | $1,103 +2.8% | $85,100 +3% |
| 2005 | $1,073 +1.6% | $82,621 +3% |
| 2004 | $1,057 +1.5% | $80,215 +1.9% |
| 2003 | $1,042 +2.1% | $78,719 +2.4% |
| 2002 | $1,020 +6.8% | $76,874 +4.6% |
| 2000 | $956 | $73,459 |
Find assessor info on the county website
Monthly payment
Est. payment
Payment breakdown
Explore the cost of this home by adjusting the details. Changes won't be saved.Climate risks
Neighborhood: 32707


Similar homes
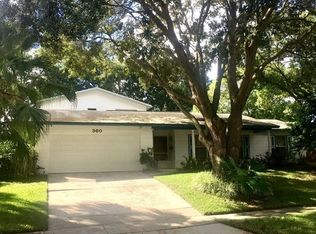
- $--3 bd2 ba1.2k sqft131 Mark David Blvd, Casselberry, FL 32707Auction
 Auction.com 2
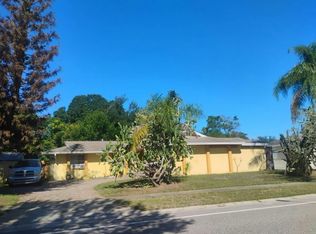
- $349,9003 bd2 ba1.4k sqft708 LAUREL COURT, CASSELBERRY, FL 32707For Sale
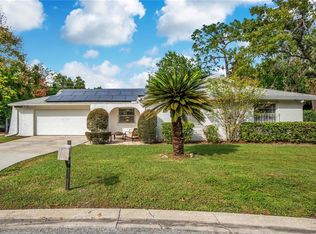
 MLS ID #O6455620, Martha Grasty, EXP REALTY LLC. Stellar MLS
- $400,0003 bd2 ba1.2k sqft1440 Bridlebrook Dr, Casselberry, FL 32707For Sale By Owner

- $409,9003 bd2 ba1.4k sqft736 LAUREL WAY, CASSELBERRY, FL 32707For Sale
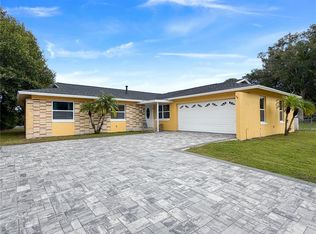 MLS ID #R4912253, Stella Bueno, LAWHUN ENTERPRISES IV, LLC DBA: FLORIDA REALTY INVESTMENTS IV. Stellar MLS
- $396,0003 bd2 ba1.5k sqft120 HOLTZ DRIVE, CASSELBERRY, FL 32707For SaleMLS ID #O6451902, Ariel Senderowsky, REALTY HUB. Stellar MLS
- $399,9003 bd2 ba1.7k sqft209 LAKE SEMINARY CIRCLE, MAITLAND, FL 32751For SaleMLS ID #O6456272, Julio Rodriguez, CHARLES RUTENBERG REALTY ORLANDO. Stellar MLS
- $405,0003 bd2 ba1.4k sqft1270 QUEEN ELAINE DRIVE, CASSELBERRY, FL 32707For SaleMLS ID #O6445325, Denae Zoellner, CASTLE & COTTAGE REALTY LLC. Stellar MLS
- $365,0003 bd2 ba1.2k sqft1403 KENNETH AVENUE, CASSELBERRY, FL 32707For SaleMLS ID #S5160869, Claudia Alonso Pausada, EXP REALTY LLC. Stellar MLS
- $415,0003 bd2 ba1.4k sqft2821 CHANTILLY AVENUE, WINTER PARK, FL 32789For SaleMLS ID #V4952171, April Mycz, RISE REALTY OF FLORIDA LLC. Stellar MLS
- $414,0004 bd2 ba1.7k sqft645 DEER RUN COURT, CASSELBERRY, FL 32707For SaleMLS ID #O6441725, Scottie Wilson, CHARLES RUTENBERG REALTY ORLANDO. Stellar MLS
- $449,9003 bd2 ba1.7k sqft1331 QUEEN ELAINE DRIVE, CASSELBERRY, FL 32707For SaleMLS ID #O6454815, Renee Kumar LLC, LA ROSA REALTY LLC. Stellar MLS
- $410,0003 bd2 ba1.5k sqft1211 LANCELOT WAY, CASSELBERRY, FL 32707For SaleMLS ID #O6443533, Carla Trine, MAINFRAME REAL ESTATE. Stellar MLS
- $399,0004 bd2 ba1.5k sqft408 MAID OF THE MIST DRIVE, FERN PARK, FL 32730For SaleMLS ID #O6450337, Florentino Beltran, KELLER WILLIAMS ADVANTAGE 2 REALTY. Stellar MLS
- $420,0003 bd2 ba1.2k sqft1869 E LAKE DRIVE, CASSELBERRY, FL 32707For SaleMLS ID #S5159341, Ismenia Cam, GOLDEN KEY HOMES REALTY INC. Stellar MLS
- $339,0003 bd2 ba1.4k sqft522 E GRANDVIEW WAY, CASSELBERRY, FL 32707For SaleMLS ID #O6434357, Anh Nguyen, PREMIUM PROPERTIES R.E SERVICE. Stellar MLS
- $415,0003 bd2 ba1.1k sqft963 N JERICO DRIVE, CASSELBERRY, FL 32707For SaleMLS ID #O6448368, Jamie Stolinas Crame, LLC, CENTURY 21 CARIOTI. Stellar MLS
- $425,0003 bd2 ba1.8k sqft304 QUAIL COURT, CASSELBERRY, FL 32707For SaleMLS ID #O6443453, Monica Perlas, COLDWELL BANKER REALTY. Stellar MLS
- $399,9004 bd3 ba2.1k sqft1915 E LAKE Drive, Casselberry, FL 32707For Sale
 MLS ID #B26067460, Ada F Tancun, Charles Rutenberg Realty Orlan. BeachesMLS
- $427,9003 bd2 ba1.6k sqft1442 CANTERBURY CIRCLE, CASSELBERRY, FL 32707For SaleMLS ID #O6433854, Sanjeev Malik, EXP REALTY LLC. Stellar MLS
- $369,9004 bd2 ba1.9k sqft324 SEMINOLA BOULEVARD, CASSELBERRY, FL 32707For SaleMLS ID #O6431465, Joanna Browning, MAINFRAME REAL ESTATE. Stellar MLS
