Updated home on nearly half an acre in Tuscawilla, with no HOA. Mature oaks shade the front yard, a circular paver driveway leads to the front door, and the 2-car garage is side-entry with extra parking. Inside, the open living, dining and kitchen area sits under vaulted ceilings with exposed white beams. The living room has a natural stone fireplace, a full built-in bookshelf and recessed lighting. The kitchen was recently fully remodeled: white shaker cabinets, quartz countertops, an oversized peninsula with drawer storage, Samsung stainless appliances including a double-oven range, a herringbone tile backsplash, matte black hardware, pendant lighting and a large pantry. The primary suite has sliding doors to the back porch, a walk-in closet, a double vanity and a travertine walk-in shower. The remodeled secondary bath has a double vanity with quartz and a subway-tiled tub/shower. Engineered hardwood floors and new baseboards run throughout, and the secondary bedrooms and bathroom have solid core doors and custom closet doors. The big-ticket items are done: roof replaced in 2022, a tankless water heater less than a year old, repiped plumbing and a re-stuccoed front exterior. Out back, a screened porch runs the length of the house and overlooks a huge backyard with a vinyl privacy fence, mature trees and a playset that stays with the home. The washer and dryer are in the garage. Zoned for Keeth Elementary, Indian Trails Middle and Winter Springs High.
For sale
$449,000
111 TARPON CIRCLE, WINTER SPRINGS, FL 32708
3beds
1,586sqft
Single Family Residence
Built in 1979
0.43 Acres Lot
$-- Zestimate®
$283/sqft
$-- HOA
What's special
Large pantryQuartz countertopsFull built-in bookshelfMatte black hardwareTravertine walk-in showerRecessed lightingDouble vanity
- 5 hours
- 251
- 38
Zillow last checked:
Listing updated:
Listed by:
John Harbuck 407-538-2841,
SERHANT 786-296-8626
Source: Stellar MLS,MLS#: O6448446 Originating MLS: Orlando Regional
Facts & features
Interior
Bedrooms & bathrooms
- Bedrooms: 3
- Bathrooms: 2
- Full bathrooms: 2
Primary bedroom
- Features: Walk-In Closet(s)
- Level: First
- Area: 196 Square Feet
- Dimensions: 14x14
Bedroom 2
- Features: Built-in Closet
- Level: First
- Area: 70 Square Feet
- Dimensions: 10x7
Bedroom 3
- Features: Built-in Closet
- Level: First
- Area: 121 Square Feet
- Dimensions: 11x11
Primary bathroom
- Level: First
- Area: 78 Square Feet
- Dimensions: 13x6
Bathroom 2
- Level: First
- Area: 49 Square Feet
- Dimensions: 7x7
Balcony porch lanai
- Level: First
- Area: 396 Square Feet
- Dimensions: 9x44
Dining room
- Level: First
- Area: 99 Square Feet
- Dimensions: 11x9
Family room
- Level: Second
- Area: 240 Square Feet
- Dimensions: 16x15
Kitchen
- Features: No Closet
- Level: First
- Area: 120 Square Feet
- Dimensions: 12x10
Living room
- Level: First
- Area: 108 Square Feet
- Dimensions: 12x9
Heating
- Electric
Cooling
- Central Air
Appliances
- Included: Dishwasher, Dryer, Microwave, Range, Refrigerator, Washer
- Laundry: In Garage
Features
- Beamed Ceilings, Ceiling Fan(s)
- Flooring: Engineered Hardwood
- Has fireplace: Yes
- Fireplace features: Family Room
Interior area
- Total structure area: 1,586
- Total interior livable area: 1,586 sqft
Property
Parking
- Total spaces: 2
- Parking features: Garage - Attached
- Attached garage spaces: 2
- Details: Garage Dimensions: 24x24
Features
- Levels: One
- Stories: 1
- Exterior features: Playground
Lot
- Size: 0.43 Acres
Details
- Parcel number: 1221305DA00004690
- Zoning: PUD
- Special conditions: None
Construction
Type & style
- Home type: SingleFamily
- Property subtype: Single Family Residence
Materials
- Block
- Foundation: Slab
- Roof: Shingle
Condition
- New construction: No
- Year built: 1979
Utilities & green energy
- Sewer: Public Sewer
- Water: Public
- Utilities for property: Electricity Connected, Sewer Connected, Sprinkler Well, Street Lights, Underground Utilities
Community & HOA
Community
- Pet fee: $0 monthly
- Subdivision: WINTER SPGS UNIT 4
HOA
- Has HOA: Yes
Location
- Region: Winter Springs
Financial & listing details
- Price per square foot: $283/sqft
- Tax assessed value: $362,780
- Annual tax amount: $3,879
- Date on market: 10/20/2026
- Listing terms: Cash,Conventional,FHA,VA Loan
- Ownership: Fee Simple
- Total actual rent: 0
- Electric utility on property: Yes
- Road surface type: Paved
Estimated market value
Not available
Estimated sales range
Not available
Not available
Price history
| Date | Event | Price |
|---|---|---|
| 10/20/2026 | Listed for sale | $449,000+22%$283/sqft |
Source:  Stellar MLS #O6448446 Report a problem | ||
| 5/12/2022 | Sold | $368,000+67.3%$232/sqft |
Source: Public Record Report a problem | ||
| 5/20/2008 | Sold | $220,000-20%$139/sqft |
Source: Public Record Report a problem | ||
| 2/1/2008 | Listed for sale | $275,000$173/sqft |
Source: Point2 #O4815989 Report a problem | ||
| 1/25/2008 | Listing removed | $275,000$173/sqft |
Source: Realty Generator #O4815989 Report a problem | ||
| 12/5/2007 | Listed for sale | $275,000-4.5%$173/sqft |
Source: Realty Generator #O4815989 Report a problem | ||
| 6/19/2006 | Sold | $288,000$182/sqft |
Source: Stellar MLS #O4662631 Report a problem | ||
Public tax history
| Year | Property taxes | Tax assessment |
|---|---|---|
| 2025 | $4,075 +11.5% | $282,025 +2.9% |
| 2024 | $3,654 +4.2% | $274,077 +3% |
| 2023 | $3,507 +92.3% | $266,094 +69% |
| 2022 | $1,824 -6.8% | $157,434 +3% |
| 2021 | $1,957 +1% | $152,849 +1.4% |
| 2020 | $1,938 +1.4% | $150,739 +2.3% |
| 2019 | $1,910 | $147,350 +1.9% |
| 2018 | $1,910 +0.9% | $144,603 +2.1% |
| 2017 | $1,893 +0.9% | $141,629 +1.4% |
| 2016 | $1,875 -1.4% | $139,687 +1.4% |
| 2015 | $1,902 | $137,752 +0.8% |
| 2014 | $1,902 +7.5% | $136,659 +1.5% |
| 2013 | $1,769 +6.4% | $134,639 +1.4% |
| 2012 | $1,663 -9.1% | $132,824 -5.8% |
| 2011 | $1,830 -17.4% | $140,988 -12.5% |
| 2010 | $2,216 -7.8% | $161,192 -6.4% |
| 2009 | $2,404 -30% | $172,208 -12.1% |
| 2008 | $3,436 -8% | $195,977 -17.7% |
| 2007 | $3,736 -6.8% | $238,217 +5.5% |
| 2006 | $4,009 +193.8% | $225,701 +111.8% |
| 2005 | $1,365 +2.4% | $106,546 +3% |
| 2004 | $1,332 +0.6% | $103,443 +1.9% |
| 2003 | $1,324 -5.2% | $101,514 +2.4% |
| 2002 | $1,396 +8.5% | $99,135 +4.6% |
| 2000 | $1,288 | $94,732 |
Find assessor info on the county website
Monthly payment
Est. payment
Payment breakdown
Explore the cost of this home by adjusting the details. Changes won't be saved.Climate risks
Neighborhood: 32708
Nearby schools
Schools provided by the listing agent
- Elementary: Keeth Elementary
- Middle: Indian Trails Middle
- High: Winter Springs High
Source: Stellar MLS. This data may not be complete. We recommend contacting the local school district to confirm school assignments for this home.
- $585,6004 bd2 ba1.8k sqft101 Tarpon Cir, Winter Springs, FL 32708Off Market
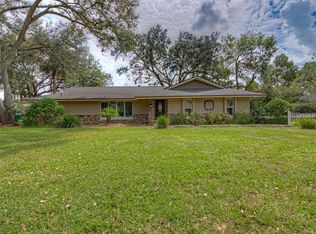
- $549,2003 bd2 ba2.1k sqft10 Partridge Cir, Winter Springs, FL 32708Off Market
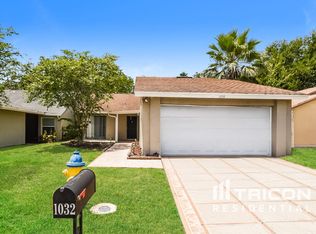
- $355,5003 bd2 ba1.5k sqft1032 Weathered Wood Cir, Winter Springs, FL 32708Off Market
- $551,3004 bd2 ba2.2k sqft20 Partridge Cir, Winter Springs, FL 32708Off Market
Similar homes
- $449,9003 bd2 ba1.5k sqft1056 CONDOR PLACE, WINTER SPRINGS, FL 32708For Sale

 MLS ID #O6450851, Mark D'Italia, PROPERTY LOGIC RE. Stellar MLS
- $440,0003 bd2 ba1.7k sqft1519 WOODSGLEN DRIVE, WINTER SPRINGS, FL 32708For Sale
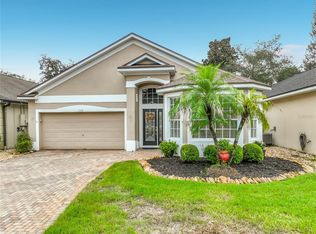 MLS ID #O6449065, Karen Bagwell, RE/MAX TOWN & COUNTRY REALTY. Stellar MLS
- $419,9003 bd2 ba1.5k sqft1120 DAPPLED ELM LN LANE, WINTER SPRINGS, FL 32708For Sale
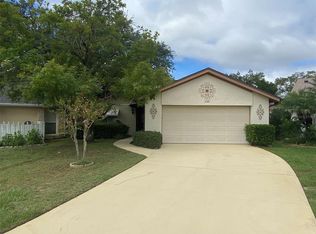 MLS ID #O6445358, Dave Vobornik, ABSOLUTE REALTY GROUP, LLC. Stellar MLS
- $450,0003 bd2 ba1.7k sqft288 RINGWOOD DRIVE, WINTER SPRINGS, FL 32708For Sale
 MLS ID #O6440707, Cynthia Luedke, KELLER WILLIAMS ADVANTAGE REALTY. Stellar MLS
- $415,0003 bd2 ba1.6k sqft1067 CHOKECHERRY DRIVE, WINTER SPRINGS, FL 32708For SaleMLS ID #O6440341, Shelby Kirsch, REAL PROPERTY MANAGEMENT AND REALTY. Stellar MLS
- $499,9993 bd3 ba1.7k sqft1010 W PEBBLE BEACH CIRCLE, WINTER SPRINGS, FL 32708For SaleMLS ID #O6442178, Stephanie Cusack, EXP REALTY LLC. Stellar MLS
- $434,9003 bd2 ba2.1k sqft1298 MADELENA AVENUE, WINTER SPRINGS, FL 32708For SaleMLS ID #O6431215, LaChelle Wright, COLDWELL BANKER REALTY. Stellar MLS
- $420,0003 bd2 ba1.8k sqft963 SEQUOIA DRIVE, WINTER SPRINGS, FL 32708For SaleMLS ID #O6424067, Karen Albright, OPENDOOR BROKERAGE LLC. Stellar MLS
- $490,0004 bd3 ba2.2k sqft855 BENCHWOOD DRIVE, WINTER SPRINGS, FL 32708For SaleMLS ID #O6445288, Thomas Nickley, Jr, KELLER WILLIAMS REALTY AT THE PARKS. Stellar MLS
- $429,9003 bd2 ba1.5k sqft998 WHITE SPRINGS LANE, WINTER SPRINGS, FL 32708For SaleMLS ID #O6431993, Jennifer Draper, REAL BROKER, LLC. Stellar MLS
- $409,0003 bd2 ba1.6k sqft744 BARRINGTON CIRCLE, WINTER SPRINGS, FL 32708For SaleMLS ID #O6439470, Caroline Van Den Berg, VAN DEN BERG REAL ESTATE GROUP. Stellar MLS
- $394,9003 bd2 ba1.6k sqft1224 ANDES DR, WINTER SPRINGS, FL 32708For SaleMLS ID #TB8534279, Rob Jones, OFFERPAD BROKERAGE FL, LLC. Stellar MLS
- $529,9003 bd2 ba1.6k sqft1329 AUGUSTA NATIONAL BOULEVARD, WINTER SPRINGS, FL 32708For SaleMLS ID #O6422133, Frank Benevento, COLDWELL BANKER REALTY. Stellar MLS
- $349,9003 bd2 ba1.1k sqft1361 SAN DIEGO COURT, WINTER SPRINGS, FL 32708For SaleMLS ID #TB8557602, Rob Jones, OFFERPAD BROKERAGE FL, LLC. Stellar MLS
- $599,0003 bd3 ba2.2k sqft116 PARTRIDGE CIRCLE, WINTER SPRINGS, FL 32708For SaleMLS ID #O6439706, Christine Schneider, RE/MAX TOWN & COUNTRY REALTY. Stellar MLS
- $389,9003 bd2 ba1.6k sqft1012 FOREST CIRCLE, WINTER SPRINGS, FL 32708For SaleMLS ID #O6387051, Wanda Turner, NONA LEGACY POWERED BY LA ROSA. Stellar MLS
- $474,9004 bd3 ba2.1k sqft1304 ORTEGA STREET, WINTER SPRINGS, FL 32708For SaleMLS ID #TB8504998, Fara Ramirez Labrada, HOME PRIME REALTY LLC. Stellar MLS
- $559,0003 bd2 ba2.2k sqft1008 FOREST CIRCLE, WINTER SPRINGS, FL 32708For SaleMLS ID #O6449425, Dean Erlandson, LIVE FLORIDA NOW LLC. Stellar MLS
- $429,0003 bd2 ba1.4k sqft1714 FOX GLEN COURT, WINTER SPRINGS, FL 32708For SaleMLS ID #O6438093, Hossin Mosaddad, SAND DOLLAR REALTY GROUP INC. Stellar MLS
- $499,0004 bd2 ba2k sqft1389 PONCE DE LEON BOULEVARD, WINTER SPRINGS, FL 32708For SaleMLS ID #O6413725, Gloria Florez, LA ROSA REALTY PREMIER LLC. Stellar MLS
