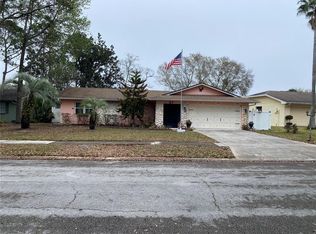
Exceptional location in the heart of Winter Springs! Tucked away on a quiet cul-de-sac in the desirable Tuscawilla area of Winter Springs, this home offers an incredible opportunity to enjoy one of Seminole County's most sought-after communities. Known for its top-rated public schools, beautiful parks, and miles of walking and biking trails, Winter Springs consistently ranks among Central Florida's most desirable places to call home. Beyond the interior, the backyard is designed for enjoying the Florida lifestyle, featuring a screen-enclosed pool with plenty of space to relax, entertain, or spend quality time with family and friends year-round. Whether you're hosting summer gatherings, enjoying a quiet evening poolside, or simply taking advantage of Central Florida's sunshine, this outdoor retreat is sure to become a favorite destination. Enjoy being just minutes from Trotwood Park, Central Winds Park, the Cross Seminole Trail, Tuscawilla Country Club, shopping, restaurants, and everyday conveniences. Commuters will appreciate easy access to SR 417, SR 434, while still enjoying the charm of an established residential neighborhood. For added peace of mind, the home's major systems have already been updated, including a 2019 roof, 2020 A/C, and 2020 water heater, allowing the next owner to focus on enjoying everything this outstanding home & location has to provide! It's not just about finding your next home, it's about finding the right community, the right schools, and the right lifestyle. This rare opportunity places you in the center of it all. Schedule your private tour and discover why this address should be at the top of your list.
For sale
$369,900
1350 PALO ALTO COURT, WINTER SPRINGS, FL 32708
3beds
1,238sqft
Single Family Residence
Built in 1984
5,300 Square Feet Lot
$362,500 Zestimate®
$299/sqft
$29/mo HOA
What's special
Screen-enclosed poolOutdoor retreat
- 8 days |
- 579 |
- 48 |
Likely to sell faster than
Zillow last checked:
Listing updated:
Listed by:
Elaine Masood 407-234-9388,
HEARTFELT REALTY HOMETEAM 407-234-9388
Source: Stellar MLS,MLS#: O6431416 Originating MLS: Orlando Regional
Originating MLS: Orlando Regional
Facts & features
Interior
Bedrooms & bathrooms
- Bedrooms: 3
- Bathrooms: 2
- Full bathrooms: 2
Primary bedroom
- Features: Ceiling Fan(s), Built-in Closet
- Level: First
Bedroom 2
- Features: Built-in Closet
- Level: First
Primary bathroom
- Level: First
Bathroom 2
- Level: First
Bathroom 3
- Level: First
Dining room
- Level: First
Kitchen
- Level: First
Living room
- Level: First
Heating
- Central, Electric
Cooling
- Central Air
Appliances
- Included: Dishwasher, Dryer, Microwave, Range, Refrigerator, Washer
- Laundry: In Garage
Features
- Ceiling Fan(s), Eating Space In Kitchen, Thermostat
- Flooring: Tile, Hardwood
- Doors: French Doors, Outdoor Shower, Sliding Doors
- Windows: Window Treatments
- Has fireplace: No
Interior area
- Total structure area: 1,800
- Total interior livable area: 1,238 sqft
Video & virtual tour
Property
Parking
- Total spaces: 2
- Parking features: Driveway, Garage Door Opener, On Street
- Attached garage spaces: 2
- Has uncovered spaces: Yes
Features
- Levels: One
- Stories: 1
- Patio & porch: Covered, Enclosed, Front Porch, Patio, Screened
- Exterior features: Irrigation System, Outdoor Shower, Private Mailbox, Private Yard, Rain Gutters, Sidewalk
- Has private pool: Yes
- Pool features: Deck, Gunite, In Ground, Screen Enclosure
- Fencing: Wood
- Has view: Yes
- View description: Pool
Lot
- Size: 5,300 Square Feet
- Features: Cul-De-Sac, In County, Landscaped, Near Public Transit, Sidewalk
- Residential vegetation: Mature Landscaping, Trees/Landscaped
Details
- Parcel number: 2421305GX00001960
- Zoning: PUD
- Special conditions: None
Construction
Type & style
- Home type: SingleFamily
- Architectural style: Traditional
- Property subtype: Single Family Residence
Materials
- Block, Stone, Stucco
- Foundation: Slab
- Roof: Shingle
Condition
- Completed
- New construction: No
- Year built: 1984
Utilities & green energy
- Sewer: Public Sewer
- Water: None
- Utilities for property: Cable Available, Phone Available, Public, Sewer Connected, Street Lights, Water Connected
Community & HOA
Community
- Security: Smoke Detector(s)
- Pet fee: $0 monthly
- Subdivision: SUNRISE VILLAGE UNIT 4
HOA
- Has HOA: Yes
- Services included: None
- HOA fee: $29 monthly
- HOA name: Joe Fresca
- HOA phone: 407-681-0894
Location
- Region: Winter Springs
Financial & listing details
- Price per square foot: $299/sqft
- Tax assessed value: $303,988
- Annual tax amount: $886
- Date on market: 8/6/2026
- Cumulative days on market: 5 days
- Listing terms: Cash,Conventional,FHA,VA Loan
- Ownership: Fee Simple
- Total actual rent: 0
- Road surface type: Paved
Estimated market value
$362,500
$344,000 - $381,000
$2,398/mo
Price history
| Date | Event | Price |
|---|---|---|
| 8/6/2026 | Listed for sale | $369,900+195.9%$299/sqft |
Source:  Stellar MLS #O6431416 Report a problem Stellar MLS #O6431416 Report a problem | ||
| 2/8/2002 | Sold | $125,000$101/sqft |
Source: Public Record Report a problem | ||
Public tax history
| Year | Property taxes | Tax assessment |
|---|---|---|
| 2025 | $1,252 +51.5% | $110,667 +2.9% |
| 2024 | $826 +4.3% | $107,548 +3% |
| 2023 | $792 -3.2% | $104,416 +3% |
| 2022 | $819 -24.3% | $101,375 +3% |
| 2021 | $1,082 +1.5% | $98,422 +1.4% |
| 2020 | $1,066 +1.5% | $97,063 +2.3% |
| 2019 | $1,050 | $94,881 +1.9% |
| 2018 | $1,050 +2.7% | $93,112 +2.1% |
| 2017 | $1,023 +1.5% | $91,197 +1.4% |
| 2016 | $1,008 -2.4% | $89,946 +1.4% |
| 2015 | $1,033 | $88,700 +0.8% |
| 2014 | $1,033 +31% | $87,996 +1.5% |
| 2013 | $788 +9.1% | $86,696 +1.7% |
| 2012 | $723 -19.3% | $85,247 -10.9% |
| 2011 | $895 -16.6% | $95,705 -10.1% |
| 2010 | $1,074 -7.4% | $106,450 -5.3% |
| 2009 | $1,160 +3.7% | $112,364 +0.1% |
| 2008 | $1,119 -9.8% | $112,252 +3% |
| 2007 | $1,240 -5.4% | $108,983 +2.5% |
| 2006 | $1,311 +2.2% | $106,325 +3% |
| 2005 | $1,282 +0.8% | $103,228 +3% |
| 2004 | $1,271 +1.1% | $100,221 +1.9% |
| 2003 | $1,258 +45.8% | $98,352 +31.1% |
| 2002 | $863 +5.7% | $75,011 +4.6% |
| 2000 | $816 | $71,680 |
Find assessor info on the county website
Monthly payment
Est. payment
Payment breakdown
Explore the cost of this home by adjusting the details. Changes won't be saved.Climate risks
Neighborhood: 32708
Nearby schools
GreatSchools rating
- 10/10Rainbow Elementary SchoolGrades: PK-5Distance: 0.6 mi
- 7/10Indian Trails Middle SchoolGrades: 6-8Distance: 2.4 mi
- 8/10Oviedo High SchoolGrades: 9-12Distance: 3 mi
Schools provided by the listing agent
- Elementary: Rainbow Elementary
- Middle: Indian Trails Middle
- High: Oviedo High
Source: Stellar MLS. This data may not be complete. We recommend contacting the local school district to confirm school assignments for this home.
- $389,9004 bd2 ba1.5k sqft1354 Palo Alto Ct, Winter Springs, FL 32708Off Market
- $380,0003 bd2 ba1.4k sqft1346 Palo Alto Ct, Winter Springs, FL 32708Sold

- $406,9004 bd2 ba1.5k sqft1335 Palo Alto Ct, Winter Springs, FL 32708Off Market

- $387,9004 bd2 ba1.8k sqft1355 Palo Alto Ct, Winter Springs, FL 32708Off Market

- $--1 bd1 ba450 sqft1218 La Mesa Ave #2, Winter Springs, FL 32708Off Market
- $328,4003 bd2 ba1.3k sqft1342 Palo Alto Ct, Winter Springs, FL 32708Off Market
- $1,3001 bd1 ba-- sqft1218 La Mesa Ave, Winter Springs, FL 32708For Rent
- $352,8003 bd2 ba1.4k sqft1351 Palo Alto Ct, Winter Springs, FL 32708Off Market
A local agent can set up tours, give advice and negotiate with sellers.
A local lender can help you make sure your offer is ready when you are.
Similar homes
- $399,0003 bd2 ba1.4k sqft1024 DINERO DRIVE, WINTER SPRINGS, FL 32708For Sale

 MLS ID #O6404240, Antonio Salinger, CALL IT CLOSED INTL REALTY. Stellar MLS
 - $410,9003 bd2 ba1.6k sqft1012 FOREST CIRCLE, WINTER SPRINGS, FL 32708For Sale
 MLS ID #O6387051, Wanda Turner, NONA LEGACY POWERED BY LA ROSA. Stellar MLS
 - $375,0004 bd3 ba1.3k sqft212 S CORTEZ AVENUE, WINTER SPRINGS, FL 32708For Sale
 MLS ID #TB8534863, Colleen Nolan, OFFERPAD BROKERAGE FL, LLC. Stellar MLS
 - $384,0003 bd2 ba1.2k sqft9901 ALOMA BEND LANE, OVIEDO, FL 32765For Sale
 MLS ID #O6426913, Tom Marvulli, CORNERSTONE REAL ESTATE LLC. Stellar MLS
 - $360,0003 bd2 ba1.2k sqft1047 ABELL CIRCLE, OVIEDO, FL 32765For SaleMLS ID #O6417283, Larissa Suggs, KELLER WILLIAMS ADVANTAGE REALTY. Stellar MLS
- $399,8004 bd2 ba1.8k sqft1610 GLADIOLAS DRIVE, WINTER PARK, FL 32792For SaleMLS ID #O6420292, Jasmin Cabral, LIFESTYLE INTERNATIONAL REALTY. Stellar MLS
- $459,0004 bd2 ba1.8k sqft9216 AMITY COURT, ORLANDO, FL 32817For SaleMLS ID #O6430523, Shannon Cruz Acosta, CITARELLI REALTY GROUP LLC. Stellar MLS
- $370,0004 bd2 ba1.8k sqft971 WAVERLY DRIVE, LONGWOOD, FL 32750For SaleMLS ID #O6431167, Mark Adams, KELLER WILLIAMS REALTY AT THE PARKS. Stellar MLS
- $389,9003 bd2 ba1.7k sqft440 E CITRUS STREET, ALTAMONTE SPRINGS, FL 32701For SaleMLS ID #O6417363, Betsy Breton-Garcia, PA, KELLER WILLIAMS WINTER PARK. Stellar MLS
- $353,0003 bd2 ba1.4k sqft2022 EASTBROOK BOULEVARD, WINTER PARK, FL 32792For SaleMLS ID #S5152746, Adriana Pena, REAL BROKER, LLC. Stellar MLS
- $360,0003 bd3 ba1.4k sqft9824 SURREY RIDGE ROAD, ORLANDO, FL 32825For SaleMLS ID #O6431273, Leira Wilkerson, AGILE GROUP REALTY. Stellar MLS
- $384,9003 bd2 ba1.7k sqft2450 CANTERCLUB TRAIL, APOPKA, FL 32712For SaleMLS ID #O6429139, Jacki Harris, FLORIDA HOME TEAM REALTY LLC. Stellar MLS
- $310,0003 bd2 ba1k sqft481 KENTIA ROAD, CASSELBERRY, FL 32707For SaleMLS ID #O6406227, Luke De Koning, LPT REALTY, LLC. Stellar MLS
- $350,0003 bd2 ba1.6k sqft1801 CONCORD DRIVE, APOPKA, FL 32703For SaleMLS ID #O6427958, Erica Diaz, HOMEVEST REALTY. Stellar MLS
- $350,0003 bd2 ba1.5k sqft1219 MAYBROOK STREET S, APOPKA, FL 32703For SaleMLS ID #O6416103, Cynthia Sharp, SHARP LEGACY GROUP, LLC. Stellar MLS
- $350,0003 bd2 ba1.3k sqft6769 EBANS BEND, ORLANDO, FL 32807For SaleMLS ID #S5148891, Marilyn Mercado, NONA LEGACY POWERED BY LA ROSA. Stellar MLS
- $405,0003 bd2 ba1.4k sqft291 PINE ARBOR DRIVE, ORLANDO, FL 32825For SaleMLS ID #O6411785, Sheryl Cury, PA, LA ROSA REALTY LLC. Stellar MLS
- $359,5003 bd2 ba1.2k sqft2908 BRIDGEGATE COURT, ORLANDO, FL 32822For SaleMLS ID #O6414846, Zonny Villazon Hernandez, LPT REALTY, LLC. Stellar MLS
- $305,0003 bd2 ba1.1k sqft5851 HUTTON DRIVE, ORLANDO, FL 32808For SaleMLS ID #O6432415, Jean Lubin, THE PEOPLE'S REALTY OF CENTRAL FLORIDA, LLC. Stellar MLS
- $375,0002 bd2 ba1.2k sqft1329 HERNDON AVENUE, DELTONA, FL 32725For SaleMLS ID #O6430031, Mya Adloo, COLDWELL BANKER REALTY. Stellar MLS
