Don't miss this wonderful Wekiva home! If you're looking for an affordable family home in the sought-after Wekiva community, this is the one. The kitchen offers granite countertops, 36" Timberlake solid wood cabinetry, a stone-accented backsplash, and a dinette. Enjoy peace of mind with energy-efficient updates including a newer custom Therma-Tru fiberglass front door and Low-E Energy Star double-pane windows. Rich laminate wood flooring and a wood-burning fireplace enhance the living areas and an oversized bonus room providing flexible space for an office, craft room, homeschool area, guest room, den, or whatever you choose. French doors from the primary bedroom and living areas open to a large, screened patio and fully fenced backyard for your quiet time, yard play, or entertaining. You'll also have a separate indoor laundry room for added convenience. Wekiva is a well-established community with playgrounds, tennis & pickleball courts, parks, miles of trails to enjoy, convenient everyday shopping, a branch of the Seminole County Library, Wekiva's public golf course, and a community center for its residents with on-site management. Schedule your showing, make your offer, and make it yours! Roof 2012, A/C 2018, Front Door and Windows 2012
For sale
$384,900
2450 CANTERCLUB TRAIL, APOPKA, FL 32712
3beds
1,711sqft
Single Family Residence
Built in 1980
9,372 Square Feet Lot
$376,400 Zestimate®
$225/sqft
$23/mo HOA
What's special
Granite countertopsStone-accented backsplashSeparate indoor laundry roomWood-burning fireplaceRich laminate wood flooringLarge screened patioFully fenced backyard
- 10 days |
- 797 |
- 58 |
Likely to sell faster than
Zillow last checked:
Listing updated:
Listed by:
Jacki Harris 407-733-7038,
FLORIDA HOME TEAM REALTY LLC 407-774-8100
Source: Stellar MLS,MLS#: O6429139 Originating MLS: Orlando Regional
Originating MLS: Orlando Regional
Facts & features
Interior
Bedrooms & bathrooms
- Bedrooms: 3
- Bathrooms: 2
- Full bathrooms: 2
Rooms
- Room types: Den/Library/Office, Utility Room
Primary bedroom
- Features: Dual Sinks, Shower No Tub, Walk-In Closet(s)
- Level: First
- Area: 192 Square Feet
- Dimensions: 12x16
Bedroom 2
- Features: Built-in Closet
- Level: First
- Area: 120 Square Feet
- Dimensions: 10x12
Bedroom 3
- Features: Built-in Closet
- Level: First
- Area: 132 Square Feet
- Dimensions: 11x12
Balcony porch lanai
- Level: First
- Area: 280 Square Feet
- Dimensions: 10x28
Den
- Level: First
- Area: 135 Square Feet
- Dimensions: 10x13.5
Dinette
- Level: First
- Area: 83.13 Square Feet
- Dimensions: 8.75x9.5
Kitchen
- Features: Built-in Closet
- Level: First
- Area: 102 Square Feet
- Dimensions: 8.5x12
Living room
- Level: First
- Area: 326.81 Square Feet
- Dimensions: 15.75x20.75
Heating
- Central, Electric
Cooling
- Central Air
Appliances
- Included: Dishwasher, Electric Water Heater, Microwave, Range, Refrigerator
- Laundry: Inside, Laundry Room
Features
- Ceiling Fan(s), Primary Bedroom Main Floor, Solid Wood Cabinets, Stone Counters, Vaulted Ceiling(s), Walk-In Closet(s)
- Flooring: Laminate, Tile, Hardwood
- Doors: French Doors, Outdoor Shower
- Has fireplace: Yes
- Fireplace features: Living Room, Wood Burning
Interior area
- Total structure area: 2,509
- Total interior livable area: 1,711 sqft
Video & virtual tour
Property
Parking
- Total spaces: 2
- Parking features: Garage
- Garage spaces: 2
Features
- Levels: One
- Stories: 1
- Patio & porch: Patio, Rear Porch, Screened
- Exterior features: Irrigation System, Outdoor Shower, Private Mailbox, Private Yard, Rain Gutters, Sidewalk
- Fencing: Fenced,Wood
Lot
- Size: 9,372 Square Feet
- Features: Landscaped, Sidewalk
- Residential vegetation: Mature Landscaping
Details
- Parcel number: 012128908000460
- Zoning: R-1
- Special conditions: None
Construction
Type & style
- Home type: SingleFamily
- Property subtype: Single Family Residence
Materials
- Block, Stucco
- Foundation: Slab
- Roof: Shingle
Condition
- New construction: No
- Year built: 1980
Utilities & green energy
- Sewer: Public Sewer
- Water: Public
- Utilities for property: Cable Available, Electricity Connected, Public, Sewer Connected, Street Lights, Water Connected
Community & HOA
Community
- Features: Deed Restrictions, Golf, No Truck/RV/Motorcycle Parking, Park, Playground, Racquetball, Tennis Court(s)
- Pet fee: $0 monthly
- Subdivision: WEKIVA
HOA
- Has HOA: Yes
- Amenities included: Basketball Court, Fence Restrictions, Optional Additional Fees, Park, Pickleball Court(s), Playground, Racquetball, Tennis Court(s), Trail(s)
- Services included: Manager
- HOA fee: $23 monthly
- HOA name: Christine Landry
- HOA phone: 407-774-6111
Location
- Region: Apopka
Financial & listing details
- Price per square foot: $225/sqft
- Tax assessed value: $357,603
- Annual tax amount: $2,683
- Date on market: 8/10/2026
- Cumulative days on market: 10 days
- Listing terms: Cash,Conventional
- Ownership: Fee Simple
- Total actual rent: 0
- Electric utility on property: Yes
- Road surface type: Paved
Estimated market value
$376,400
$358,000 - $395,000
$2,344/mo
Price history
| Date | Event | Price |
|---|---|---|
| 8/10/2026 | Listed for sale | $384,900+109.8%$225/sqft |
Source:  Stellar MLS #O6429139 Report a problem Stellar MLS #O6429139 Report a problem | ||
| 11/7/2013 | Sold | $183,500-5.9%$107/sqft |
Source: Public Record Report a problem | ||
| 9/20/2013 | Listed for sale | $195,000+25.8%$114/sqft |
Source: Coldwell Banker Residential Real Estate - Winter Park #O5184219 Report a problem | ||
| 8/12/2003 | Sold | $155,000$91/sqft |
Source: Public Record Report a problem | ||
Public tax history
| Year | Property taxes | Tax assessment |
|---|---|---|
| 2024 | $2,512 +7.2% | $170,117 +3% |
| 2023 | $2,343 +4.6% | $165,162 +3% |
| 2022 | $2,241 +2% | $160,351 +3% |
| 2021 | $2,197 +1.2% | $155,681 +1.4% |
| 2020 | $2,171 +1.7% | $153,532 +2.3% |
| 2019 | $2,134 +1% | $150,080 +1.9% |
| 2018 | $2,113 | $147,282 -26.3% |
| 2017 | $2,113 +2.1% | $199,929 +23% |
| 2016 | $2,070 +1.4% | $162,479 -1.6% |
| 2015 | $2,042 -3.5% | $165,075 +18.6% |
| 2014 | $2,116 +16.9% | $139,190 +7.7% |
| 2013 | $1,811 +1.4% | $129,240 +7.3% |
| 2012 | $1,786 -6.9% | $120,395 -5.7% |
| 2011 | $1,919 -0.6% | $127,733 -3.2% |
| 2010 | $1,931 | $131,969 -23.6% |
| 2009 | -- | $172,793 -16.8% |
| 2008 | $1,923 -5.1% | $207,659 -7.5% |
| 2007 | $2,026 -5.1% | $224,502 +7.9% |
| 2006 | $2,135 +1.4% | $208,092 +40.5% |
| 2005 | $2,105 +1.6% | $148,101 +20.8% |
| 2004 | $2,073 +19.7% | $122,567 +1.7% |
| 2003 | $1,732 +2.8% | $120,492 +4.2% |
| 2002 | $1,684 -1% | $115,621 +9.9% |
| 2001 | $1,701 +2.5% | $105,202 +4.9% |
| 2000 | $1,660 | $100,327 |
Find assessor info on the county website
Monthly payment
Est. payment
Payment breakdown
Explore the cost of this home by adjusting the details. Changes won't be saved.Climate risks
Neighborhood: 32712
Nearby schools
GreatSchools rating
- 5/10Clay Springs Elementary SchoolGrades: PK-5Distance: 0.1 mi
- 5/10Piedmont Lakes Middle SchoolGrades: 6-8Distance: 3.4 mi
- 3/10Wekiva High SchoolGrades: 9-12Distance: 3.4 mi
Schools provided by the listing agent
- Elementary: Clay Springs Elem
- Middle: Piedmont Lakes Middle
- High: Wekiva High
Source: Stellar MLS. This data may not be complete. We recommend contacting the local school district to confirm school assignments for this home.
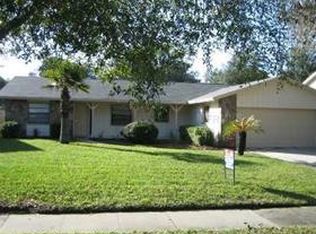
- $374,3003 bd2 ba1.5k sqft2504 Canterclub Trl, Apopka, FL 32712Off Market
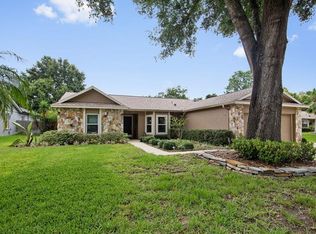
- $374,1003 bd2 ba1.6k sqft2442 Canterclub Trl, Apopka, FL 32712Off Market
- $407,7003 bd2 ba1.5k sqft2435 Sweetaire Ct, Apopka, FL 32712Off Market
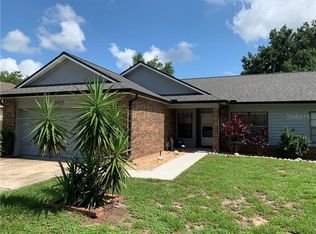
- $432,3004 bd2 ba2.2k sqft2429 Sweetaire Ct, Apopka, FL 32712Off Market
- $421,7004 bd2 ba1.8k sqft2512 Canterclub Trl, Apopka, FL 32712Off Market
- $397,7003 bd2 ba1.7k sqft2434 Canterclub Trl, Apopka, FL 32712Off Market
- $379,0003 bd2 ba1.4k sqft2423 Sweetaire Ct, Apopka, FL 32712Off Market
- $391,3003 bd2 ba1.8k sqft2451 Canterclub Trl, Apopka, FL 32712Off Market
A local agent can set up tours, give advice and negotiate with sellers.
Similar homes
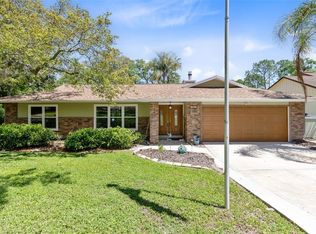
- $449,9004 bd2 ba1.7k sqft2611 TAMERA COURT, APOPKA, FL 32712For Sale
 MLS ID #O6399768, Donna Mancauskas, EXIT GLOBAL REALTY. Stellar MLS
 - $414,9993 bd2 ba1.8k sqft629 MARY PAULA DRIVE, APOPKA, FL 32712For Sale
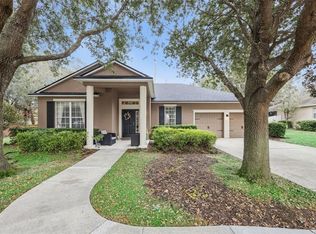 MLS ID #O6422442, Kimone Campbell, LPT REALTY, LLC. Stellar MLS
 - $414,9953 bd2 ba2.2k sqft1573 SKYE COURT, APOPKA, FL 32712For Sale
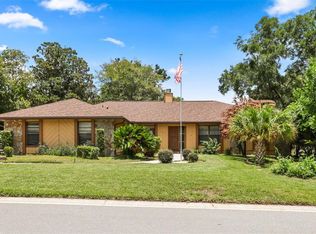 MLS ID #TB8533509, Giselle Rachels, SOUTH CEDAR REAL ESTATE, INC. Stellar MLS
 - $445,0003 bd3 ba2.3k sqft324 HICKORY COURT, APOPKA, FL 32712For Sale
 MLS ID #O6427413, David Johnston, CREEGAN GROUP. Stellar MLS
 - $340,0003 bd2 ba1.3k sqft1919 DEANNA DRIVE, APOPKA, FL 32703For SaleMLS ID #O6421545, Renata Stare, PROPERTY OUTLET INTERNATIONAL. Stellar MLS
- $434,0003 bd2 ba1.8k sqft2543 PALMETTO RIDGE CIRCLE, APOPKA, FL 32712For SaleMLS ID #O6411169, Ali Partovi, EXP REALTY LLC. Stellar MLS
- $439,9004 bd2 ba2.1k sqft426 ALEXANDRIA PLACE DRIVE, APOPKA, FL 32712For SaleMLS ID #O6417209, Adrienne Fuller, FLORIDA HOMES REALTY & MORTGAGE. Stellar MLS
- $350,0003 bd2 ba1.5k sqft1219 MAYBROOK STREET S, APOPKA, FL 32703For SaleMLS ID #O6416103, Cynthia Sharp, SHARP LEGACY GROUP, LLC. Stellar MLS
- $354,9003 bd2 ba1.4k sqft4819 BIRCHMONT PLACE, ORLANDO, FL 32810For SaleMLS ID #G5116028, Theresa Boyd, RIGHT REALTY CONNECTION, INC.. Stellar MLS
- $449,9003 bd2 ba2.1k sqft2388 YELLOW GRASS COURT, APOPKA, FL 32712For SaleMLS ID #O6425219, Harry Martinez-Cruz, PREN REAL ESTATE. Stellar MLS
- $479,9004 bd2 ba1.9k sqft211 STEVENAGE DRIVE, LONGWOOD, FL 32779For SaleMLS ID #O6423331, Diane Gerry PA, RE/MAX 200 REALTY. Stellar MLS
- $400,0003 bd2 ba1.7k sqft4514 KATIE LANE, ORLANDO, FL 32806For SaleMLS ID #O6432942, Dominick Florio, RE/MAX TOWN & COUNTRY REALTY. Stellar MLS
- $407,0003 bd2 ba2k sqft6815 CRESCENT RIDGE ROAD, ORLANDO, FL 32810For SaleMLS ID #O6378050, Chris Creegan, CREEGAN GROUP. Stellar MLS
- $350,0003 bd2 ba1.3k sqft5933 GROVELINE DRIVE, ORLANDO, FL 32810For SaleMLS ID #O6405618, Patricia Diaz, EXP REALTY LLC. Stellar MLS
- $429,0003 bd2 ba2.1k sqft504 RIDGEWOOD STREET, ALTAMONTE SPRINGS, FL 32701For SaleMLS ID #V4948056, Sara Kruger, LPT REALTY, LLC. Stellar MLS
- $380,9003 bd2 ba1.9k sqft480 LAKE FOREST CIRCLE, MOUNT DORA, FL 32757For SaleMLS ID #G5115682, Misty Noland, ERA GRIZZARD REAL ESTATE. Stellar MLS
- $425,0004 bd2 ba2.1k sqft4902 BRIAR OAKS CIRCLE, ORLANDO, FL 32808For SaleMLS ID #G5114037, Renee Chung, LPT REALTY, LLC. Stellar MLS
- $324,9003 bd2 ba1.4k sqft5428 LIGHTHOUSE ROAD, ORLANDO, FL 32808For SaleMLS ID #OM727765, Scott Coldwell, COLDWELL REALTY SOLD GUARANTEE. Stellar MLS
- $499,9004 bd3 ba2.2k sqft1458 ROYAL CIRCLE, APOPKA, FL 32703For SaleMLS ID #O6400772, Kristin Mazza, KELLER WILLIAMS HERITAGE REALTY. Stellar MLS
- $299,9973 bd2 ba1.1k sqft5851 HUTTON DRIVE, ORLANDO, FL 32808For SaleMLS ID #O6432415, Jean Lubin, THE PEOPLE'S REALTY OF CENTRAL FLORIDA, LLC. Stellar MLS
