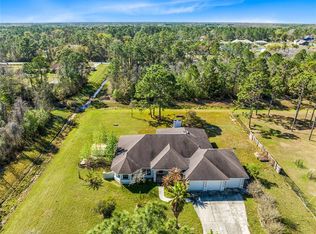
Beautiful home built in 2020 and ready to be moved in. Solar Panels will be paid off at closing by the sellers!! This Modern, Energy-Efficient Luxury Home harnesses solar power, nestled on a spacious 1.06-acre lot. This beautiful home features 2,206 square feet of living space and a 2-car garage. It comes with stainless steel appliances including a cooktop, microwave, dishwasher, and separate ovens. Highlighting its high vaulted ceilings, an open concept layout, on a split floor plan, with a spacious Primary bedroom and walk-in closet. The Primary Bathroom comes with dual sinks, and a large shower. Additionally, it offers larger sized bedrooms. Some of the upgrades in the home include granite counter-tops in the kitchen and bathroom, 42-inch-high all-wood cabinets with soft closing cabinet doors, recessed lighting, garage opener is Direct Shaft Liftmaster, and a laundry sink. There's ample space to add a detached toy garage, or any additional structure due to the land being dry and clear. Located in Wedgefield, residents can enjoy various amenities such as 18-hole golf course and country club with a newly renovated restaurant and bar, a community park with a picnic pavilion and playground, and a sports complex with fields for baseball, softball, etc. Wedgefield is a voluntary HOA.
Sold for $655,000
$655,000
19540 MAJESTIC STREET, ORLANDO, FL 32833
4beds
2,206sqft
Single Family Residence
Built in 2020
1.03 Acres Lot
$666,200 Zestimate®
$297/sqft
$2,992 Estimated rent
Home value
$666,200
$633,000 - $700,000
$2,992/mo
Zestimate® history
Owner options
List your home for rent
$2,992/mo
Rent Zestimate®
Find your next renter with Zillow Rental Manager. Plus, with online applications, you can quickly screen prospective tenants – for free.
$2,992/mo
Rent Zestimate®
Refinance and save
$4,668/mo
Est. payment
Refinancing to a lower rate could help reduce your monthly payments and save thousands over the life of the loan.
$4,668/mo
Est. payment
Explore your selling options
Work with a Zillow partner agent
Leverage their expertise and Zillow's premium Showcase listings to get your home seen by more buyers.
Get startedList with your own agent
Get your home in front of millions of buyers by listing it on Zillow.
Learn how to do itSell it yourself
Take full control of how buyers see your home on Zillow by listing For Sale by Owner (FSBO).
List your homeWhat's special
Laundry sinkHigh vaulted ceilingsOpen concept layoutSplit floor planLarge showerRecessed lightingSolar panels
Zillow last checked:
Listing updated:
Listed by:
Carlos Martinez 321-440-1965,
TOP NATION REALTY ADVISORS 321-440-1965
Bought with:
Cody Sullivan, 3558746
KELLER WILLIAMS REALTY AT THE PARKS
Source: Stellar MLS,MLS#: O6224117 Originating MLS: Orlando Regional
Originating MLS: Orlando Regional
Facts & features
Interior
Bedrooms & bathrooms
- Bedrooms: 4
- Bathrooms: 3
- Full bathrooms: 3
Primary bedroom
- Features: Walk-In Closet(s)
- Level: First
- Dimensions: 21x12
Bedroom 1
- Features: Built-in Closet
- Level: First
- Dimensions: 11x11
Bedroom 2
- Features: Built-in Closet
- Level: First
- Dimensions: 10x10
Bedroom 3
- Features: Built-in Closet
- Level: First
- Dimensions: 11x10
Primary bathroom
- Level: First
- Dimensions: 14x9
Bathroom 1
- Level: First
- Dimensions: 8x5
Bathroom 2
- Level: First
- Dimensions: 8x5
Dining room
- Level: First
- Dimensions: 12x10
Great room
- Level: First
- Dimensions: 15x12
Kitchen
- Level: First
- Dimensions: 18x12
Office
- Level: First
- Dimensions: 11x10
Heating
- Central
Cooling
- Central Air
Appliances
- Included: Convection Oven, Cooktop, Dishwasher, Electric Water Heater, Microwave, Range, Refrigerator, Water Filtration System, Water Softener
- Laundry: Inside
Features
- Ceiling Fan(s), High Ceilings, Living Room/Dining Room Combo, Open Floorplan, Primary Bedroom Main Floor, Thermostat
- Flooring: Laminate, Tile
- Has fireplace: No
Interior area
- Total structure area: 3,054
- Total interior livable area: 2,206 sqft
Property
Parking
- Total spaces: 2
- Parking features: Garage - Attached
- Attached garage spaces: 2
Features
- Levels: One
- Stories: 1
- Exterior features: Private Mailbox
Lot
- Size: 1.03 Acres
Details
- Parcel number: 022332122120180
- Zoning: A-2
- Special conditions: None
Construction
Type & style
- Home type: SingleFamily
- Property subtype: Single Family Residence
Materials
- Block
- Foundation: Slab
- Roof: Shingle
Condition
- New construction: No
- Year built: 2020
Utilities & green energy
- Sewer: Septic Tank
- Water: Private
- Utilities for property: BB/HS Internet Available, Cable Available, Electricity Connected, Public, Solar
Community & HOA
Community
- Pet fee: $0 monthly
- Subdivision: CAPE ORLANDO ESTATES
HOA
- Has HOA: No
Location
- Region: Orlando
Financial & listing details
- Price per square foot: $297/sqft
- Tax assessed value: $527,718
- Annual tax amount: $8,095
- Date on market: 7/19/2024
- Cumulative days on market: 94 days
- Listing terms: Cash,Conventional,FHA,USDA Loan,VA Loan
- Ownership: Fee Simple
- Total actual rent: 0
- Electric utility on property: Yes
- Road surface type: Asphalt
Price history
| Date | Event | Price |
|---|---|---|
| 11/20/2024 | Sold | $655,000-1.5%$297/sqft |
Source:  Stellar MLS #O6224117 Report a problem Stellar MLS #O6224117 Report a problem | ||
| 10/21/2024 | Pending sale | $665,000$301/sqft |
Source: Stellar MLS #O6224117 Report a problem | ||
| 10/6/2024 | Price change | $665,000-2.1%$301/sqft |
Source: Stellar MLS #O6224117 Report a problem | ||
| 9/16/2024 | Price change | $679,000-1.5%$308/sqft |
Source: Stellar MLS #O6224117 Report a problem | ||
| 8/23/2024 | Price change | $689,000-1.6%$312/sqft |
Source: Stellar MLS #O6224117 Report a problem | ||
| 7/19/2024 | Listed for sale | $700,000+68.2%$317/sqft |
Source: Stellar MLS #O6224117 Report a problem | ||
| 5/7/2020 | Sold | $416,050+775.9%$189/sqft |
Source: Public Record Report a problem | ||
| 3/22/2019 | Sold | $47,500+115.9%$22/sqft |
Source: Public Record Report a problem | ||
| 5/9/2002 | Sold | $22,000+37.5%$10/sqft |
Source: Public Record Report a problem | ||
| 4/24/2001 | Sold | $16,000$7/sqft |
Source: Public Record Report a problem | ||
Public tax history
| Year | Property taxes | Tax assessment |
|---|---|---|
| 2024 | $8,949 +10.5% | $516,359 +10% |
| 2023 | $8,096 +13.7% | $469,417 +10% |
| 2022 | $7,119 +34% | $426,743 +23.5% |
| 2021 | $5,314 +348.3% | $345,475 +667.7% |
| 2020 | $1,185 +68.2% | $45,000 +126.4% |
| 2019 | $705 +4.6% | $19,879 +10% |
| 2018 | $674 | $18,072 -31.2% |
| 2017 | $674 +12.3% | $26,265 +75.9% |
| 2016 | $600 +18.1% | $14,935 |
| 2015 | $508 -12.7% | $14,935 -19.4% |
| 2014 | $582 +3.3% | $18,540 |
| 2013 | $564 +7.2% | $18,540 +20% |
| 2012 | $526 -5.1% | $15,450 -9.1% |
| 2011 | $554 -28.1% | $16,995 -42.9% |
| 2010 | $771 | $29,767 -35.8% |
| 2009 | -- | $46,350 -23.2% |
| 2008 | $1,222 -21.7% | $60,317 -25.4% |
| 2007 | $1,560 -3.6% | $80,896 +5.7% |
| 2006 | $1,619 +114.3% | $76,500 +155% |
| 2005 | $755 +49.8% | $30,000 +50% |
| 2004 | $504 +7.2% | $20,000 +11.1% |
| 2003 | $470 +13.5% | $18,000 +20% |
| 2002 | $414 | $15,000 |
Find assessor info on the county website
Neighborhood: 32833
Nearby homes
- $654,3004 bd2 ba2.4k sqft19526 Majestic St, Orlando, FL 32833Off Market
- $699,0004 bd3 ba3.6k sqft19562 Majestic St, Orlando, FL 32833For Sale
- $100,000-- bd-- ba-- sqft31A Brewster Ct, Unit, FL 32833Off Market
- $772,0004 bd4 ba3.2k sqft19512 Majestic St, Orlando, FL 32833Sold
- $504,4003 bd3 ba1.8k sqft19527 Moorgate St, Orlando, FL 32833Off Market
- $--1.03 AcresMajestic St #31A, Orlando, FL 32833Off Market
- $100,000-- bd-- ba-- sqftMoorgate St, Orlando, FL 32833Off Market
- $787,0004 bd4 ba3.4k sqft2120 Brewster Ct, Orlando, FL 32833Off Market
Nearby schools
GreatSchools rating
- 8/10Wedgefield SchoolGrades: PK-8Distance: 1.9 mi
- 4/10East River High SchoolGrades: 9-12Distance: 4 mi
Get a cash offer in 3 minutes
Find out how much your home could sell for in as little as 3 minutes with a no-obligation cash offer.
Estimated market value
$666,200
Get a cash offer in 3 minutes
Find out how much your home could sell for in as little as 3 minutes with a no-obligation cash offer.
Estimated market value
$666,200
- Florida
- Orange County
- Wedgefield
- 32833
- 19540 MAJESTIC STREET
Nearby cities
Nearby zip codes
Other Wedgefield Topics
