Welcome to your Dream Home in the highly sought-after Randal Park community of Lake Nona!
This beautifully maintained 4-bedroom, 3-bath home offers the perfect blend of luxury, comfort, and convenience. Ideally located near Medical City, Orlando International Airport, major highways, top-rated Lake Nona schools, world-famous theme parks, and less than an hour from Florida's beautiful beaches.
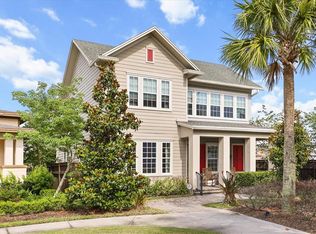
From the moment you arrive, you'll be captivated by the inviting covered front porch and exceptional curb appeal. Inside, an open-concept floor plan showcases new flooring, crown molding, plantation shutters throughout, and abundant natural light. The main level features a versatile flex space with a walk-in closet, ideal as a home office, guest room, or additional living area, along with a full bath.
The gourmet kitchen is designed to impress with an oversized island, Carrera marble countertops, premium stainless-steel appliances, a butcher block prep station, and seamless flow into the dining and family rooms. Step outside to your private backyard oasis featuring a large screened paver lanai, saltwater pool, outdoor shower, hammock area, lush tropical landscaping, and a vinyl privacy fence--perfect for entertaining or relaxing year-round.
Upstairs, you'll find a spacious loft/game room, two secondary bedrooms, a full bath, and a luxurious primary suite with dual vanities, walk-in shower, large soaking tub, and oversized walk-in closet.
Residents of Randal Park enjoy outstanding amenities, including a resort-style pool, fitness center, clubhouse, splash pad, playgrounds, dog parks, and miles of scenic walking and biking trails. Experience the best of Lake Nona living in this move-in-ready home where every detail has been thoughtfully designed for comfort, style, and the ultimate Florida lifestyle.
Schedule your private showing today before its gone!
For sale
Price cut: $15K (7/28)
$760,000
10651 Langefield St, Orlando, FL 32832
4beds
2,817sqft
:
Get pre-qualified$5,084/mo
Single Family Residence
Built in 2015
6,098 Square Feet Lot
$744,300 Zestimate®
$270/sqft
$7/mo HOA
What's special
Oversized islandSaltwater poolTwo secondary bedroomsVinyl privacy fenceAbundant natural lightHammock areaPrivate backyard oasis
- 36 days |
- 1,011 |
- 117 |
Zillow last checked:
Listing updated:
Listed by:
Lisa Page 321-501-3433,
Daignault Realty Inc,
Laura W Speigner 321-544-2039,
Daignault Realty Inc
Source: Space Coast AOR,MLS#: 1080862
Facts & features
Interior
Bedrooms & bathrooms
- Bedrooms: 4
- Bathrooms: 3
- Full bathrooms: 3
Primary bedroom
- Level: Upper
- Area: 321.86
- Dimensions: 15.40 x 20.90
Bedroom 1
- Level: Main
- Area: 101.4
- Dimensions: 10.07 x 10.07
Bedroom 2
- Level: Upper
- Area: 168.6
- Dimensions: 14.05 x 12.00
Bedroom 3
- Level: Upper
- Area: 129.95
- Dimensions: 11.50 x 11.30
Primary bathroom
- Level: Upper
- Area: 165.91
- Dimensions: 12.11 x 13.70
Dining room
- Level: Main
- Area: 182.45
- Dimensions: 18.10 x 10.08
Kitchen
- Level: Main
- Area: 217.38
- Dimensions: 18.10 x 12.01
Laundry
- Level: Upper
- Area: 71.1
- Dimensions: 7.90 x 9.00
Living room
- Level: Main
- Area: 334.4
- Dimensions: 16.00 x 20.90
Loft
- Level: Upper
- Area: 421.6
- Dimensions: 20.00 x 21.08
Heating
- Central, Electric
Cooling
- Central Air, Electric
Appliances
- Included: Dishwasher, Disposal, Dryer, Electric Oven, Electric Water Heater, Gas Cooktop, Ice Maker, Microwave, Plumbed For Ice Maker, Refrigerator, Washer
- Laundry: Electric Dryer Hookup, Upper Level, Washer Hookup
Features
- Ceiling Fan(s), Eat-in Kitchen, Entrance Foyer, Kitchen Island, Open Floorplan, Pantry, Primary Bathroom -Tub with Separate Shower, Walk-In Closet(s)
- Flooring: Carpet, Tile
- Has fireplace: No
Interior area
- Total interior livable area: 2,817 sqft
Property
Parking
- Total spaces: 2
- Parking features: Attached, Electric Vehicle Charging Station(s), Garage Door Opener
- Attached garage spaces: 2
Features
- Levels: Two
- Stories: 2
- Patio & porch: Covered, Front Porch, Rear Porch, Screened
- Exterior features: Outdoor Shower
- Has private pool: Yes
- Pool features: Fenced, In Ground, Salt Water, Waterfall
- Fencing: Back Yard,Privacy,Vinyl
Lot
- Size: 6,098 Square Feet
- Features: Sprinklers In Front, Sprinklers In Rear
Details
- Additional parcels included: 0000000
- Parcel number: 322331195101410
- Special conditions: Standard
Construction
Type & style
- Home type: SingleFamily
- Architectural style: Craftsman
- Property subtype: Single Family Residence
Materials
- Block, Concrete, Frame, Stone Veneer, Stucco
- Roof: Shingle
Condition
- New construction: No
- Year built: 2015
Utilities & green energy
- Electric: 200+ Amp Service
- Sewer: Public Sewer
- Water: Public
- Utilities for property: Cable Available, Electricity Connected, Sewer Connected, Water Connected, Propane
Community & HOA
Community
- Security: Carbon Monoxide Detector(s), Security System Owned, Smoke Detector(s)
- Subdivision: None
HOA
- Has HOA: Yes
- Amenities included: Children's Pool, Clubhouse, Dog Park, Fitness Center, Park, Playground, Pool
- HOA fee: $85 annually
- HOA name: Randal Park Residential Property Owners Associatio
- HOA phone: 407-841-5524
Location
- Region: Orlando
Financial & listing details
- Price per square foot: $270/sqft
- Tax assessed value: $591,817
- Annual tax amount: $2,704
- Date on market: 6/24/2026
- Listing terms: Cash,Conventional,FHA,VA Loan
- Road surface type: Asphalt
Estimated market value
$744,300
$707,000 - $782,000
$3,333/mo
Price history
| Date | Event | Price |
|---|---|---|
| 7/28/2026 | Price change | $760,000-1.9%$270/sqft |
Source: Space Coast AOR #1080862 Report a problem | ||
| 6/24/2026 | Listed for sale | $775,000+102.3%$275/sqft |
Source: Space Coast AOR #1080862 Report a problem | ||
| 1/16/2015 | Sold | $383,000-3.4%$136/sqft |
Source: Public Record Report a problem | ||
| 10/30/2014 | Price change | $396,537+0.1%$141/sqft |
Source: David Weekley Homes Report a problem | ||
| 10/10/2014 | Price change | $396,117+0.2%$141/sqft |
Source: WEEKLEY HOMES REALTY COMPANY (776943) #T2709643 Report a problem | ||
| 8/20/2014 | Price change | $395,347+0.1%$140/sqft |
Source: WEEKLEY HOMES REALTY COMPANY (776943) #T2709643 Report a problem | ||
| 8/8/2014 | Listed for sale | $395,077$140/sqft |
Source: WEEKLEY HOMES REALTY COMPANY (776943) #T2709643 Report a problem | ||
Public tax history
| Year | Property taxes | Tax assessment |
|---|---|---|
| 2024 | $2,675 +1.4% | $438,243 +3% |
| 2023 | $2,638 +10% | $425,479 +3% |
| 2022 | $2,398 | $413,086 +3% |
| 2021 | $2,398 -73.3% | $401,054 +1.4% |
| 2020 | $8,990 +0.8% | $395,517 +2.3% |
| 2019 | $8,920 -0.6% | $386,625 -1.5% |
| 2018 | $8,975 +0% | $392,416 +12.4% |
| 2017 | $8,975 +9.8% | $349,249 +2.7% |
| 2016 | $8,172 +1.8% | $339,986 +655.5% |
| 2015 | $8,025 +178.6% | $45,000 |
| 2014 | $2,880 +33.1% | $45,000 +118.4% |
| 2013 | $2,163 | $20,600 |
Find assessor info on the county website
Monthly payment
Est. payment
Payment breakdown
Explore the cost of this home by adjusting the details. Changes won't be saved.Climate risks
Neighborhood: Randal Park
Nearby schools
GreatSchools rating
- 7/10Sun Blaze Elementary SchoolGrades: K-5Distance: 0.5 mi
- 9/10Innovation MiddleGrades: 6-8Distance: 1.9 mi
- 6/10Innovation High SchoolGrades: 9-12Distance: 1.2 mi
- $576,8003 bd3 ba2.4k sqft10643 Langefield St, Orlando, FL 32832Off Market

- $527,4003 bd2 ba2.1k sqft10659 Langefield St, Orlando, FL 32832Off Market
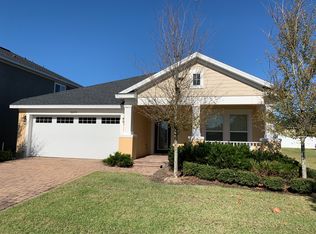
- $432,500-- bd-- ba-- sqft10663 Langefield St, Orlando, FL 32832Off Market
- $692,8004 bd3 ba2.8k sqft10635 Langefield St, Orlando, FL 32832Off Market
- $700,0004 bd4 ba2.9k sqft10667 Langefield St, Orlando, FL 32832Sold
- $677,3004 bd2 ba2.8k sqft10652 Tibbett St, Orlando, FL 32832Off Market
- $769,9004 bd4 ba3.2k sqft10664 Tibbett St, Orlando, FL 32832Off Market
- $695,0004 bd4 ba2.6k sqft10640 Tibbett St, Orlando, FL 32832Sold
A local agent can set up tours, give advice and negotiate with sellers.
Similar homes
- $795,0004 bd3 ba2.4k sqft13321 OAKENSHAW LANE, ORLANDO, FL 32832For Sale
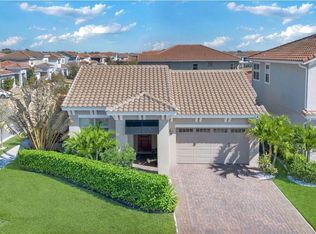
 MLS ID #O6383827, Maurice Rogers, III, LPT REALTY, LLC. Stellar MLS
 - $698,0004 bd3 ba2.1k sqft10180 CYPRESS VINE DRIVE, ORLANDO, FL 32827For Sale
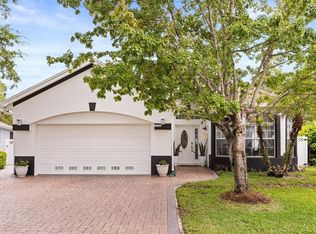 MLS ID #O6394125, Melissa Nieves, 180 REALTY LLC. Stellar MLS
 - $1,135,0005 bd3 ba2.8k sqft9589 PINE LILY STREET, ORLANDO, FL 32827For Sale
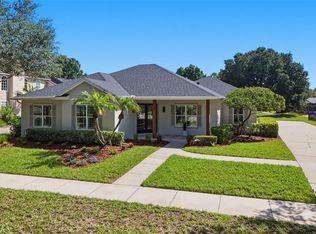 MLS ID #O6423154, Denise Jadeid, CHARLES RUTENBERG REALTY ORLANDO. Stellar MLS
 - $899,0004 bd4 ba2.6k sqft13358 BEEBE ALLEY, ORLANDO, FL 32827For Sale
 MLS ID #O6405111, Debbie Jones, KELLER WILLIAMS REALTY AT THE PARKS. Stellar MLS
 - $650,0003 bd2 ba1.9k sqft19204 PADDOCK STREET, ORLANDO, FL 32833For SaleMLS ID #O6425321, Jamie Stolinas Crame, LLC, CENTURY 21 CARIOTI. Stellar MLS
- $700,0004 bd3 ba2.6k sqft2800 CONWAY GARDENS ROAD, ORLANDO, FL 32806For SaleMLS ID #O6385568, Ruby Davis, RUBY DAVIS, BROKER. Stellar MLS
- $754,9994 bd3 ba3.2k sqft4892 ECHO COURT Court #44, Oviedo, FL 32765For SaleMLS ID #2137416, CHARLIE LU. realMLS
- $779,9905 bd5 ba4.2k sqft5088 HARTWELL COURT, ST CLOUD, FL 34771For SaleMLS ID #O6405441, Paula Chavez, KELLER WILLIAMS ADVANTAGE III. Stellar MLS
- $700,0004 bd3 ba2.8k sqft1401 HIDDEN OAKS BEND, ST CLOUD, FL 34771For SaleMLS ID #O6378934, Jenny Wemert, WEMERT GROUP REALTY LLC. Stellar MLS
- $1,139,0005 bd4 ba4.2k sqft10254 BEECHWOOD LANE, ORLANDO, FL 32832For SaleMLS ID #TB8521541, Ashley Mitchell, HAPPY HOMES PROPERTY MANAGEMEN. Stellar MLS
- $625,0004 bd3 ba2.4k sqft4870 Citrus Oak Ln, Saint Cloud, FL 34771For SaleMLS ID #1077244, Bart Miranda. Space Coast AOR
- $859,0004 bd4 ba3k sqft1190 SUGAR BELT DRIVE, ST CLOUD, FL 34771For SaleMLS ID #O6397601, Justin Pekarek, ORLANDO PROPERTY ADVISORS. Stellar MLS
- $899,0003 bd2 ba2.3k sqft7838 DAUSSET STREET, ORLANDO, FL 32827For SaleMLS ID #O6411271, Peter Luu, REAL BROKER, LLC. Stellar MLS
- $610,0004 bd3 ba2.8k sqft6971 Lucca St, Orlando, FL 32819For SaleMLS ID #1078410, Jayme Gottschall. Space Coast AOR
- $445,0004 bd3 ba1.9k sqft11872 METAPHOR ALLEY, ORLANDO, FL 32832For SaleMLS ID #S5147461, Luis Nieto, AROD PARTNERS REALTY. Stellar MLS
- $600,0004 bd4 ba3.1k sqft3481 Forest Ridge Ln, Kissimmee, FL 34741For SaleMLS ID #1082893, Millie Gwin. Space Coast AOR
- $994,0004 bd3 ba2.4k sqft1800 MAGNOLIA AVENUE, WINTER PARK, FL 32789For SaleMLS ID #NS1087637, Kathy Summers, FLORIDA REALTY INVESTMENTS. Stellar MLS
- $699,9904 bd3 ba2k sqft3701 VIRGINIA DRIVE, ORLANDO, FL 32803For SaleMLS ID #O6416950, Liam Glover PA, KELLER WILLIAMS WINTER PARK. Stellar MLS
- $799,9004 bd3 ba2.1k sqft722 S RANGER BOULEVARD, WINTER PARK, FL 32792For SaleMLS ID #O6421873, Karen Gore, CHARLES RUTENBERG REALTY ORLANDO. Stellar MLS
- $965,0003 bd3 ba2.4k sqft8153 BELLOW STREET, ORLANDO, FL 32827For SaleMLS ID #O6397182, Dan Dinozzi, XCELLENCE. Stellar MLS
