4892 Echo Ct is a spacious 4BR/3BA home offering 3,229 sq ft of living space, newer master-planned communities with modern amenities. Lakefront properties and homes near conservation areas in the highly desirable Oviedo/Orlando area. Oviedo is a thriving suburban city in Seminole County, northeast of Orlando, easy access to Orlando theme parks and attractions and known for excellent schools, family-friendly neighborhoods, and a strong quality of life. With generous living spaces, multiple bedrooms and bathrooms, and proximity to top-rated schools and employment centers, the property is well-suited for families seeking comfort and convenience in one of Central Florida's most sought-after suburban communities. Home values are generally higher than those in many surrounding Orlando suburbs.
Active
Price cut: $5K (7/15)
$754,999
4892 ECHO COURT Court #44, Oviedo, FL 32765
4beds
3,228sqft
:
Get pre-qualified$4,980/mo
Single Family Residence
Built in 2019
6,098 Square Feet Lot
$740,500 Zestimate®
$234/sqft
$93/mo HOA
What's special
Multiple bedrooms and bathroomsLakefront propertiesHomes near conservation areasGenerous living spaces
- 131 days |
- 547 |
- 10 |
Zillow last checked:
Listing updated:
Listed by:
CHARLIE LU 904-910-7541,
PREMIER HOMES REALTY INC 904-214-4780
Source: realMLS,MLS#: 2137416
Facts & features
Interior
Bedrooms & bathrooms
- Bedrooms: 4
- Bathrooms: 3
- Full bathrooms: 3
Bedroom 1
- Description: see floor plan
- Level: Lower
Bedroom 2
- Description: see floor plan
- Level: Upper
Bedroom 3
- Description: see floor plan
- Level: Upper
Bedroom 4
- Description: see floor plan
- Level: Upper
Bathroom 1
- Description: see floor plan
- Level: Lower
Bathroom 2
- Description: see floor plan
- Level: Upper
Bathroom 3
- Description: see floor plan
- Level: Upper
Bonus room
- Description: see floor plan within master room
- Level: Upper
Dining room
- Description: see floor plan
- Level: Lower
Family room
- Description: see floor plan
- Level: Lower
Laundry
- Description: see floor plan
- Level: Upper
Loft
- Description: see floor plan
- Level: Upper
Heating
- Central, Electric, Hot Water, Natural Gas, Separate Meters
Cooling
- Attic Fan, Central Air, Electric, Separate Meters
Appliances
- Included: Dishwasher, Disposal, Double Oven, Dryer, Electric Oven, Electric Water Heater, Freezer, Gas Cooktop, Gas Water Heater, Ice Maker, Microwave, Refrigerator, Tankless Water Heater, Washer
- Laundry: Electric Dryer Hookup, Upper Level
Features
- Breakfast Nook, Eat-in Kitchen, Entrance Foyer, Guest Suite, His and Hers Closets, Kitchen Island, Open Floorplan, Pantry, Primary Bathroom - Tub with Shower, Primary Bathroom -Tub with Separate Shower, Vaulted Ceiling(s), Walk-In Closet(s)
- Flooring: Carpet, Tile
Interior area
- Total structure area: 3,228
- Total interior livable area: 3,228 sqft
Video & virtual tour
Property
Parking
- Total spaces: 2
- Parking features: Attached, Garage Door Opener
- Attached garage spaces: 2
Features
- Levels: Two
- Stories: 2
- Patio & porch: Covered, Front Porch, Rear Porch, Screened, Side Porch
- Exterior features: Balcony
- Has view: Yes
- View description: Pond
- Has water view: Yes
- Water view: Pond
Lot
- Size: 6,098 Square Feet
- Dimensions: 3228 SF
- Features: Cleared, Sprinklers In Front
Details
- Parcel number: 3621305VD00000440
Construction
Type & style
- Home type: SingleFamily
- Property subtype: Single Family Residence
Materials
- Block, Stucco
- Roof: Shingle
Condition
- Fixer
- New construction: No
- Year built: 2019
Utilities & green energy
- Sewer: Public Sewer
- Water: Public
- Utilities for property: Cable Available, Electricity Available, Electricity Connected, Natural Gas Available, Natural Gas Connected, Sewer Connected, Water Available, Water Connected
Community & HOA
Community
- Security: Smoke Detector(s)
- Subdivision: **verifying Subd**
HOA
- Has HOA: Yes
- Amenities included: Pool, Barbecue, Clubhouse, Playground
- HOA fee: $278 quarterly
- HOA name: Clinton Park HOA
- HOA phone: 407-788-6700
Location
- Region: Oviedo
Financial & listing details
- Price per square foot: $234/sqft
- Date on market: 3/30/2026
- Listing terms: Cash,Conventional,FHA,USDA Loan,VA Loan
- Road surface type: Concrete
Estimated market value
$740,500
$703,000 - $778,000
$3,644/mo
Price history
| Date | Event | Price |
|---|---|---|
| 7/15/2026 | Price change | $754,999-0.7%$234/sqft |
Source:  realMLS #2137416 Report a problem realMLS #2137416 Report a problem | ||
| 3/30/2026 | Listed for sale | $759,999$235/sqft |
Source: realMLS #2137416 Report a problem | ||
Public tax history
Tax history is unavailable.
Monthly payment
Est. payment
Payment breakdown
Explore the cost of this home by adjusting the details. Changes won't be saved.Climate risks
Neighborhood: 32765
Nearby schools
GreatSchools rating
- 7/10Eastbrook Elementary SchoolGrades: PK-5Distance: 2.1 mi
- 8/10Tuskawilla Middle SchoolGrades: 6-8Distance: 1.5 mi
- 7/10Lake Howell High SchoolGrades: 9-12Distance: 1.9 mi
- $748,9004 bd3 ba3.2k sqft4892 Echo Ct, Oviedo, FL 32765Off Market

- $579,7004 bd2 ba2.2k sqft4896 Echo Ct, Oviedo, FL 32765Off Market
- $577,7004 bd2 ba2.2k sqft4884 Echo Ct, Oviedo, FL 32765Off Market
- $653,3004 bd3 ba2.7k sqft4900 Echo Ct, Oviedo, FL 32765Off Market

- $677,4004 bd3 ba2.7k sqft8908 Lake Hall Ln, Oviedo, FL 32765Off Market
- $606,9005 bd4 ba2.7k sqft9086 Vickroy Ter, Oviedo, FL 32765Off Market
- $661,5004 bd4 ba2.8k sqft4880 Echo Ct, Oviedo, FL 32765Off Market
- $515,0003 bd2 ba1.9k sqft9080 Vickroy Ter, Oviedo, FL 32765Sold
A local agent can set up tours, give advice and negotiate with sellers.
A local lender can help you make sure your offer is ready when you are.
Similar homes
- $525,0004 bd2 ba2k sqft1552 THORNHILL CIRCLE, OVIEDO, FL 32765For Sale

 MLS ID #O6431239, Amber Finch, FINCH REAL ESTATE COMPANY. Stellar MLS
 - $475,0003 bd2 ba1.8k sqft8912 VICKROY TERRACE, OVIEDO, FL 32765For Sale
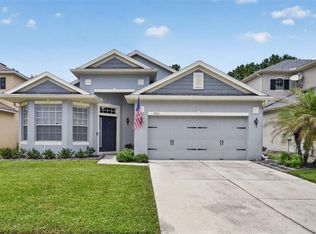 MLS ID #O6423044, Kelly Sue Stonebreaker, RE/MAX TOWN & COUNTRY REALTY. Stellar MLS
 - $675,0004 bd3 ba2.2k sqft3121 JUNEBERRY TERRACE, OVIEDO, FL 32766For Sale
 MLS ID #O6430665, Jean Scott, KELLER WILLIAMS ADVANTAGE REALTY. Stellar MLS
 - $749,0005 bd3 ba3.1k sqft1209 DEER RUN DRIVE, WINTER SPRINGS, FL 32708For Sale
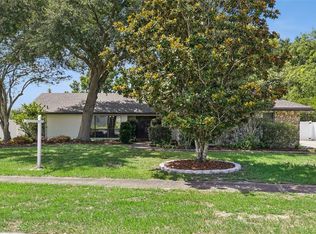 MLS ID #O6420511, Tommy Fransen, Jr, EXIT REAL ESTATE RESULTS. Stellar MLS
 - $514,9004 bd2 ba2.2k sqft3883 KINGSTON OAKS COVE, OVIEDO, FL 32765For SaleMLS ID #O6409493, Allison Day, RE/MAX TOWN & COUNTRY REALTY. Stellar MLS
- $650,0005 bd3 ba3.2k sqft507 GRANITE Circle, Chuluota, FL 32766For SaleMLS ID #2158073, RYAN ANTHONY PASCA. realMLS
- $760,0004 bd3 ba2.8k sqft10651 Langefield St, Orlando, FL 32832For SaleMLS ID #1080862, Lisa Page. Space Coast AOR
- $610,0004 bd3 ba3.2k sqft4323 Caledonia Ave, Apopka, FL 32712For SaleMLS ID #1084414, Kevin McCulty. Space Coast AOR
- $749,9994 bd3 ba2.8k sqft197 BRAELOCK DRIVE, OCOEE, FL 34761For SaleMLS ID #O6429417, Irhelma Pieterse, STOCKWORTH REALTY GROUP. Stellar MLS
- $685,0005 bd5 ba4.2k sqft648 CORTONA DRIVE, ORLANDO, FL 32828For SaleMLS ID #O6430163, Edouard Sarkissian, COLDWELL BANKER REALTY. Stellar MLS
- $575,0004 bd3 ba2.9k sqft807 Jadestone Cir, Orlando, FL 32828For SaleMLS ID #1083439, Charles Burke. Space Coast AOR
- $535,0004 bd3 ba2.7k sqft13618 Old Dock Rd, Orlando, FL 32828For SaleMLS ID #1083875, Raymond Giamporcaro. Space Coast AOR
- $475,0004 bd3 ba2.4k sqft3125 HOLLAND DRIVE, ORLANDO, FL 32825For SaleMLS ID #O6429577, David Weiss, COLDWELL BANKER REALTY. Stellar MLS
- $659,9904 bd3 ba2.6k sqft12016 FICTION AVENUE, ORLANDO, FL 32832For SaleMLS ID #O6428043, Peter Luu, REAL BROKER, LLC. Stellar MLS
- $724,0004 bd2 ba2.5k sqft4318 WOODTREE LANE, ORLANDO, FL 32835For SaleMLS ID #S5142802, Alexander James, CENTURY 21 CARIOTI. Stellar MLS
- $590,0004 bd3 ba2.9k sqft10555 ARBOR VIEW BOULEVARD, ORLANDO, FL 32825For SaleMLS ID #O6414161, Nancy Tanago, KELLER WILLIAMS ADVANTAGE REALTY. Stellar MLS
- $709,9005 bd3 ba3.3k sqft5091 GREAT OAK LANE Lane, Sanford, FL 32771For SaleMLS ID #2151858, DANIELLE JARMAN. realMLS
- $559,9004 bd3 ba2.6k sqft11109 SWEETGUM WOODS DRIVE, ORLANDO, FL 32832For SaleMLS ID #O6431001, Deena Carvajal, THE CARVAJAL GROUP. Stellar MLS
- $699,0003 bd3 ba2.6k sqft1235 Marsh Fern Rd, Mims, FL 32754For SaleMLS ID #1081194, Cody Spaur. Space Coast AOR
- $560,0005 bd3 ba2.3k sqft1737 SETTING SUN LOOP, CASSELBERRY, FL 32707For SaleMLS ID #FC318238, Jonathan Campanella, REALTY EXECUTIVES OCEANSIDE. Stellar MLS
