Welcome to your dream home in highly sought-after Randal Park! This stunning craftsman-style property, built by renowned builder David Weekley Homes, offers an abundance of features that will impress even the most discerning buyer. Situated on a desirable home site with an additional easement separating the neighboring property, the home welcomes you with new landscaping and a charming front porch. The stone-trimmed exterior and fresh paint colors add an elegant touch to the overall appeal. As you step inside, you'll be greeted by upgraded wood-look tile plank flooring and an interior that exudes luxury, with crown molding adorning every room. To the right of the foyer is a home office with glass-paned French Doors that overlooks the front yard. Continuing through the interior toward the heart of the home, a flex room is just past the office, which makes an ideal formal dining or living room. Guests will marvel at the dramatic curved staircase with wrought-iron spindles and soaring two-story ceilings that creates a grand entrance to the main living area. The breathtaking kitchen is open to the family room and casual dining space and features white 42” cabinets with above and below cabinet lighting, granite counters, massive island with seating for six, built-in oven and microwave, cooktop with stainless steel hood, and hexagonal mosaic backsplash. Large sliding doors lead to the covered rear lanai, where morning coffee and al fresco dinners can be enjoyed overlooking the nicely sized, partially fenced backyard. Back inside, you will appreciate how the open floor plan flows seamlessly, creating a perfect space for entertaining, while allowing a private retreat with the owner’s suite on the first floor. It is an oasis for relaxing at the end of the day, with its spa-like ensuite bathroom that has dual sinks, granite counters, walk-in closet with luggage shelf, and huge “super shower” with high windows for natural light. Three additional spacious bedrooms and a loft are located on the 2nd floor, providing an upstairs abode for family members and guests. One of these bedrooms has an ensuite bath, and another a large walk-in closet. A unique and much-loved feature of this home is the cavernous walk-in attic off the upstairs loft, making storage worries a thing of the past. Additional enhancements include 8-foot interior doors, 1st floor laundry room with folding counter, and attached 2-car garage. The home is designed with energy efficiency in mind, incorporating David Weekley's Energy-Saver construction methods and qualifying for the coveted Environments for Living GOLD Level certification. From the Low-E Double Pane windows and doors to the radiant heat barrier and high efficiency 14 SEER HVAC, this home ensures optimal comfort while keeping utility bills low. Randal Park boasts over 300 acres of conservation, jogging and biking paths, dog parks, and green spaces, plus a community clubhouse, pool, splash pad, and fitness center. Top rated Sun Blaze Elementary is also located in the neighborhood and is just a short walk from this property. Ideal location less than 15 mins to Medical City, Lake Nona Town Center, and Orlando International Airport, and less than 25 to downtown Orlando, Walt Disney World, and University of Central Florida. If you're searching for a home that combines luxury, energy efficiency, and excellent location in the Lake Nona area, look no further. Don't miss your opportunity to own this gem—schedule your tour today!
Sold for $700,000
$700,000
10667 LANGEFIELD STREET, ORLANDO, FL 32832
4beds
2,920sqft
Single Family Residence
Built in 2015
6,253 Square Feet Lot
$694,800 Zestimate®
$240/sqft
$3,503 Estimated rent
Home value
$694,800
$660,000 - $730,000
$3,503/mo
Zestimate® history
Owner options
List your home for rent
$3,503/mo
Rent Zestimate®
Find your next renter with Zillow Rental Manager. Plus, with online applications, you can quickly screen prospective tenants – for free.
$3,503/mo
Rent Zestimate®
Refinance and save
$5,011/mo
Est. payment
Refinancing to a lower rate could help reduce your monthly payments and save thousands over the life of the loan.
$5,011/mo
Est. payment
Explore your selling options
Work with a Zillow partner agent
Leverage their expertise and Zillow's premium Showcase listings to get your home seen by more buyers.
Get startedList with your own agent
Get your home in front of millions of buyers by listing it on Zillow.
Learn how to do itSell it yourself
Take full control of how buyers see your home on Zillow by listing For Sale by Owner (FSBO).
List your homeWhat's special
Lake nona areaSoaring two-story ceilingsMassive islandGreen spacesOrlando international airportFolding counterWrought-iron spindles
Zillow last checked:
Listing updated:
Listed by:
Kyle Madorin PA 407-504-9247,
UPWELL REALTY LLC 407-926-9960
Bought with:
Greg Wright, 3168818
WRIGHT REALTY
Source: Stellar MLS,MLS#: O6123761 Originating MLS: Orlando Regional
Originating MLS: Orlando Regional
Facts & features
Interior
Bedrooms & bathrooms
- Bedrooms: 4
- Bathrooms: 4
- Full bathrooms: 3
- 1/2 bathrooms: 1
Rooms
- Room types: Attic, Den/Library/Office, Family Room, Dining Room, Utility Room, Loft, Storage Rooms
Primary bedroom
- Description: Room6
- Features: En Suite Bathroom, Walk-In Closet(s)
- Level: First
- Dimensions: 14x14
Bedroom 2
- Description: Room9
- Features: En Suite Bathroom, Built-in Closet
- Level: Second
- Dimensions: 14x11
Bedroom 3
- Description: Room11
- Features: Walk-In Closet(s)
- Level: Second
- Dimensions: 10x12
Bedroom 4
- Description: Room12
- Features: Walk-In Closet(s)
- Level: Second
- Dimensions: 14x11
Primary bathroom
- Description: Room7
- Features: Dual Sinks, Granite Counters, Shower No Tub, Water Closet/Priv Toilet
- Level: First
- Dimensions: 10x13
Bathroom 2
- Description: Room10
- Features: Granite Counters, Tub With Shower
- Level: Second
- Dimensions: 5x8
Bathroom 3
- Description: Room13
- Features: Granite Counters, Tub With Shower
- Level: Second
- Dimensions: 5x8
Dinette
- Description: Room4
- Level: First
- Dimensions: 9x11
Dining room
- Description: Room2
- Level: First
- Dimensions: 14x10
Kitchen
- Description: Room3
- Features: Breakfast Bar, Pantry, Granite Counters, Kitchen Island
- Level: First
- Dimensions: 19x11
Living room
- Description: Room5
- Level: First
- Dimensions: 15x16
Loft
- Description: Room8
- Level: Second
- Dimensions: 24x10
Office
- Description: Room1
- Features: Ceiling Fan(s)
- Level: First
- Dimensions: 13x12
Heating
- Central, Electric, Heat Pump
Cooling
- Central Air
Appliances
- Included: Oven, Cooktop, Dishwasher, Disposal, Electric Water Heater, Microwave, Range Hood
- Laundry: Inside, Laundry Room
Features
- Ceiling Fan(s), Chair Rail, Crown Molding, Eating Space In Kitchen, High Ceilings, In Wall Pest System, Kitchen/Family Room Combo, Primary Bedroom Main Floor, Open Floorplan, Split Bedroom, Stone Counters, Thermostat, Walk-In Closet(s)
- Flooring: Carpet, Ceramic Tile, Tile
- Doors: Sliding Doors
- Windows: Blinds, Double Pane Windows, Low Emissivity Windows
- Has fireplace: No
Interior area
- Total structure area: 3,997
- Total interior livable area: 2,920 sqft
Property
Parking
- Total spaces: 2
- Parking features: Driveway, Garage Door Opener
- Attached garage spaces: 2
- Has uncovered spaces: Yes
- Details: Garage Dimensions: 19x21
Features
- Levels: Two
- Stories: 2
- Patio & porch: Covered, Front Porch, Patio, Porch, Rear Porch
- Exterior features: Irrigation System, Lighting, Private Mailbox, Rain Gutters, Sidewalk
- Pool features: Other
- Fencing: Vinyl
Lot
- Size: 6,253 Square Feet
- Dimensions: 52 x 121
- Features: City Lot, Sidewalk
- Residential vegetation: Mature Landscaping, Trees/Landscaped
Details
- Parcel number: 312332195101390
- Zoning: PD
- Special conditions: None
Construction
Type & style
- Home type: SingleFamily
- Architectural style: Craftsman,Traditional
- Property subtype: Single Family Residence
Materials
- Block, Stucco
- Foundation: Slab
- Roof: Shingle
Condition
- Completed
- New construction: No
- Year built: 2015
Details
- Builder model: Sunburst
- Builder name: David Weekley
Utilities & green energy
- Sewer: Public Sewer
- Water: Public
- Utilities for property: BB/HS Internet Available, Cable Available, Electricity Connected, Fiber Optics, Public, Sewer Connected, Sprinkler Recycled, Street Lights, Underground Utilities, Water Connected
Green energy
- Energy efficient items: HVAC, Windows
- Water conservation: Irrigation-Reclaimed Water, Fl. Friendly/Native Landscape
Community & HOA
Community
- Features: Clubhouse, Deed Restrictions, Dog Park, Fitness Center, Irrigation-Reclaimed Water, Park, Playground, Pool, Sidewalks
- Security: Security Lights, Security System Owned, Smoke Detector(s)
- Pet fee: $0 monthly
- Subdivision: RANDAL PARK PH 1B
HOA
- Has HOA: Yes
- Amenities included: Clubhouse, Fitness Center, Park, Playground, Pool
- Services included: Community Pool, Recreational Facilities
- HOA fee: $7 monthly
- HOA name: Alexandra Penagos
- HOA phone: 407-841-5524
Location
- Region: Orlando
Financial & listing details
- Price per square foot: $240/sqft
- Tax assessed value: $579,344
- Annual tax amount: $8,770
- Date on market: 7/6/2023
- Cumulative days on market: 9 days
- Listing terms: Cash,Conventional,VA Loan
- Ownership: Fee Simple
- Total actual rent: 0
- Electric utility on property: Yes
- Road surface type: Paved
Price history
| Date | Event | Price |
|---|---|---|
| 8/7/2023 | Sold | $700,000$240/sqft |
Source:  Stellar MLS #O6123761 Report a problem Stellar MLS #O6123761 Report a problem | ||
| 7/15/2023 | Pending sale | $700,000$240/sqft |
Source: Stellar MLS #O6123761 Report a problem | ||
| 7/6/2023 | Listed for sale | $700,000+74.4%$240/sqft |
Source: Stellar MLS #O6123761 Report a problem | ||
| 10/6/2015 | Sold | $401,300-3.9%$137/sqft |
Source: Public Record Report a problem | ||
| 6/10/2015 | Listing removed | $417,802$143/sqft |
Source: David Weekley Homes Report a problem | ||
| 6/3/2015 | Price change | $417,802+0.6%$143/sqft |
Source: David Weekley Homes Report a problem | ||
| 5/19/2015 | Price change | $415,382-1.6%$142/sqft |
Source: David Weekley Homes Report a problem | ||
| 5/13/2015 | Listed for sale | $422,132$145/sqft |
Source: David Weekley Homes Report a problem | ||
Public tax history
| Year | Property taxes | Tax assessment |
|---|---|---|
| 2024 | $13,192 +43.3% | $579,344 +43.4% |
| 2023 | $9,209 +5% | $403,989 +3% |
| 2022 | $8,771 +1.2% | $392,222 +3% |
| 2021 | $8,670 +0% | $380,798 +0.7% |
| 2020 | $8,667 -0.9% | $378,162 +0.1% |
| 2019 | $8,750 +2.2% | $377,604 +1.9% |
| 2018 | $8,559 | $370,563 +2.1% |
| 2017 | $8,559 +1% | $362,941 -4.1% |
| 2016 | $8,477 -3.4% | $378,294 +740.7% |
| 2015 | $8,776 +204.7% | $45,000 |
| 2014 | $2,880 +33.1% | $45,000 +118.4% |
| 2013 | $2,163 | $20,600 |
Find assessor info on the county website
Neighborhood: Randal Park
Nearby homes
- $432,500-- bd-- ba-- sqft10663 Langefield St, Orlando, FL 32832Off Market
- $625,5003 bd3 ba2.4k sqft10675 Langefield St, Orlando, FL 32832Off Market

- $527,4003 bd2 ba2.1k sqft10659 Langefield St, Orlando, FL 32832Off Market
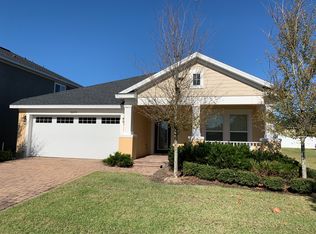
- $585,1003 bd2 ba2.3k sqft10683 Langefield St, Orlando, FL 32832Off Market
- $760,0004 bd3 ba2.8k sqft10651 Langefield St, Orlando, FL 32832For Sale
- $437,300-- bd-- ba-- sqft10670 Tibbett St, Orlando, FL 32832Off Market
- $769,9004 bd4 ba3.2k sqft10664 Tibbett St, Orlando, FL 32832Off Market
- $667,0005 bd3 ba2.9k sqft10676 Tibbett St, Orlando, FL 32832Off Market
Nearby schools
GreatSchools rating
- 7/10Sun Blaze Elementary SchoolGrades: K-5Distance: 0.5 mi
- 9/10Innovation MiddleGrades: 6-8Distance: 1.9 mi
- 6/10Innovation High SchoolGrades: 9-12Distance: 1.2 mi
Schools provided by the listing agent
- Elementary: Sun Blaze Elementary
- Middle: Innovation Middle School
- High: Lake Nona High
Source: Stellar MLS. This data may not be complete. We recommend contacting the local school district to confirm school assignments for this home.
Get a cash offer in 3 minutes
Find out how much your home could sell for in as little as 3 minutes with a no-obligation cash offer.
Estimated market value
$694,800
Get a cash offer in 3 minutes
Find out how much your home could sell for in as little as 3 minutes with a no-obligation cash offer.
Estimated market value
$694,800
- Florida
- Orange County
- Orlando
- 32832
- Randal Park
- 10667 LANGEFIELD STREET
Nearby cities
Nearby neighborhoods
Nearby zip codes
Other Orlando Topics
