FIVE BEDROOMS with THREE and a HALF BATHS POOL HOME WITH WATERVIEW! Move in Ready! This home has recently been painted, has new carpet, new LVP flooring and is just waiting for a family to make it their own. The floor plan offers a dining/living room combo, a private breakfast room off the kitchen, family room and kitchen combo, interior laundry room, a primary suite plus and an EnSuite. The kitchen features granite counters, back splash, a breakfast bar, two lazy Susan's and a built in pantry. The Primary suite features a walk in closet, dual sinks, a garden tub with separate shower stall, linen closet and water closet with a pocket door. The laundry room is equipped with cabinets for extra storage. The bathrooms all have granite counters, all bedrooms have ceiling fans, there is extra storage under the stairs and additional linen closets in the hallway. The roof was replaced in 2023, the Hot water heater was replaced in 2026, a/c was replaced August of 2021 and screens on pool enclosure replaced 2026. There's nothing for you to do but move in! This AMAZING GOLF COMMUNITY includes a clubhouse with restaurant and bar, a community clubhouse at the pool/spa area with a fitness room, restrooms, tennis courts, basketball court, baseball diamond, and the fees include lawn maintenance. Talk about location, just minutes to the Florida Turnpike for easy travel anywhere in Central Florida! Book your tour today!
For sale
$515,000
651 CHADBURY WAY, KISSIMMEE, FL 34744
5beds
2,827sqft
Single Family Residence
Built in 2004
9,714 Square Feet Lot
$503,800 Zestimate®
$182/sqft
$18/mo HOA
What's special
Five bedroomsBreakfast barNew carpetPool home with waterviewNew lvp flooringPrimary suiteLinen closet
- 16 hours
- 51
- 5
Zillow last checked:
Listing updated:
Listed by:
Marie A Collins PA 407-791-8232,
FLORIDA REALTY RESULTS LLC 407-498-3838
Source: Stellar MLS,MLS#: O6458376 Originating MLS: Osceola
Facts & features
Interior
Bedrooms & bathrooms
- Bedrooms: 5
- Bathrooms: 4
- Full bathrooms: 3
- 1/2 bathrooms: 1
Rooms
- Room types: Breakfast Room Separate, Family Room, Utility Room
Primary bedroom
- Features: Walk-In Closet(s)
- Level: Second
- Area: 330 Square Feet
- Dimensions: 22x15
Bedroom 2
- Features: Ceiling Fan(s), En Suite Bathroom, Walk-In Closet(s)
- Level: Second
- Area: 168 Square Feet
- Dimensions: 14x12
Bedroom 3
- Features: Ceiling Fan(s), Built-in Closet
- Level: Second
- Area: 132 Square Feet
- Dimensions: 12x11
Bedroom 4
- Features: Ceiling Fan(s), Built-in Closet
- Level: Second
- Area: 132 Square Feet
- Dimensions: 12x11
Bedroom 5
- Features: Ceiling Fan(s), Built-in Closet
- Level: Second
- Area: 120 Square Feet
- Dimensions: 12x10
Primary bathroom
- Features: Dual Sinks, Garden Bath, Granite Counters, Tub with Separate Shower Stall, Built-in Closet
- Level: Second
Dinette
- Level: First
- Area: 88 Square Feet
- Dimensions: 11x8
Dining room
- Level: First
- Area: 110 Square Feet
- Dimensions: 11x10
Family room
- Features: Ceiling Fan(s)
- Level: First
- Area: 330 Square Feet
- Dimensions: 22x15
Kitchen
- Features: Breakfast Bar, Granite Counters
- Level: First
- Area: 132 Square Feet
- Dimensions: 12x11
Living room
- Level: First
- Area: 120 Square Feet
- Dimensions: 12x10
Heating
- Central
Cooling
- Central Air
Appliances
- Included: Dishwasher, Disposal, Electric Water Heater, Microwave, Range, Refrigerator
- Laundry: Electric Dryer Hookup, Inside, Laundry Room, Washer Hookup
Features
- Ceiling Fan(s), High Ceilings, Kitchen/Family Room Combo, Living Room/Dining Room Combo, PrimaryBedroom Upstairs, Split Bedroom, Stone Counters, Walk-In Closet(s)
- Flooring: Carpet, Ceramic Tile, Luxury Vinyl
- Doors: Sliding Doors, Sliding Doors
- Has fireplace: No
Interior area
- Total structure area: 3,321
- Total interior livable area: 2,827 sqft
Property
Parking
- Total spaces: 2
- Parking features: Garage Door Opener
- Attached garage spaces: 2
- Details: Garage Dimensions: 22x20
Features
- Levels: Two
- Stories: 2
- Patio & porch: Deck, Screened
- Exterior features: Irrigation System
- Has private pool: Yes
- Pool features: In Ground, Deck, Gunite, Screen Enclosure
- Has view: Yes
- View description: Pool, Water, Pond
- Has water view: Yes
- Water view: Water,Pond
Lot
- Size: 9,714 Square Feet
- Features: Cul-De-Sac, In County, Near Golf Course, Street Dead-End
- Residential vegetation: Trees/Landscaped
Details
- Parcel number: 202530486100010450
- Zoning: OPUD
- Special conditions: None
Construction
Type & style
- Home type: SingleFamily
- Architectural style: Contemporary
- Property subtype: Single Family Residence
Materials
- Block, Stucco
- Foundation: Slab
- Roof: Shingle
Condition
- New construction: No
- Year built: 2004
Utilities & green energy
- Sewer: Public Sewer
- Water: Public
- Utilities for property: BB/HS Internet Available, Cable Available, Electricity Connected, Public, Sewer Connected, Sprinkler Meter, Street Lights, Water Connected
Community & HOA
Community
- Features: Association Recreation - Owned, Clubhouse, Community Mailbox, Deed Restrictions, Fitness Center, Gated Community - No Guard, Golf Carts OK, Golf, Irrigation-Reclaimed Water, Park, Playground, Pool, Restaurant, Sidewalks, Special Community Restrictions, Tennis Court(s)
- Security: Smoke Detector(s)
- Pet fee: $0 monthly
- Subdivision: REMINGTON PRCL M1
HOA
- Has HOA: Yes
- Amenities included: Basketball Court, Clubhouse, Fitness Center, Gated, Golf Course, Park, Playground, Pool, Recreation Facilities, Spa/Hot Tub, Tennis Court(s)
- Services included: Common Area Taxes, Community Pool, Maintenance Grounds, Manager
- HOA fee: $18 monthly
- HOA name: Daniel Espinosa
- HOA phone: 754-444-7226
Location
- Region: Kissimmee
Financial & listing details
- Price per square foot: $182/sqft
- Tax assessed value: $382,000
- Annual tax amount: $5,919
- Date on market: 11/19/2026
- Listing terms: Cash,Conventional,FHA,VA Loan
- Ownership: Fee Simple
- Total actual rent: 0
- Electric utility on property: Yes
- Road surface type: Asphalt
Estimated market value
$503,800
$479,000 - $529,000
$3,380/mo
Price history
| Date | Event | Price |
|---|---|---|
| 11/19/2026 | Listed for sale | $515,000+9.6%$182/sqft |
Source:  Stellar MLS #O6458376 Report a problem | ||
| 3/1/2023 | Sold | $470,000-2.1%$166/sqft |
Source: Public Record Report a problem | ||
| 2/16/2023 | Pending sale | $479,900$170/sqft |
Source: Stellar MLS #T3390306 Report a problem | ||
| 2/8/2023 | Price change | $479,900-1%$170/sqft |
Source: Stellar MLS #T3390306 Report a problem | ||
| 1/17/2023 | Price change | $484,900-0.8%$172/sqft |
Source: Stellar MLS #T3390306 Report a problem | ||
| 1/6/2023 | Price change | $488,900-0.2%$173/sqft |
Source: Stellar MLS #T3390306 Report a problem | ||
| 12/1/2022 | Price change | $489,900-2%$173/sqft |
Source: Stellar MLS #T3390306 Report a problem | ||
| 10/27/2022 | Price change | $499,900-2%$177/sqft |
Source: Stellar MLS #T3390306 Report a problem | ||
| 9/21/2022 | Price change | $509,900-1.9%$180/sqft |
Source: Stellar MLS #T3390306 Report a problem | ||
| 8/22/2022 | Price change | $519,900-1%$184/sqft |
Source: Stellar MLS #T3390306 Report a problem | ||
| 7/26/2022 | Listed for sale | $524,900+12.9%$186/sqft |
Source: Stellar MLS #T3390306 Report a problem | ||
| 6/28/2022 | Sold | $465,000+52.5%$164/sqft |
Source: Public Record Report a problem | ||
| 1/30/2020 | Listing removed | $305,000$108/sqft |
Source: RE/MAX Innovation #O5824238 Report a problem | ||
| 11/11/2019 | Price change | $305,000-0.7%$108/sqft |
Source: Keller Williams Advantage II Realty #O5764178 Report a problem | ||
| 9/6/2019 | Price change | $307,000-1%$109/sqft |
Source: KELLER WILLIAMS ADVANTAGE 2 REALTY #O5764178 Report a problem | ||
| 8/18/2019 | Listed for sale | $309,995$110/sqft |
Source: KELLER WILLIAMS ADVANTAGE 2 REALTY #O5764178 Report a problem | ||
| 8/18/2019 | Pending sale | $309,995$110/sqft |
Source: KELLER WILLIAMS ADVANTAGE 2 REALTY #O5764178 Report a problem | ||
| 8/2/2019 | Listed for sale | $309,995$110/sqft |
Source: Keller Williams Advantage II Realty #O5764178 Report a problem | ||
| 8/2/2019 | Pending sale | $309,995$110/sqft |
Source: Keller Williams Advantage II Realty #O5764178 Report a problem | ||
| 2/18/2019 | Listed for sale | $309,995+15.3%$110/sqft |
Source: CHARLES RUTENBERG REALTY ORLANDO #O5764178 Report a problem | ||
| 1/3/2019 | Listing removed | $1,950$1/sqft |
Source: Owner Report a problem | ||
| 12/28/2018 | Listed for rent | $1,950$1/sqft |
Source: Owner Report a problem | ||
| 12/22/2017 | Sold | $268,900-1.5%$95/sqft |
Source: Public Record Report a problem | ||
| 10/3/2017 | Listed for sale | $272,900+1.5%$97/sqft |
Source: JC PENNY REALTY LLC #O5538263 Report a problem | ||
| 2/8/2017 | Listing removed | $268,995$95/sqft |
Source: PROFILES INTERNATIONAL REALTY #S4836093 Report a problem | ||
| 9/13/2016 | Listed for sale | $268,995-0.3%$95/sqft |
Source: PROFILES INTERNATIONAL REALTY #S4836093 Report a problem | ||
| 8/4/2016 | Listing removed | $269,900+5.4%$95/sqft |
Source: Coldwell Banker Ackley Realty #S4824899 Report a problem | ||
| 8/5/2004 | Sold | $256,000$91/sqft |
Source: Public Record Report a problem | ||
Public tax history
| Year | Property taxes | Tax assessment |
|---|---|---|
| 2025 | $5,919 +4.1% | $382,000 -7.3% |
| 2024 | $5,684 -21.8% | $411,900 +1.8% |
| 2023 | $7,271 +25.3% | $404,700 +22% |
| 2022 | $5,801 +9.2% | $331,700 +26.2% |
| 2021 | $5,311 +6.9% | $262,900 +4.3% |
| 2020 | $4,969 +3% | $252,000 +5.8% |
| 2019 | $4,824 | $238,100 +6.9% |
| 2018 | $4,824 | $222,700 +6.1% |
| 2017 | -- | $209,800 +10% |
| 2016 | -- | $190,800 +0.1% |
| 2015 | -- | $190,600 +5.1% |
| 2014 | -- | $181,300 +19.9% |
| 2013 | -- | $151,200 +8.5% |
| 2012 | -- | $139,300 -0.6% |
| 2011 | -- | $140,100 -2.3% |
| 2010 | -- | $143,400 -16.6% |
| 2009 | -- | $172,000 -37.7% |
| 2008 | -- | $276,200 |
Find assessor info on the county website
Monthly payment
Est. payment
Payment breakdown
Explore the cost of this home by adjusting the details. Changes won't be saved.Climate risks
Neighborhood: 34744
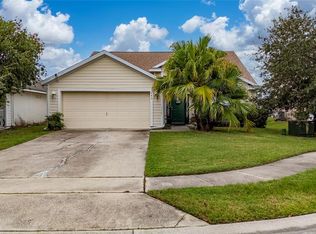
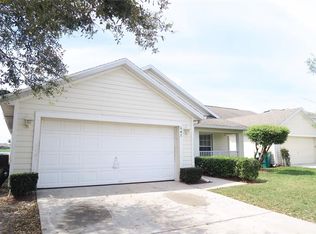
Similar homes
- $449,9004 bd3 ba2.3k sqft101 SOUTHAMPTON DRIVE, KISSIMMEE, FL 34744For Sale
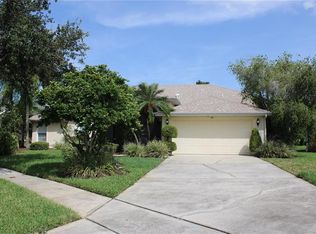
 MLS ID #S5161464, Maria Pagan, DEAL MAKERS REALTY TEAM CORP. Stellar MLS
- $495,9005 bd4 ba2.9k sqft2735 SCARBOROUGH DRIVE, KISSIMMEE, FL 34744For Sale
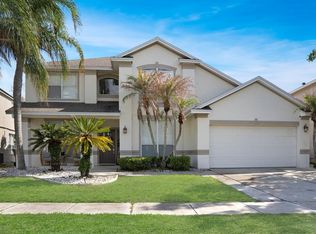 MLS ID #S5147642, Lorena Moscoso, SIGNATURE INTERNATIONAL REAL E. Stellar MLS
- $480,0004 bd3 ba3.4k sqft422 JANICE KAY PLACE, KISSIMMEE, FL 34744For Sale
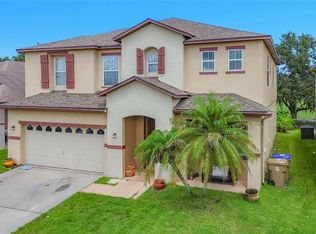 MLS ID #O6442573, Edgardo Ruiz, EXP REALTY LLC. Stellar MLS
- $559,9995 bd4 ba3k sqft2994 GAVIN SKY DRIVE, KISSIMMEE, FL 34744For Sale
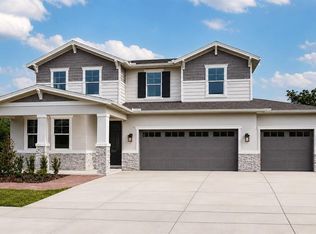 MLS ID #S5156356, Jose Hooker-Gomez, CHARLES RUTENBERG REALTY ORLANDO. Stellar MLS
- $500,0004 bd4 ba2.6k sqft1017 BERKELEY DRIVE, KISSIMMEE, FL 34744For SaleMLS ID #O6437815, Alex Cheikh-Khalil, EXP REALTY LLC. Stellar MLS
- $450,0004 bd2 ba2.1k sqft931 COSTA MESA LANE, KISSIMMEE, FL 34744For SaleMLS ID #S5160713, Reinaldo Roman, ROMAN'S PRO REALTY LLC. Stellar MLS
- $530,0004 bd3 ba3k sqft1850 PALMETTO DRIVE, KISSIMMEE, FL 34744For SaleMLS ID #O6439015, Ty McTague, KELLER WILLIAMS REALTY AT THE PARKS. Stellar MLS
- $475,0004 bd2 ba2k sqft1411 WESTMINSTER WAY, KISSIMMEE, FL 34744For SaleMLS ID #O6451772, Maribel Ramos, LLC, VESTI LLC. Stellar MLS
- $500,0004 bd3 ba2.6k sqft1733 BRIDGETS COURT, KISSIMMEE, FL 34744For SaleMLS ID #O6428985, Judd Cheyney, KELLER WILLIAMS REALTY AT THE PARKS. Stellar MLS
- $410,0004 bd2 ba1.9k sqft209 STONECROFT COURT, KISSIMMEE, FL 34744For SaleMLS ID #S5160578, Diony Cruz Tejada, THE VALENZUELA REAL ESTATE GROUP. Stellar MLS
- $559,0005 bd4 ba3.4k sqft1406 KINGSTON WAY, KISSIMMEE, FL 34744For SaleMLS ID #R4911151, Frannie Nasello, HEARTLIGHT REALTY LLC. Stellar MLS
- $464,9005 bd3 ba2.6k sqft1450 SILVERADO FLATS STREET, KISSIMMEE, FL 34744For SaleMLS ID #O6442809, Lori Gilmore, LORI GILMORE REAL ESTATE LLC. Stellar MLS
- $525,0003 bd2 ba1.9k sqft2507 WINNERS CIRCLE, KISSIMMEE, FL 34744For SaleMLS ID #S5147254, Ashley Hellesvig, KELLER WILLIAMS REALTY AT THE LAKES. Stellar MLS
- $590,0004 bd3 ba2.9k sqft3052 RISING MIST COURT, KISSIMMEE, FL 34744For SaleMLS ID #O6454284, Junior Aime, CENTRIC REALTY SERVICES LLC. Stellar MLS
- $430,0004 bd3 ba2.2k sqft192 WESTMORELAND CIRCLE, KISSIMMEE, FL 34744For SaleMLS ID #S5153506, Steve Pugh, EXP REALTY LLC. Stellar MLS
- $499,0004 bd2 ba2.1k sqft2211 JESSICA LANE, KISSIMMEE, FL 34744For SaleMLS ID #S5153786, Paola Almonte, REMAX PREMIER PROPERTIES. Stellar MLS
- $419,9004 bd4 ba2.6k sqft1012 WHIRLAWAY DRIVE, KISSIMMEE, FL 34744For SaleMLS ID #O6453561, Manuel Hernandez Pacheco, 407 PROPERTIES. Stellar MLS
- $440,0003 bd3 ba2.3k sqft506 BERRY JAMES COURT, KISSIMMEE, FL 34744For SaleMLS ID #O6445214, Linda Schulte, SCHULTE REALTY LLC. Stellar MLS
