JUST LISTED! This spacious and well-maintained home 4 Bedrooms, 2 Baths, Living, Family room with a Fireplace, Inground Pool, Storage Shed, sits on an almost ½-acre lot and features a private in-ground pool — a combination rarely available in this area. Designed for both comfortable living and entertaining, the home offers a functional layout with generous living spaces and excellent indoor-outdoor flow. Step outside to your oversized backyard oasis, perfect for hosting, relaxing, or future expansion. With ample space, privacy, and flexibility, this property stands out from standard neighborhood homes. Ideally located near shopping, dining, schools, and major highways, this home offers convenience without sacrificing space. Aggressively priced to sell, this property is ideal for homeowners seeking room to grow or buyers looking for long-term value. High demand. Limited inventory. Schedule your private showing today — this one will not last.
For sale
$499,000
2211 JESSICA LANE, KISSIMMEE, FL 34744
4beds
2,109sqft
Single Family Residence
Built in 1996
0.37 Acres Lot
$-- Zestimate®
$237/sqft
$21/mo HOA
What's special
Inground poolPrivate in-ground poolStorage shedAmple spaceOversized backyard oasisSpacious and well-maintained homeExcellent indoor-outdoor flow
- 99 days
- 239
- 13
Zillow last checked:
Listing updated:
Listed by:
Paola Almonte 407-968-7511,
REMAX PREMIER PROPERTIES 407-343-4245
Source: Stellar MLS,MLS#: S5153786 Originating MLS: Osceola
Originating MLS: Osceola
Facts & features
Interior
Bedrooms & bathrooms
- Bedrooms: 4
- Bathrooms: 2
- Full bathrooms: 2
Rooms
- Room types: Attic, Family Room, Dining Room, Living Room
Primary bedroom
- Features: Dual Sinks, Walk-In Closet(s)
- Level: First
- Area: 204 Square Feet
- Dimensions: 17x12
Bedroom 2
- Features: Dual Closets
- Level: First
- Area: 121 Square Feet
- Dimensions: 11x11
Bedroom 3
- Features: Dual Closets
- Level: First
- Area: 121 Square Feet
- Dimensions: 11x11
Dining room
- Level: First
- Area: 110 Square Feet
- Dimensions: 11x10
Family room
- Level: First
- Area: 288 Square Feet
- Dimensions: 18x16
Kitchen
- Features: Pantry, Built-in Closet
- Level: First
- Area: 144 Square Feet
- Dimensions: 12x12
Living room
- Level: First
- Area: 180 Square Feet
- Dimensions: 12x15
Heating
- Central
Cooling
- Central Air
Appliances
- Included: Dishwasher, Electric Water Heater, Microwave, Range, Refrigerator
- Laundry: Laundry Room
Features
- Ceiling Fan(s), Eating Space In Kitchen, Kitchen/Family Room Combo, Open Floorplan, Solid Surface Counters, Solid Wood Cabinets, Split Bedroom, Vaulted Ceiling(s), Walk-In Closet(s), In-Law Floorplan
- Flooring: Carpet, Ceramic Tile, Laminate
- Doors: French Doors
- Windows: Skylight(s)
- Has fireplace: Yes
- Fireplace features: Family Room
Interior area
- Total structure area: 2,803
- Total interior livable area: 2,109 sqft
Video & virtual tour
Property
Parking
- Total spaces: 2
- Parking features: Garage Faces Side
- Attached garage spaces: 2
- Details: Garage Dimensions: 20X20
Features
- Levels: One
- Stories: 1
- Patio & porch: Rear Porch, Screened
- Exterior features: Irrigation System, Lighting, Private Mailbox
- Has private pool: Yes
- Pool features: In Ground
- Has view: Yes
- View description: Park/Greenbelt
Lot
- Size: 0.37 Acres
- Residential vegetation: Mature Landscaping
Details
- Additional structures: Shed(s)
- Parcel number: 312530551700010260
- Zoning: OR1A
- Special conditions: None
Construction
Type & style
- Home type: SingleFamily
- Architectural style: Contemporary
- Property subtype: Single Family Residence
Materials
- Block, Stucco
- Foundation: Block
- Roof: Shingle
Condition
- Completed
- New construction: No
- Year built: 1996
Utilities & green energy
- Sewer: Septic Tank
- Water: Public
- Utilities for property: BB/HS Internet Available, Cable Available, Cable Connected, Electricity Available, Electricity Connected, Public, Street Lights, Underground Utilities, Water Available, Water Connected
Green energy
- Energy efficient items: HVAC
Community & HOA
Community
- Pet fee: $0 monthly
- Subdivision: WOODS AT KINGS CREST THE PH 1
HOA
- Has HOA: Yes
- HOA fee: $21 monthly
- HOA name: SHAWN HINDEL
- HOA phone: 407-709-3141
Location
- Region: Kissimmee
Financial & listing details
- Price per square foot: $237/sqft
- Tax assessed value: $360,700
- Annual tax amount: $6,460
- Date on market: 7/15/2026
- Cumulative days on market: 84 days
- Listing terms: Cash,Conventional,FHA,VA Loan
- Ownership: Fee Simple
- Total actual rent: 0
- Electric utility on property: Yes
- Road surface type: Asphalt
Estimated market value
Not available
Estimated sales range
Not available
Not available
Price history
| Date | Event | Price |
|---|---|---|
| 10/9/2026 | Listed for sale | $499,000$237/sqft |
Source:  Stellar MLS #S5153786 Report a problem Stellar MLS #S5153786 Report a problem | ||
| 9/24/2026 | Pending sale | $499,000$237/sqft |
Source: Stellar MLS #S5153786 Report a problem | ||
| 7/15/2026 | Listed for sale | $499,000+0.8%$237/sqft |
Source: Stellar MLS #S5153786 Report a problem | ||
| 2/22/2026 | Listing removed | $495,000$235/sqft |
Source: Stellar MLS #S5141806 Report a problem | ||
| 2/9/2026 | Price change | $495,000-2%$235/sqft |
Source: Stellar MLS #S5141806 Report a problem | ||
| 1/16/2026 | Listed for sale | $505,000+13.2%$239/sqft |
Source: Stellar MLS #S5141806 Report a problem | ||
| 5/5/2025 | Sold | $446,000-0.1%$211/sqft |
Source: Stellar MLS #S5119206 Report a problem | ||
| 3/27/2025 | Pending sale | $446,500$212/sqft |
Source: Stellar MLS #S5119206 Report a problem | ||
| 2/11/2025 | Price change | $446,500-4.8%$212/sqft |
Source: Stellar MLS #S5119206 Report a problem | ||
| 1/25/2025 | Listed for sale | $469,000+174.4%$222/sqft |
Source: Stellar MLS #S5119206 Report a problem | ||
| 11/2/1999 | Sold | $170,900+471.6%$81/sqft |
Source: Public Record Report a problem | ||
| 3/15/1996 | Sold | $29,900$14/sqft |
Source: Public Record Report a problem | ||
Public tax history
| Year | Property taxes | Tax assessment |
|---|---|---|
| 2025 | $6,460 +160% | $360,700 +1.5% |
| 2024 | $2,485 +2.2% | $355,400 +5% |
| 2023 | $2,431 +4.9% | $338,600 +17.3% |
| 2022 | $2,317 +2.4% | $288,600 +8.3% |
| 2021 | $2,262 +2.7% | $266,600 +7.7% |
| 2020 | $2,203 +3.1% | $247,500 +8% |
| 2019 | $2,137 | $229,200 +59.5% |
| 2018 | $2,137 +4.7% | $143,700 +2.1% |
| 2017 | $2,040 +0.8% | $140,745 +2.1% |
| 2016 | $2,024 +1.5% | $137,851 +0.7% |
| 2015 | $1,993 +0.6% | $136,893 +0.8% |
| 2014 | $1,980 | $135,807 +1.5% |
| 2013 | -- | $133,800 +1.7% |
| 2012 | -- | $131,600 -9.6% |
| 2011 | -- | $145,500 -4.2% |
| 2010 | -- | $151,800 -10.6% |
| 2009 | -- | $169,800 -32% |
| 2008 | -- | $249,600 -7.3% |
| 2007 | -- | $269,300 +9.7% |
| 2006 | -- | $245,400 +26.2% |
| 2005 | -- | $194,500 +19.5% |
| 2004 | -- | $162,700 |
| 2003 | -- | $162,700 +16.9% |
| 2002 | $1,864 +2% | $139,219 +1.6% |
| 2001 | $1,827 +4.7% | $137,027 +13.2% |
| 2000 | $1,745 | $121,048 |
Find assessor info on the county website
Monthly payment
Est. payment
Payment breakdown
Explore the cost of this home by adjusting the details. Changes won't be saved.Climate risks
Neighborhood: 34744
Nearby schools
Schools provided by the listing agent
- Elementary: Neptune Elementary
- Middle: Neptune Middle (6-8)
- High: Gateway High School (9 12)
Source: Stellar MLS. This data may not be complete. We recommend contacting the local school district to confirm school assignments for this home.

Similar homes
- $494,9004 bd3 ba1.9k sqft2207 JESSICA LANE, KISSIMMEE, FL 34744For Sale
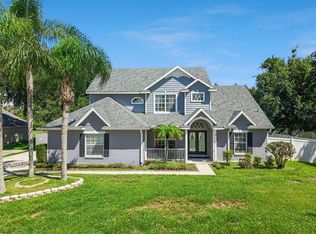
 MLS ID #O6439173, Fae Lafleur, LPT REALTY, LLC. Stellar MLS
 - $519,5004 bd2 ba2.4k sqft1730 KASEY COURT, KISSIMMEE, FL 34744For Sale
 MLS ID #S5157364, Lisa Dobbs, REAL BROKER, LLC. Stellar MLS
 - $469,0005 bd3 ba2.2k sqft3044 CAMINO REAL DRIVE S, KISSIMMEE, FL 34744For Sale
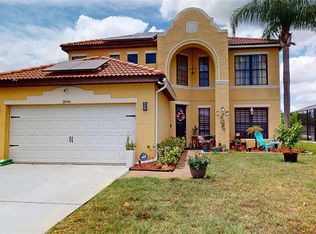 MLS ID #O6406104, Georgie Ishaq, KELLER WILLIAMS CLASSIC. Stellar MLS
 - $379,0004 bd2 ba1.7k sqft750 STAR MAGNOLIA DRIVE, KISSIMMEE, FL 34744For Sale
 MLS ID #S5156316, Angel Ramirez, LPT REALTY, LLC. Stellar MLS
 - $524,0003 bd2 ba1.9k sqft4461 INDIGO SKY LANE, KISSIMMEE, FL 34744For SaleMLS ID #S5151142, Cariann Vazquez, FN REALTY GROUP LLC. Stellar MLS
- $449,9003 bd2 ba2.4k sqft3251 PINEWOOD COURT, KISSIMMEE, FL 34746For SaleMLS ID #O6427499, Geddes Brown, METROPOLIS R.E. SOLUTIONS, LLC. Stellar MLS
- $499,9005 bd5 ba2.6k sqft4602 CUMBRIAN LAKES DRIVE, KISSIMMEE, FL 34746For SaleMLS ID #O6412906, Abby Nelson, RE/MAX 200 REALTY. Stellar MLS
- $459,9904 bd3 ba1.9k sqft4381 CREEKSIDE BOULEVARD, KISSIMMEE, FL 34746For SaleMLS ID #S5153029, Yuliescar Mendoza, AXEN REALTY LLC. Stellar MLS
- $399,0004 bd2 ba2.1k sqft3013 MANDOLIN DRIVE, KISSIMMEE, FL 34744For SaleMLS ID #O6411560, Christine Silva, KELLER WILLIAMS CLASSIC. Stellar MLS
- $499,0004 bd3 ba2.6k sqft407 THUNDER GULCH COURT, ORLANDO, FL 32824For SaleMLS ID #O6439743, Daniel Romero, LUXE PROPERTIES. Stellar MLS
- $529,9007 bd5 ba2.6k sqft4701 RUBY RED LANE, KISSIMMEE, FL 34746For SaleMLS ID #O6417809, Allison Day, RE/MAX TOWN & COUNTRY REALTY. Stellar MLS
- $399,9474 bd2 ba1.9k sqft4640 EAGLE PEAK DRIVE, KISSIMMEE, FL 34746For SaleMLS ID #O6447956, Jarrett West, GREAT WESTERN REALTY. Stellar MLS
- $497,9004 bd2 ba2.3k sqft247 WESTWIND DRIVE, DAVENPORT, FL 33896For SaleMLS ID #O6442330, Antonio Bartolomei, REALTY HUB. Stellar MLS
- $430,0003 bd2 ba1.6k sqft11883 HARTFORDSHIRE WAY, ORLANDO, FL 32824For SaleMLS ID #O6450140, Sean Flatley, KELLER WILLIAMS REALTY AT THE PARKS. Stellar MLS
- $475,0004 bd3 ba1.7k sqft2615 SUMMER CREEK DRIVE, KISSIMMEE, FL 34747For SaleMLS ID #O6435252, Ana Quiroz, LPT REALTY, LLC. Stellar MLS
- $389,0003 bd2 ba1.5k sqft3570 SOUTHERN CROSS LOOP, KISSIMMEE, FL 34744For SaleMLS ID #O6333789, Jose Santana Feliciano, NORKIS & CO REALTY. Stellar MLS
- $555,0004 bd3 ba2.7k sqft5028 COVEVIEW DRIVE, ST CLOUD, FL 34771For SaleMLS ID #O6447140, Laura Romot, GILKEY REAL ESTATE. Stellar MLS
- $549,9904 bd2 ba2.1k sqft2808 DEERFIELD STREET, ST CLOUD, FL 34771For SaleMLS ID #S5136361, Luis Prado, Jr, LA ROSA REALTY LLC. Stellar MLS
- $339,9003 bd2 ba1.6k sqft2079 SHANNON LAKES BOULEVARD, KISSIMMEE, FL 34743For SaleMLS ID #O6419905, Vimi Gobin, PINNACLE SIGNATURE REALTY LLC. Stellar MLS
- $454,9994 bd3 ba2.9k sqft4597 BALER TRAILS DRIVE, ST CLOUD, FL 34772For SaleMLS ID #O6413508, Nick Nastase, TROPICAL SPRINGS REALTY. Stellar MLS
