POOL HOME......situated in the BEAUTIFUL "Woods at King's Crest". OVERSIZED LOT, NEW ROOF 2019, SEAMLESS GUTTERS 2019, & a REMODELED kitchen in 2016 to start off. A HUGE bonus/office/den could make the 4th bedroom, there is NO carpet in the home, & we have a SPLIT floor plan. POOL PUMP & FILTER REPLACED IN 2023......SEPTIC DRAINFIELD REPLACED IN 2006, HYDROJET WATER HEATER REPLACED IN 2021, irrigation is installed, security system in place, INSIDE A/C UNIT REPLACED IN 2021, and ALL APPLIANCES WILL STAY (even washer & dryer). A fireplace centers the living room wall......so quaint for those holiday decorations. Owner's Suite has a WALK-IN closet, private access to the back patio, & its own bath (with DUAL SINKS, JETTED TUB, & TILED SHOWER). Our back patio is COVERED, SCREENED, & has a chic BRICK fireplace......create ambiance by making homemade pizzas, roast marshmallows, or simple build a small fire for relaxation. This "sports style" POOL can offer some super fun volleyball games......ideal for gatherings or parties. Complete the fencing and have an awesome yard for the family pooch to run free. We have a workbench & pegboard in the garage that will stay. The side-entry, SMART GARAGE OPENER 2021, extra space, & LOOOONG driveway are all BONUSES. There is a very reasonable HOA......the location is FANTASTIC for access to amenities, shopping, or main thoroughfares. Do you like to walk, run, or bike-ride??......this neighborhood is outstanding for strolls!! The scenery, streets, & atmosphere are like some you find in movies or books. Reach OIA in 12+ miles, East Coast beaches in 54+ miles, our famous attractions within 21+ miles, Lake Nona corridor in 13+ miles, & the downtown St. Cloud shops/eateries/lakefront park are within 5+ miles. Only TWO homes were available in "The Woods" neighborhood in the past year......don't wait to snag your opportunity on this gem!
Sold for $429,000
$429,000
1511 JENNI LEE COURT, KISSIMMEE, FL 34744
4beds
1,746sqft
Single Family Residence
Built in 1996
0.37 Acres Lot
$421,300 Zestimate®
$246/sqft
$2,881 Estimated rent
Home value
$421,300
$383,000 - $463,000
$2,881/mo
Zestimate® history
Owner options
List your home for rent
$2,881/mo
Rent Zestimate®
Find your next renter with Zillow Rental Manager. Plus, with online applications, you can quickly screen prospective tenants – for free.
$2,881/mo
Rent Zestimate®
Refinance and save
$2,905/mo
Est. payment
Refinancing to a lower rate could help reduce your monthly payments and save thousands over the life of the loan.
$2,905/mo
Est. payment
Explore your selling options
Work with a Zillow partner agent
Leverage their expertise and Zillow's premium Showcase listings to get your home seen by more buyers.
Get startedList with your own agent
Get your home in front of millions of buyers by listing it on Zillow.
Learn how to do itSell it yourself
Take full control of how buyers see your home on Zillow by listing For Sale by Owner (FSBO).
List your homeWhat's special
Oversized lotSplit floor plan
Zillow last checked:
Listing updated:
Listed by:
Jennifer Davis, PA 407-361-1072,
FLORIDA REALTY RESULTS LLC 407-498-3838
Bought with:
Yudelka Nunez, PA, 3467948
EXP REALTY LLC
Kristen Bear, 3335987
EXP REALTY LLC
Source: Stellar MLS,MLS#: S5136745 Originating MLS: Osceola
Originating MLS: Osceola
Facts & features
Interior
Bedrooms & bathrooms
- Bedrooms: 4
- Bathrooms: 2
- Full bathrooms: 2
Rooms
- Room types: Den/Library/Office, Dining Room
Primary bedroom
- Features: Walk-In Closet(s)
- Level: First
- Area: 219.04 Square Feet
- Dimensions: 14.8x14.8
Bedroom 2
- Features: Built-in Closet
- Level: First
- Area: 120.75 Square Feet
- Dimensions: 10.5x11.5
Bedroom 3
- Features: Built-in Closet
- Level: First
- Area: 120.99 Square Feet
- Dimensions: 10.9x11.1
Balcony porch lanai
- Level: First
- Area: 208.68 Square Feet
- Dimensions: 9.4x22.2
Den
- Level: First
- Area: 177.31 Square Feet
- Dimensions: 11.9x14.9
Dinette
- Level: First
- Area: 44 Square Feet
- Dimensions: 5.5x8
Dining room
- Level: First
- Area: 106.92 Square Feet
- Dimensions: 9.9x10.8
Foyer
- Level: First
- Area: 34.44 Square Feet
- Dimensions: 4.1x8.4
Kitchen
- Level: First
- Area: 121 Square Feet
- Dimensions: 11x11
Living room
- Level: First
- Area: 210.27 Square Feet
- Dimensions: 12.9x16.3
Heating
- Central
Cooling
- Central Air
Appliances
- Included: Dishwasher, Disposal, Electric Water Heater, Microwave, Range, Refrigerator
- Laundry: Electric Dryer Hookup, Laundry Closet, Washer Hookup
Features
- Built-in Features, Ceiling Fan(s), Eating Space In Kitchen, Split Bedroom, Vaulted Ceiling(s), Walk-In Closet(s)
- Flooring: Laminate, Tile
- Doors: French Doors
- Windows: Blinds
- Has fireplace: Yes
- Fireplace features: Living Room, Wood Burning
Interior area
- Total structure area: 2,577
- Total interior livable area: 1,746 sqft
Property
Parking
- Total spaces: 2
- Parking features: Driveway, Garage Door Opener, Garage Faces Side, Workshop in Garage
- Attached garage spaces: 2
- Has uncovered spaces: Yes
- Details: Garage Dimensions: 22x22
Features
- Levels: One
- Stories: 1
- Patio & porch: Covered, Front Porch, Rear Porch, Screened
- Exterior features: Irrigation System, Rain Gutters, Sidewalk
- Has private pool: Yes
- Pool features: Gunite, In Ground, Screen Enclosure
- Fencing: Other
Lot
- Size: 0.37 Acres
- Dimensions: 106 x 154
- Features: Cul-De-Sac, City Lot, Landscaped, Sidewalk
- Residential vegetation: Trees/Landscaped
Details
- Parcel number: 312530551700010280
- Zoning: OR1A
- Special conditions: None
Construction
Type & style
- Home type: SingleFamily
- Property subtype: Single Family Residence
Materials
- Block, Stucco
- Foundation: Slab
- Roof: Shingle
Condition
- New construction: No
- Year built: 1996
Utilities & green energy
- Sewer: Septic Tank
- Water: Public
- Utilities for property: Cable Connected, Electricity Connected
Community & HOA
Community
- Features: Sidewalks
- Security: Security System, Smoke Detector(s)
- Pet fee: $0 monthly
- Subdivision: WOODS AT KINGS CREST THE PH 1
HOA
- Has HOA: Yes
- Services included: Other
- HOA fee: $21 monthly
- HOA name: Margaret Brent
Location
- Region: Kissimmee
Financial & listing details
- Price per square foot: $246/sqft
- Tax assessed value: $297,900
- Annual tax amount: $2,120
- Date on market: 11/17/2025
- Cumulative days on market: 37 days
- Listing terms: Cash,Conventional,FHA,VA Loan
- Ownership: Fee Simple
- Total actual rent: 0
- Electric utility on property: Yes
- Road surface type: Paved
Price history
| Date | Event | Price |
|---|---|---|
| 1/30/2026 | Sold | $429,000$246/sqft |
Source:  Stellar MLS #S5136745 Report a problem Stellar MLS #S5136745 Report a problem | ||
| 12/29/2025 | Pending sale | $429,000$246/sqft |
Source: Stellar MLS #S5136745 Report a problem | ||
| 11/17/2025 | Listed for sale | $429,000+53.3%$246/sqft |
Source: Stellar MLS #S5136745 Report a problem | ||
| 8/11/2020 | Sold | $279,900$160/sqft |
Source: Public Record Report a problem | ||
| 7/28/2020 | Pending sale | $279,900$160/sqft |
Source: MOVE FLORIDA REAL ESTATE #G5030288 Report a problem | ||
| 7/28/2020 | Listed for sale | $279,900+12%$160/sqft |
Source: MOVE FLORIDA REAL ESTATE #G5030288 Report a problem | ||
| 8/1/2005 | Sold | $249,900+795.7%$143/sqft |
Source: Public Record Report a problem | ||
| 6/17/1996 | Sold | $27,900$16/sqft |
Source: Public Record Report a problem | ||
Public tax history
| Year | Property taxes | Tax assessment |
|---|---|---|
| 2025 | $1,921 -13% | $297,900 +1.8% |
| 2024 | $2,208 +2.2% | $292,600 +5.4% |
| 2023 | $2,160 +5.2% | $277,600 +17.1% |
| 2022 | $2,053 +2.7% | $237,100 +8.5% |
| 2021 | $1,999 +6.3% | $218,600 +7.5% |
| 2020 | $1,880 +3.6% | $203,400 +7.6% |
| 2019 | $1,816 | $189,000 +53.8% |
| 2018 | $1,816 +5.5% | $122,865 +2.1% |
| 2017 | $1,721 +1% | $120,338 +2.1% |
| 2016 | $1,703 +1.7% | $117,863 +0.7% |
| 2015 | $1,676 +1.1% | $117,044 +0.8% |
| 2014 | $1,657 | $116,116 +1.5% |
| 2013 | -- | $114,400 +1.5% |
| 2012 | -- | $112,700 -8.5% |
| 2011 | -- | $123,200 -4.1% |
| 2010 | -- | $128,500 -10.8% |
| 2009 | -- | $144,000 -31.4% |
| 2008 | -- | $210,000 -6.7% |
| 2007 | -- | $225,200 |
Find assessor info on the county website
Neighborhood: 34744
Nearby homes
- $383,9003 bd2 ba1.5k sqft1509 Jenni Lee Ct, Kissimmee, FL 34744Off Market
- $490,9004 bd3 ba2.1k sqft1513 Jenni Lee Ct, Kissimmee, FL 34744Off Market
- $499,0004 bd2 ba2.1k sqft2211 Jessica Ln, Kissimmee, FL 34744For Sale
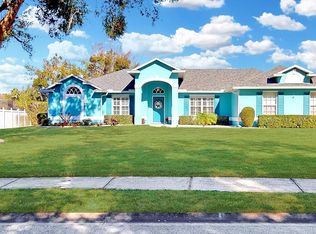
- $371,0003 bd3 ba1.6k sqft1512 Jenni Lee Ct, Kissimmee, FL 34744Off Market

- $402,2003 bd2 ba1.6k sqft1507 Jenni Lee Ct, Kissimmee, FL 34744Off Market
- $459,0004 bd2 ba2.1k sqft1510 Jenni Lee Ct, Kissimmee, FL 34744Sold
- $435,7003 bd2 ba2.1k sqft1502 Beth Ann Ct, Kissimmee, FL 34744Off Market
- $442,8004 bd2 ba1.8k sqft1504 Beth Ann Ct, Kissimmee, FL 34744Off Market
Nearby schools
GreatSchools rating
- 4/10Neptune Elementary SchoolGrades: PK-5Distance: 2 mi
- 7/10Neptune Middle SchoolGrades: 6-8Distance: 1.2 mi
- 5/10Gateway High SchoolGrades: 9-12Distance: 2.1 mi
Get a cash offer in 3 minutes
Find out how much your home could sell for in as little as 3 minutes with a no-obligation cash offer.
Estimated market value
$421,300
Get a cash offer in 3 minutes
Find out how much your home could sell for in as little as 3 minutes with a no-obligation cash offer.
Estimated market value
$421,300
- Florida
- Osceola County
- Kissimmee
- 34744
- 1511 JENNI LEE COURT
Nearby cities
Nearby neighborhoods
Nearby zip codes
Other Kissimmee Topics
