Skip main navigation
Sold for $515,000
  • $515,000

    1258 Snug Harbor Drive, Casselberry, FL 32707

    4beds
    2,501sqft
    Single Family Residence
    Built in 2004
    9,632 Square Feet Lot
    $543,700 Zestimate®
    $206/sqft
    $3,142 Estimated rent

    Home value

    $543,700

    $517,000 - $571,000

    $3,142/mo

    Zestimate® history
    Loading
    Loading...

    Owner options

    List your home for rent

    $3,142/mo

    Rent Zestimate®

    Find your next renter with Zillow Rental Manager. Plus, with online applications, you can quickly screen prospective tenants – for free.

    Learn more

    $3,142/mo

    Rent Zestimate®

    Refinance and save

    $3,691/mo

    Est. payment

    Refinancing to a lower rate could help reduce your monthly payments and save thousands over the life of the loan.

    See today's rates

    $3,691/mo

    Est. payment

    Explore your selling options

    Work with a Zillow partner agent

    Leverage their expertise and Zillow's premium Showcase listings to get your home seen by more buyers.

    Get started

    List with your own agent

    Get your home in front of millions of buyers by listing it on Zillow.

    Learn how to do it

    Sell it yourself

    Take full control of how buyers see your home on Zillow by listing For Sale by Owner (FSBO).

    List your home

    What's special

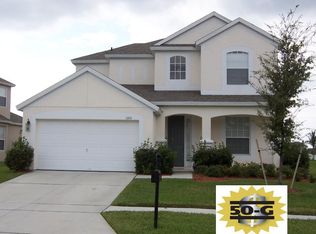
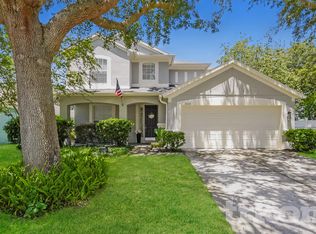
    This exquisite 4-bedroom, 3.5-bath 2-story home is a true gem, awaiting the perfect residents to call it their own. Located in the desirable Casselberry neighborhood, this spacious & meticulously designed residence offers the ideal blend of elegance, comfort, & Florida living at its finest. This home boasts 4 generously sized bedrooms, offering space & privacy for the entire family. The master suite is a true oasis, featuring walk-in closets & a luxurious en-suite bathroom. The well-appointed kitchen is a chef's dream, with modern appliances, granite countertops, a center island, & ample cabinet space. Cooking and entertaining are a breeze. The open floor plan seamlessly connects the kitchen, dining area, & living room, creating a warm & inviting atmosphere forgatherings.

    Zillow last checked:

    Listing updated:

    Listed by:

    Christopher T Nolan 772-266-5359,

    EXP Realty LLC

    Bought with:

    Julio C Ospina, 3084003

    EXP Realty LLC

    Source: BeachesMLS,MLS#: F10407206MLS LogoOriginating MLS: BeachesMLS

    Facts & features

    Interior

    Bedrooms & bathrooms
    • Bedrooms: 4
    • Bathrooms: 4
    • Full bathrooms: 3
    • 1/2 bathrooms: 1
    • Main level bathrooms: 1
    • Main level bedrooms: 2
    Primary bedroom
    • Level: Upper
    • Area: 221
    • Dimensions: 17 X 13
    Bedroom 2
    • Level: Upper
    • Area: 132
    • Dimensions: 12 X 11
    Bedroom 3
    • Level: Upper
    • Area: 132
    • Dimensions: 12 X 11
    Bedroom 4
    • Area: 132
    • Dimensions: 12 X 11
    Kitchen
    • Level: First
    • Area: 280
    • Dimensions: 20 X 14
    Living room
    • Level: First
    • Area: 266
    • Dimensions: 19 X 14
    Heating
    • Central
    Cooling
    • Central Air
    Appliances
    • Included: Dryer, Dishwasher, Electric Range, Disposal, Refrigerator, Washer
    Features
    • Upper Level Primary, Walk-In Closet(s)
    • Flooring: Carpet, Ceramic Tile
    Interior area
    • Total interior livable area: 2,501 sqft

    Property

    Parking
    • Total spaces: 2
    • Parking features: Attached, Driveway, Garage
    • Attached garage spaces: 2
    • Has uncovered spaces: Yes
    Features
    • Levels: Two
    • Stories: 2
    • Patio & porch: Patio, Porch
    • Exterior features: Outdoor Living Area
    • Has view: Yes
    • View description: Other
    Lot
    • Size: 9,632 Square Feet
    • Dimensions: .22
    • Features: < 1/4 Acre
    Details
    • Parcel number: 22213051500001110

    Construction

    Type & style
    • Home type: SingleFamily
    • Property subtype: Single Family Residence
    Materials
    • Block
    • Roof: Composition,Shingle
    Condition
    • Resale
    • New construction: No
    • Year built: 2004

    Utilities & green energy

    • Sewer: Public Sewer
    • Water: Public

    Community & HOA

    Community
    • Features: Home Owners Association, Gated
    • Security: Gated Community
    • Senior community: Yes
    • Subdivision: Oakhurst Reserve Unit Two
    HOA
    • Has HOA: Yes
    • Amenities included: Playground, Sidewalks
    • HOA fee: $252 quarterly
    Location
    • Region: Casselberry

    Financial & listing details

    • Price per square foot: $206/sqft
    • Tax assessed value: $435,081
    • Annual tax amount: $5,458
    • Date on market: 10/30/2023
    • Cumulative days on market: 12 days
    • Listing terms: Conventional,FHA,VA Loan

    Price history

    DateEventPrice
    6/10/2025Listing removed$3,350$1/sqft
    Source: Stellar MLS #O6307327 Report a problem
    5/31/2025Price change$3,350-2.9%$1/sqft
    Source: Stellar MLS #O6307327 Report a problem
    5/8/2025Listed for rent$3,450+11.3%$1/sqft
    Source: Stellar MLS #O6307327 Report a problem
    4/12/2024Listing removed--
    Source: Stellar MLS #O6181721 Report a problem
    4/2/2024Listed for rent$3,100$1/sqft
    Source: Stellar MLS #O6181721 Report a problem
    3/11/2024Listing removed--
    Source: Stellar MLS #O6181721 Report a problem
    2/23/2024Listed for rent$3,100-6.1%$1/sqft
    Source: Stellar MLS #O6181721 Report a problem
    1/5/2024Sold$515,000-1.9%$206/sqft
    Source: BeachesMLS #F10407206 Report a problem
    11/11/2023Listing removed--
    Source: BeachesMLS #F10404320 Report a problem
    11/11/2023Pending sale$524,900$210/sqft
    Source: Stellar MLS #O6152814 Report a problem
    10/28/2023Price change$3,300-13.2%$1/sqft
    Source: BeachesMLS #F10404320 Report a problem
    10/28/2023Listed for sale$524,900+9.6%$210/sqft
    Source: Stellar MLS #O6152814 Report a problem
    10/17/2023Listed for rent$3,800$2/sqft
    Source: BeachesMLS #F10404320 Report a problem
    6/14/2022Sold$479,000-1.2%$192/sqft
    Source: Public Record Report a problem
    5/13/2022Pending sale$484,900$194/sqft
    Source: Stellar MLS #O6010487 Report a problem
    5/4/2022Price change$484,900-4%$194/sqft
    Source: Stellar MLS #O6010487 Report a problem
    4/9/2022Price change$504,900-1%$202/sqft
    Source: Stellar MLS #O6010487 Report a problem
    3/15/2022Listed for sale$509,900+9.7%$204/sqft
    Source: Stellar MLS #O6010487 Report a problem
    3/2/2022Listing removed--
    Source: Owner Report a problem
    2/26/2022Listed for sale$465,000+75.3%$186/sqft
    Source: Owner Report a problem
    12/9/2004Sold$265,200$106/sqft
    Source: Public Record Report a problem

    Public tax history

    YearProperty taxesTax assessment
    2025$6,256 +1.2%$435,081 -7.1%
    2024$6,183 +2.1%$468,090 +2.8%
    2023$6,059 +17.5%$455,273 +24.8%
    2022$5,158 +7.1%$364,881 +10%
    2021$4,816 +5.2%$331,710 +6.2%
    2020$4,579 +1.9%$312,226 +3.6%
    2019$4,492 $301,382 +8%
    2018$4,492 +6.4%$278,989 +4.9%
    2017$4,220 +2.9%$265,960 +33.7%
    2016$4,101 +55%$198,919 +1.4%
    2015$2,646 $196,163 +0.8%
    2014$2,646 +6.8%$194,606 +1.5%
    2013$2,477 +6.9%$191,730 +1.7%
    2012$2,318 -10.7%$188,525 -7.8%
    2011$2,595 -12.5%$204,580 -9.7%
    2010$2,966 -8%$226,491 -7.2%
    2009$3,224 -10.5%$244,008 -11.8%
    2008$3,603 -11.5%$276,707 -8%
    2007$4,072 -13.9%$300,754 +2.5%
    2006$4,729 +29.7%$293,419 +31.9%
    2005$3,646 +619.1%$222,501 +641.7%
    2004$507 $30,000
    Find assessor info on the county website

    Neighborhood: 32707

    Nearby schools

    GreatSchools rating
    Get a cash offer in 3 minutes
    Find out how much your home could sell for in as little as 3 minutes with a no-obligation cash offer.
    Estimated market value
    $543,700
    Get a cash offer in 3 minutes
    Find out how much your home could sell for in as little as 3 minutes with a no-obligation cash offer.
    Estimated market value
    $543,700