Skip main navigation
Sold for $959,000
  • $959,000

    25500 Hawks Run Ln, Sorrento, FL 32776

    4beds
    3,168sqft
    Single Family Residence
    Built in 2022
    0.52 Acres Lot
    $941,300 Zestimate®
    $303/sqft
    $4,981 Estimated rent

    Home value

    $941,300

    $866,000 - $1.03M

    $4,981/mo

    Zestimate® history
    Loading
    Loading...

    Owner options

    List your home for rent

    $4,981/mo

    Rent Zestimate®

    Find your next renter with Zillow Rental Manager. Plus, with online applications, you can quickly screen prospective tenants – for free.

    Learn more

    $4,981/mo

    Rent Zestimate®

    Refinance and save

    $6,702/mo

    Est. payment

    Refinancing to a lower rate could help reduce your monthly payments and save thousands over the life of the loan.

    See today's rates

    $6,702/mo

    Est. payment

    Explore your selling options

    Work with a Zillow partner agent

    Leverage their expertise and Zillow's premium Showcase listings to get your home seen by more buyers.

    Get started

    List with your own agent

    Get your home in front of millions of buyers by listing it on Zillow.

    Learn how to do it

    Sell it yourself

    Take full control of how buyers see your home on Zillow by listing For Sale by Owner (FSBO).

    List your home

    What's special

    Designer finishesPrivate oasisGenerously sized secondary bedroomsExpansive dressing areaSerene golf course viewsGorgeous quartz countertopsSun-soaked ledges
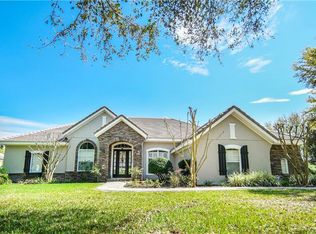
    Welcome to this breathtaking custom-built luxury home on a meticulously landscaped half-acre lot overlooking the Red Tail golf course! From the moment you approach the impressive drive up, you’ll be captivated by the grandeur and attention to detail of this exquisite property. On entry, you'll be greeted by soaring 12-foot ceilings, complimented by elegant 14-foot tray ceilings in the main living areas. This stunning 4-bedroom, 3-bath residence also features a dedicated study, perfect for unwinding in style. The heart of the home is the gourmet kitchen designed for both functionality and beauty. It boasts an oversized 14-foot curved island, gorgeous quartz countertops, a spacious walk-in pantry, 42-inch custom cabinetry, top-of-the-line appliances, 36-inch cooktop, and wall-mounted hood vented to the exterior making this kitchen a dream for the culinary enthusiast. Throughout the home, upgraded marble tile, custom plantation shutters and designer finishes add a modern yet timeless elegance. Generously sized secondary bedrooms provide comfort and privacy. The extended owner's retreat offers a tranquil haven with extra space for a cozy sitting area. The spa-inspired owner's bath is nothing short of spectacular, featuring a stand-alone Paloma soaking tub as well as a luxurious walk-in shower. This space also features an expansive dressing area with built-in storage and custom mirrors. Step outside to your own private oasis - a designer pool and sun-soaked ledges, surrounded by expansive lanai space. Multiple seating areas and a built-in grilling station make this space perfect for entertaining large groups or unwinding on the weekend taking in the serene golf course views. This residence is a masterpiece of luxury and design offering an unparalleled living experience in one of the most coveted settings. Red Tail community features two gated entrances, golf course, full-service restaurant, tennis courts, and fitness center. Located just two miles from the Wekiva Parkway. Call today to view this magnificent property.

    Zillow last checked:

    Listing updated:

    Listed by:

    Lynda Miller 407-620-2924,

    PREMIER SOTHEBYS INT'L REALTY 407-333-1900

    Bought with:

    Lynda Miller, 625604

    PREMIER SOTHEBYS INT'L REALTY

    Source: Stellar MLS,MLS#: O6271337MLS LogoOriginating MLS: Orlando Regional

    Facts & features

    Interior

    Bedrooms & bathrooms
    • Bedrooms: 4
    • Bathrooms: 3
    • Full bathrooms: 3
    Rooms
    • Room types: Great Room
    Primary bedroom
    • Features: Walk-In Closet(s)
    • Level: First
    • Area: 352 Square Feet
    • Dimensions: 16x22
    Bedroom 2
    • Features: Walk-In Closet(s)
    • Level: First
    • Area: 156 Square Feet
    • Dimensions: 13x12
    Bedroom 3
    • Features: Walk-In Closet(s)
    • Level: First
    • Area: 156 Square Feet
    • Dimensions: 13x12
    Bedroom 4
    • Features: Built-in Closet
    • Level: First
    • Area: 156 Square Feet
    • Dimensions: 13x12
    Dinette
    • Level: First
    • Area: 144 Square Feet
    • Dimensions: 12x12
    Dining room
    • Level: First
    • Area: 156 Square Feet
    • Dimensions: 13x12
    Game room
    • Level: First
    • Area: 210 Square Feet
    • Dimensions: 15x14
    Kitchen
    • Level: First
    • Area: 210 Square Feet
    • Dimensions: 15x14
    Living room
    • Level: First
    • Area: 440 Square Feet
    • Dimensions: 22x20
    Office
    • Level: First
    • Area: 121 Square Feet
    • Dimensions: 11x11
    Heating
    • Electric
    Cooling
    • Central Air
    Appliances
    • Included: Oven, Convection Oven, Cooktop, Dishwasher, Disposal, Dryer, Exhaust Fan, Gas Water Heater, Microwave, Range Hood, Refrigerator, Tankless Water Heater, Washer, Wine Refrigerator
    • Laundry: Electric Dryer Hookup, Gas Dryer Hookup, Laundry Room, Washer Hookup
    Features
    • Ceiling Fan(s), Chair Rail, Dry Bar, Eating Space In Kitchen, High Ceilings, Open Floorplan, Primary Bedroom Main Floor, Solid Wood Cabinets, Split Bedroom, Stone Counters, Thermostat, Tray Ceiling(s), Walk-In Closet(s)
    • Flooring: Porcelain Tile
    • Doors: Outdoor Grill, Outdoor Kitchen, Outdoor Shower, Sliding Doors
    • Windows: Insulated Windows, Shutters, Window Treatments
    • Has fireplace: Yes
    Interior area
    • Total structure area: 4,350
    • Total interior livable area: 3,168 sqft

    Property

    Parking
    • Total spaces: 3
    • Parking features: Driveway, Garage Door Opener, Golf Cart Parking
    • Attached garage spaces: 3
    • Has uncovered spaces: Yes
    Features
    • Levels: One
    • Stories: 1
    • Patio & porch: Covered, Screened
    • Exterior features: Irrigation System, Lighting, Outdoor Grill, Outdoor Kitchen, Outdoor Shower, Private Mailbox, Rain Gutters, Sidewalk, Sprinkler Metered
    • Has private pool: Yes
    • Pool features: Auto Cleaner, Gunite, Heated, In Ground, Lighting, Salt Water, Screen Enclosure, Self Cleaning, Tile
    • Has view: Yes
    • View description: Golf Course
    Lot
    • Size: 0.52 Acres
    • Features: In County, Landscaped, Level, On Golf Course, Sidewalk
    Details
    • Parcel number: 201928080200030700
    • Zoning: PUD
    • Special conditions: None

    Construction

    Type & style
    • Home type: SingleFamily
    • Architectural style: Contemporary
    • Property subtype: Single Family Residence
    Materials
    • Block, Stucco
    • Foundation: Slab
    • Roof: Concrete
    Condition
    • New construction: No
    • Year built: 2022

    Utilities & green energy

    • Sewer: Public Sewer
    • Water: Public
    • Utilities for property: Cable Available, Electricity Connected, Fire Hydrant, Phone Available, Propane, Sewer Connected, Sprinkler Meter, Street Lights, Underground Utilities, Water Connected

    Community & HOA

    Community
    • Features: Clubhouse, Deed Restrictions, Fitness Center, Golf Carts OK, Playground, Pool, Restaurant, Sidewalks, Special Community Restrictions, Tennis Court(s)
    • Security: Closed Circuit Camera(s), Fire Alarm, Gated Community, Security Gate, Security System Leased, Smoke Detector(s)
    • Pet fee: $0 monthly
    • Subdivision: HEATHROW COUNTRY ESTATE
    HOA
    • Has HOA: Yes
    • HOA fee: $347 monthly
    • HOA name: Kelly Milarec/ Castle Group
    • HOA phone: 352-383-2859
    Location
    • Region: Sorrento

    Financial & listing details

    • Price per square foot: $303/sqft
    • Tax assessed value: $765,070
    • Annual tax amount: $9,978
    • Date on market: 1/16/2025
    • Cumulative days on market: 20 days
    • Listing terms: Cash,Conventional,FHA
    • Ownership: Fee Simple
    • Total actual rent: 0
    • Electric utility on property: Yes
    • Road surface type: Asphalt, Paved

    Price history

    DateEventPrice
    4/30/2025Sold$959,000$303/sqft
    Source: Stellar MLS #O6271337 Report a problem
    2/6/2025Pending sale$959,000$303/sqft
    Source: Stellar MLS #O6271337 Report a problem
    1/16/2025Listed for sale$959,000+9.8%$303/sqft
    Source: Stellar MLS #O6271337 Report a problem
    4/7/2022Sold$873,490+23.1%$276/sqft
    Source: Agent Provided Report a problem
    5/11/2021Listing removed--
    Source: Stellar MLS #O5901431 Report a problem
    1/19/2021Price change$709,496+1.4%$224/sqft
    Source: Stellar MLS #O5901431 Report a problem
    10/23/2020Listed for sale$699,496+72.5%$221/sqft
    Source: MERCEDES PREMIER REALTY, LLC #O5901431 Report a problem
    12/26/2019Sold$405,410$128/sqft
    Source: Agent Provided Report a problem

    Public tax history

    YearProperty taxesTax assessment
    2025$10,192 +2.1%$738,760 +2.9%
    2024$9,978 +6%$717,940 +3%
    2023$9,415 +495.6%$697,033 +720%
    2022$1,581 +35.2%$85,000
    2021$1,169 -10.9%$85,000
    2020$1,311 +9.1%$85,000 +24.6%
    2019$1,202 +23.7%$68,200 +10%
    2018$971 $62,000
    2017$971 +0.2%$62,000
    2016$969 +3.4%$62,000
    2015$937 -4.3%$62,000
    2014$979 $62,000
    Find assessor info on the county website

    Neighborhood: 32776

    Nearby schools

    GreatSchools rating
    Schools provided by the listing agent
    • Elementary: Sorrento Elementary
    • Middle: Mount Dora Middle
    • High: Mount Dora High

    Source: Stellar MLS. This data may not be complete. We recommend contacting the local school district to confirm school assignments for this home.

    Get a cash offer in 3 minutes
    Find out how much your home could sell for in as little as 3 minutes with a no-obligation cash offer.
    Estimated market value
    $941,300
    Get a cash offer in 3 minutes
    Find out how much your home could sell for in as little as 3 minutes with a no-obligation cash offer.
    Estimated market value
    $941,300