Welcome Home to 105 Cedar Heights! Tucked away privately on a huge cul-de-sac lot, this gorgeous Sanford home offers a fantastic opportunity for both savvy investors and future owner-occupants. The property is currently tenant-occupied through January 2027, providing immediate passive rental income from day one, with the flexibility to move in yourself later! Step inside to discover a bright layout featuring modern laminate flooring throughout all the bedrooms. Outside, the massive, fenced backyard serves as your own private oasis, showcasing serene water views and a peaceful conservation backdrop with plenty of room to roam. Enjoy ultimate peace of mind with the big-ticket maintenance completely checked off: the roof, A/C system, and heating system are all just 5 years old! Located in Sanford, FL in Seminole County, this home enjoys prime Central Florida positioning with quick access to I-4, SR-417, and Sanford International Airport. You are minutes from Historic Downtown Sanford's acclaimed waterfront dining and entertainment, Seminole Towne Center, the SunRail commuter line, top-rated Seminole County schools, and the natural beauty of Lake Monroe and the St. Johns River corridor. Homes with this caliber of upgrades private cul-de-sac setting in Sanford, FL are rare. Schedule your private showing today before this one is gone.
For sale
Price cut: $15K (7/25)
$460,000
105 CEDAR HEIGHTS COURT, SANFORD, FL 32771
4beds
2,476sqft
:
Get pre-qualified$3,029/mo
Single Family Residence
Built in 2004
10,107 Square Feet Lot
$450,200 Zestimate®
$186/sqft
$50/mo HOA
What's special
Bright layoutPeaceful conservation backdropPrivate cul-de-sac settingSerene water viewsMassive fenced backyardHuge cul-de-sac lot
- 17 days |
- 541 |
- 44 |
Zillow last checked:
Listing updated:
Listed by:
Amina Manji 407-779-2087,
THE AXIS REALTY 407-779-2087
Source: Stellar MLS,MLS#: O6421878 Originating MLS: Orlando Regional
Originating MLS: Orlando Regional
Facts & features
Interior
Bedrooms & bathrooms
- Bedrooms: 4
- Bathrooms: 3
- Full bathrooms: 2
- 1/2 bathrooms: 1
Primary bedroom
- Features: Walk-In Closet(s)
- Level: Second
- Area: 360 Square Feet
- Dimensions: 20x18
Bedroom 2
- Features: Built-in Closet
- Level: Second
- Area: 144 Square Feet
- Dimensions: 12x12
Bedroom 3
- Features: Built-in Closet
- Level: Second
- Area: 144 Square Feet
- Dimensions: 12x12
Bathroom 4
- Features: Built-in Closet
- Level: Second
- Area: 270 Square Feet
- Dimensions: 18x15
Family room
- Features: No Closet
- Level: First
- Area: 224 Square Feet
- Dimensions: 16x14
Kitchen
- Features: Built-in Closet
- Level: First
- Area: 130 Square Feet
- Dimensions: 13x10
Living room
- Features: No Closet
- Level: First
- Area: 110 Square Feet
- Dimensions: 11x10
Heating
- Central, Heat Pump
Cooling
- Central Air
Appliances
- Included: Dishwasher, Disposal, Microwave, Range Hood
- Laundry: Inside, Laundry Room
Features
- Ceiling Fan(s), Walk-In Closet(s)
- Flooring: Carpet, Ceramic Tile
- Has fireplace: No
Interior area
- Total structure area: 2,938
- Total interior livable area: 2,476 sqft
Video & virtual tour
Property
Parking
- Total spaces: 2
- Parking features: Garage - Attached
- Attached garage spaces: 2
Features
- Levels: Two
- Stories: 2
- Exterior features: Irrigation System
- Fencing: Fenced
- Has view: Yes
- View description: Trees/Woods, Water, Pond
- Has water view: Yes
- Water view: Water,Pond
- Waterfront features: Pond
Lot
- Size: 10,107 Square Feet
- Features: Conservation Area, Cul-De-Sac, Landscaped, Oversized Lot
Details
- Parcel number: 22193050200000270
- Zoning: PD
- Special conditions: None
Construction
Type & style
- Home type: SingleFamily
- Property subtype: Single Family Residence
Materials
- Block, Wood Frame
- Foundation: Slab
- Roof: Shingle
Condition
- New construction: No
- Year built: 2004
Utilities & green energy
- Sewer: Public Sewer
- Water: Public
- Utilities for property: Cable Available, Electricity Available, Public, Sewer Connected
Community & HOA
Community
- Pet fee: $0 monthly
- Subdivision: PRESERVE AT LAKE MONROE
HOA
- Has HOA: Yes
- HOA fee: $50 monthly
- HOA name: Premier Association of Central Florida
- HOA phone: 407-333-7787
Location
- Region: Sanford
Financial & listing details
- Price per square foot: $186/sqft
- Tax assessed value: $361,992
- Annual tax amount: $6,562
- Date on market: 7/9/2026
- Cumulative days on market: 18 days
- Listing terms: Cash,Conventional,FHA,VA Loan
- Ownership: Fee Simple
- Total actual rent: 32400
- Electric utility on property: Yes
- Road surface type: Asphalt
Estimated market value
$450,200
$428,000 - $473,000
$2,755/mo
Price history
| Date | Event | Price |
|---|---|---|
| 7/25/2026 | Price change | $460,000-3.2%$186/sqft |
Source:  Stellar MLS #O6421878 Report a problem Stellar MLS #O6421878 Report a problem | ||
| 7/9/2026 | Listed for sale | $475,000+37.3%$192/sqft |
Source: Stellar MLS #O6421878 Report a problem | ||
| 12/20/2025 | Listing removed | $2,700$1/sqft |
Source: Stellar MLS #O6350326 Report a problem | ||
| 10/14/2025 | Listed for rent | $2,700+8.2%$1/sqft |
Source: Stellar MLS #O6350326 Report a problem | ||
| 11/23/2024 | Listing removed | $2,495$1/sqft |
Source: Stellar MLS #O6212993 Report a problem | ||
| 9/26/2024 | Price change | $2,495-7.4%$1/sqft |
Source: Stellar MLS #O6212993 Report a problem | ||
| 9/13/2024 | Price change | $2,695-3.8%$1/sqft |
Source: Stellar MLS #O6212993 Report a problem | ||
| 9/2/2024 | Listed for rent | $2,800$1/sqft |
Source: Stellar MLS #O6212993 Report a problem | ||
| 8/14/2024 | Listing removed | $2,800-6.4%$1/sqft |
Source: Stellar MLS #O6212993 Report a problem | ||
| 6/9/2024 | Listed for rent | $2,991-3.5%$1/sqft |
Source: Stellar MLS #O6212993 Report a problem | ||
| 7/5/2022 | Listing removed | -- |
Source: Zillow Rental Network_1 Report a problem | ||
| 6/28/2022 | Listed for rent | $3,100+6.9%$1/sqft |
Source: Zillow Rental Network_1 Report a problem | ||
| 5/25/2022 | Listing removed | -- |
Source: Zillow Rental Network_1 Report a problem | ||
| 5/6/2022 | Price change | $2,900-6.5%$1/sqft |
Source: Zillow Rental Network_1 Report a problem | ||
| 4/14/2022 | Listed for rent | $3,100+10.7%$1/sqft |
Source: Zillow Rental Network_1 Report a problem | ||
| 6/26/2021 | Listing removed | -- |
Source: Zillow Rental Manager Report a problem | ||
| 6/18/2021 | Listed for rent | $2,800$1/sqft |
Source: Zillow Rental Manager Report a problem | ||
| 6/3/2021 | Listing removed | -- |
Source: Zillow Rental Network Premium Report a problem | ||
| 5/24/2021 | Listed for rent | $2,800+7.7%$1/sqft |
Source: Zillow Rental Network Premium #O5944001 Report a problem | ||
| 5/16/2021 | Listing removed | -- |
Source: Zillow Rental Network Premium Report a problem | ||
| 5/13/2021 | Listed for rent | $2,600$1/sqft |
Source: Zillow Rental Network Premium #O5944001 Report a problem | ||
| 5/11/2021 | Sold | $346,000+2.1%$140/sqft |
Source: Public Record Report a problem | ||
| 4/5/2021 | Pending sale | $339,000$137/sqft |
Source: Stellar MLS #O5932379 Report a problem | ||
| 3/31/2021 | Listed for sale | $339,000-3.1%$137/sqft |
Source: Stellar MLS #O5932379 Report a problem | ||
| 11/6/2017 | Listing removed | $349,800+88.8%$141/sqft |
Source: HOME WISE REALTY GROUP, INC. #O5515114 Report a problem | ||
| 2/17/2004 | Sold | $185,300$75/sqft |
Source: Public Record Report a problem | ||
Public tax history
| Year | Property taxes | Tax assessment |
|---|---|---|
| 2025 | $6,562 +2.9% | $361,992 +0.2% |
| 2024 | $6,379 +5.4% | $361,246 +7.6% |
| 2023 | $6,049 +11% | $335,740 +10% |
| 2022 | $5,450 +93.8% | $305,218 +57.8% |
| 2021 | $2,813 +3.6% | $193,408 +4.4% |
| 2020 | $2,714 +7.5% | $185,299 +7% |
| 2019 | $2,525 | $173,239 -2.6% |
| 2018 | $2,525 -0.2% | $177,806 +13.1% |
| 2017 | $2,529 +6.9% | $157,175 +0.6% |
| 2016 | $2,365 +0% | $156,274 +12% |
| 2015 | $2,364 | $139,502 -0.9% |
| 2014 | $2,364 +25.2% | $140,717 +12.6% |
| 2013 | $1,888 +4.8% | $124,940 +1.2% |
| 2012 | $1,801 -5.4% | $123,429 -4.8% |
| 2011 | $1,904 -10.1% | $129,631 -11% |
| 2010 | $2,117 -20.7% | $145,670 -17.7% |
| 2009 | $2,669 -23.6% | $176,927 -21.2% |
| 2008 | $3,493 -11.6% | $224,443 -5.2% |
| 2007 | $3,952 +12.3% | $236,831 +16.2% |
| 2006 | $3,519 +5.3% | $203,750 +21.7% |
| 2005 | $3,342 +527.2% | $167,486 +544.2% |
| 2004 | $533 +86.7% | $26,000 +90.1% |
| 2003 | $285 | $13,680 |
Find assessor info on the county website
Monthly payment
Est. payment
Payment breakdown
Explore the cost of this home by adjusting the details. Changes won't be saved.Climate risks
Neighborhood: 32771
Nearby schools
GreatSchools rating
- 4/10Idyllwilde Elementary SchoolGrades: PK-5Distance: 2 mi
- 6/10Markham Woods Middle SchoolGrades: 6-8Distance: 5.2 mi
- 5/10Seminole High SchoolGrades: 9-12Distance: 3.2 mi
Schools provided by the listing agent
- Elementary: Wilson Elementary School
- Middle: Markham Woods Middle
- High: Seminole High
Source: Stellar MLS. This data may not be complete. We recommend contacting the local school district to confirm school assignments for this home.
- $379,4004 bd2 ba1.9k sqft103 Cedar Heights Ct, Sanford, FL 32771Off Market
- $389,4004 bd2 ba1.9k sqft107 Cedar Heights Ct, Sanford, FL 32771Off Market
- $387,9004 bd2 ba1.9k sqft138 Bristol Forest Trl, Sanford, FL 32771Off Market
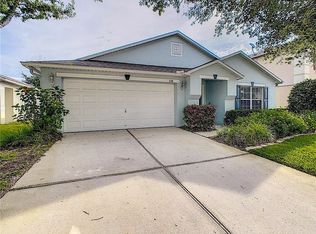
- $469,8004 bd3 ba3.4k sqft142 Bristol Forest Trl, Sanford, FL 32771Off Market
- $396,7004 bd2 ba2.4k sqft144 Bristol Forest Trl, Sanford, FL 32771Off Market
- $337,6003 bd-- ba1.5k sqft140 Bristol Forest Trl, Sanford, FL 32771Off Market
- $503,4006 bd4 ba3.4k sqft108 Cedar Heights Ct, Sanford, FL 32771Off Market
- $495,0006 bd4 ba3.4k sqft136 Bristol Forest Trl, Sanford, FL 32771Off Market
A local agent can set up tours, give advice and negotiate with sellers.
Similar homes
- $467,5004 bd3 ba2.1k sqft122 CARMEL BAY DRIVE, SANFORD, FL 32771For Sale

 MLS ID #O6402946, David Bollet, REDFIN CORPORATION. Stellar MLS
 - $445,0004 bd4 ba3k sqft210 PINEFIELD DRIVE, SANFORD, FL 32771For Sale
 MLS ID #O6399556, Robert Arnold, Jr, SAND DOLLAR REALTY GROUP INC. Stellar MLS
 - $445,0004 bd4 ba3k sqft121 MAYFIELD DRIVE, SANFORD, FL 32771For Sale
 MLS ID #O6410974, Selena Peterson, LPT REALTY, LLC. Stellar MLS
 - $509,9005 bd4 ba3.3k sqft1051 DUNBAR AVENUE, SANFORD, FL 32771For Sale
 MLS ID #O6393808, Jessica Marshall, KELLER WILLIAMS HERITAGE REALTY. Stellar MLS
 - $460,0003 bd3 ba2.2k sqft5571 SIRACUSA LANE, SANFORD, FL 32771For SaleMLS ID #O6422659, Tara Mruk, COLDWELL BANKER REALTY. Stellar MLS
- $415,0004 bd3 ba2.4k sqft3165 EASTGROVE TERRACE, SANFORD, FL 32771For SaleMLS ID #O6416866, Jack Hart, III LLC, OLYMPUS EXECUTIVE REALTY INC. Stellar MLS
- $624,0004 bd3 ba2.2k sqft5716 RUE GALILEE LANE, SANFORD, FL 32771For SaleMLS ID #S5151320, Shao Mai, MAGNUS REALTY GROUP LLC. Stellar MLS
- $499,0004 bd3 ba2.1k sqft78 S WINTER PARK DRIVE, CASSELBERRY, FL 32707For SaleMLS ID #O6405496, Chris Creegan, CREEGAN GROUP. Stellar MLS
- $485,0004 bd2 ba2.5k sqft625 QUAIL LAKE DRIVE, DEBARY, FL 32713For SaleMLS ID #NS1088530, Candace Cecil, LOCAL LIVING REALTY GROUP. Stellar MLS
- $545,9004 bd2 ba2.3k sqft114 GLEN ABBEY LANE, DEBARY, FL 32713For SaleMLS ID #TB8523879, Daneel Tatum, BAY NATIONAL REALTY, INC.. Stellar MLS
- $375,0003 bd3 ba1.9k sqft1304 SANDSTONE RUN, SANFORD, FL 32771For SaleMLS ID #O6407354, Kathy Steele, LA ROSA REALTY CW PROPERTIES L. Stellar MLS
- $499,5714 bd2 ba1.7k sqft487 AUTUMN OAKS PLACE, LAKE MARY, FL 32746For SaleMLS ID #O6394984, Luis Fajardo, CONDOR REALTY GROUP. Stellar MLS
- $550,0004 bd4 ba2.4k sqft414 MOHAVE TERRACE, LAKE MARY, FL 32746For SaleMLS ID #O6422119, Alex Cheikh-Khalil, EXP REALTY LLC. Stellar MLS
- $484,9003 bd2 ba2.4k sqft521 WESTON PLACE, DEBARY, FL 32713For SaleMLS ID #O6414071, Warren Bonett, KELLER WILLIAMS ADVANTAGE REALTY. Stellar MLS
- $499,0004 bd2 ba1.9k sqft1341 S RIDGE LAKE CIRCLE, LONGWOOD, FL 32750For SaleMLS ID #O6422710, Thomas Nickley, Jr, KELLER WILLIAMS REALTY AT THE PARKS. Stellar MLS
- $449,9004 bd3 ba2k sqft425 BLACK IRONWOOD DRIVE, DELAND, FL 32724For SaleMLS ID #V4946530, Rochelle Colangelo, COLDWELL BANKER COAST REALTY. Stellar MLS
- $400,0004 bd2 ba2.2k sqft1560 GRAY COURT, DELTONA, FL 32738For SaleMLS ID #O6423340, Dominick Florio, RE/MAX TOWN & COUNTRY REALTY. Stellar MLS
- $399,9004 bd2 ba1.7k sqft2679 ALAMOSA PLACE, LAKE MARY, FL 32746For SaleMLS ID #O6398712, Debi Wagner, OPEN HOME REALTY, LLC. Stellar MLS
- $544,9004 bd3 ba2.5k sqft2060 DOYLE ROAD, DELTONA, FL 32738For SaleMLS ID #V4945344, Jason Voelz, COLDWELL BANKER COAST REALTY. Stellar MLS
- $439,0004 bd3 ba2.2k sqft409 YEARLING COVE LOOP, APOPKA, FL 32703For SaleMLS ID #O6424670, Joyce Sanders, FLORIDA REAL ESTATE PROPERTIES LLC. Stellar MLS
