Offered BELOW appraised value, this distinctive 1930 Craftsman on Lake Jennie Jewel can be purchased separately or together with the neighboring lakefront property at 619 Gatlin Ave (MLS #O6445495). With panoramic water views from both the first and second floors, this home offers the kind of character that’s hard to find. A covered front porch welcomes you into a living room anchored by a wood-burning masonry fireplace, with parquet floors flowing into a separate dining room, kitchen, and dinette. Two main-floor bedrooms offer flexibility for guests, a home office, or multigenerational living, while upstairs features two generously sized bedrooms, including a primary suite with a walk-in closet and its own bathroom. A partial basement houses the laundry room. Outside, the spacious backyard extends to the shoreline and offers a blank canvas to create your ideal outdoor retreat, complemented by a detached two-car garage. Whether you’re hosting friends or enjoying a quiet evening at home, the setting makes it easy to embrace life by the water. Major improvements include an HVAC system replaced in December 2020, electrical panels and related service components updated in October 2020, a house roof replacement in December 2015, and a garage roof replacement in July 2024 featuring CertainTeed Landmark architectural shingles. The home was also repiped from copper to CPVC in January 2007. A kitchen renovation is currently underway, featuring a new peninsula, countertops, sink, lighting, walls, and pantry, and the appliances are less than two years old, with a new dishwasher awaiting installation. With no HOA, you can enjoy the freedom that comes with owning a lakefront property without monthly association dues or HOA rules dictating when you can enjoy your boat. Located in the City of Edgewood and zoned for Pershing K-8 and Boone High School, the home offers a peaceful waterfront setting just minutes from downtown Orlando, SoDo, Orlando Regional Medical Center, and convenient access to the 408. Lake Jennie Jewel frontage, distinctive character, and a skyline just fifteen minutes away, you can’t beat that!
For sale
$800,000
625 GATLIN AVENUE, ORLANDO, FL 32806
4beds
2,359sqft
Single Family Residence
Built in 1930
0.78 Acres Lot
$765,300 Zestimate®
$339/sqft
$-- HOA
What's special
Detached two-car garagePeaceful waterfront settingHome officeTwo main-floor bedroomsLake jennie jewel frontageCovered front porchParquet floors
- 20 days
- 705
- 48
Likely to sell faster than
Zillow last checked:
Listing updated:
Listed by:
Ty McTague 407-789-3603,
KELLER WILLIAMS REALTY AT THE PARKS 407-629-4420
Source: Stellar MLS,MLS#: O6445497 Originating MLS: Orlando Regional
Facts & features
Interior
Bedrooms & bathrooms
- Bedrooms: 4
- Bathrooms: 2
- Full bathrooms: 2
Primary bedroom
- Features: Walk-In Closet(s)
- Level: Second
- Area: 312.12 Square Feet
- Dimensions: 15.3x20.4
Bedroom 1
- Features: Built-in Closet
- Level: First
- Area: 196.08 Square Feet
- Dimensions: 15.2x12.9
Bedroom 2
- Features: Built-in Closet
- Level: First
- Area: 128.88 Square Feet
- Dimensions: 11.6x11.11
Bedroom 3
- Features: Built-in Closet
- Level: Second
- Area: 259.53 Square Feet
- Dimensions: 12.3x21.1
Primary bathroom
- Level: Second
- Area: 46.15 Square Feet
- Dimensions: 6.5x7.1
Bathroom 1
- Level: First
- Area: 35.7 Square Feet
- Dimensions: 7x5.1
Dinette
- Level: First
- Area: 108.88 Square Feet
- Dimensions: 9.8x11.11
Dining room
- Level: First
- Area: 149.94 Square Feet
- Dimensions: 12.6x11.9
Kitchen
- Level: First
- Area: 85.91 Square Feet
- Dimensions: 12.1x7.1
Laundry
- Level: Basement
- Area: 87.48 Square Feet
- Dimensions: 10.8x8.1
Living room
- Level: First
- Area: 246.16 Square Feet
- Dimensions: 18.1x13.6
Heating
- Central, Electric
Cooling
- Central Air
Appliances
- Included: Dishwasher, Dryer, Electric Water Heater, Microwave, Range, Refrigerator, Washer
- Laundry: Electric Dryer Hookup, Laundry Room
Features
- Ceiling Fan(s), PrimaryBedroom Upstairs
- Flooring: Carpet, Parquet, Tile
- Doors: Sliding Doors
- Basement: Partial
- Has fireplace: Yes
- Fireplace features: Living Room, Masonry, Wood Burning
Interior area
- Total structure area: 2,924
- Total interior livable area: 2,359 sqft
Property
Parking
- Total spaces: 2
- Parking features: Driveway, Off Street
- Garage spaces: 2
- Has uncovered spaces: Yes
Features
- Levels: Three Or More
- Stories: 3
- Patio & porch: Covered, Front Porch
- Exterior features: Private Mailbox, Rain Gutters
- Has view: Yes
- View description: Water, Lake
- Has water view: Yes
- Water view: Water,Lake
- Waterfront features: Lake Front, Lake Privileges, Skiing Allowed
- Body of water: LAKE JENNIE JEWEL
Lot
- Size: 0.78 Acres
- Features: Cleared, City Lot
Details
- Additional structures: Other
- Parcel number: 122329309600181
- Zoning: R-1AA
- Special conditions: None
Construction
Type & style
- Home type: SingleFamily
- Architectural style: Craftsman
- Property subtype: Single Family Residence
Materials
- Brick, Wood Frame, Wood Siding
- Foundation: Basement, Crawlspace, Slab
- Roof: Membrane,Shingle
Condition
- New construction: No
- Year built: 1930
Utilities & green energy
- Sewer: Septic Tank
- Water: Public
- Utilities for property: BB/HS Internet Available, Cable Available, Cable Connected, Electricity Connected, Phone Available, Street Lights, Water Connected
Community & HOA
Community
- Security: Closed Circuit Camera(s)
- Pet fee: $0 monthly
- Subdivision: GORES SUB
HOA
- Has HOA: No
Location
- Region: Orlando
Financial & listing details
- Price per square foot: $339/sqft
- Tax assessed value: $504,845
- Annual tax amount: $8,214
- Date on market: 10/21/2026
- Cumulative days on market: 20 days
- Listing terms: Cash,Conventional,FHA,VA Loan
- Ownership: Fee Simple
- Total actual rent: 0
- Electric utility on property: Yes
- Road surface type: Paved
Estimated market value
$765,300
$727,000 - $804,000
$3,831/mo
Price history
| Date | Event | Price |
|---|---|---|
| 10/21/2026 | Listed for sale | $800,000-8.6%$339/sqft |
Source:  Stellar MLS #O6445497 Report a problem | ||
| 5/1/2025 | Listing removed | $875,000$371/sqft |
Source:  realMLS #2054892 Report a problem | ||
| 2/22/2025 | Price change | $875,000-2.7%$371/sqft |
Source: realMLS #2054892 Report a problem | ||
| 1/15/2025 | Price change | $899,000-6.8%$381/sqft |
Source: realMLS #2054892 Report a problem | ||
| 1/1/2025 | Price change | $965,000-3%$409/sqft |
Source: realMLS #2054892 Report a problem | ||
| 11/3/2024 | Listed for sale | $995,000$422/sqft |
Source: realMLS #2054892 Report a problem | ||
Public tax history
| Year | Property taxes | Tax assessment |
|---|---|---|
| 2024 | $8,755 +147.4% | $504,845 +116.1% |
| 2023 | $3,538 +3.5% | $233,610 +3% |
| 2022 | $3,418 +1.8% | $226,806 +3% |
| 2021 | $3,357 +0.8% | $220,200 +1.4% |
| 2020 | $3,330 +1% | $217,160 +2.3% |
| 2019 | $3,296 +2.5% | $212,278 +1.9% |
| 2018 | $3,217 | $208,320 -35.1% |
| 2017 | $3,217 +1.3% | $320,783 +6.4% |
| 2016 | $3,176 +0.4% | $301,527 +1.3% |
| 2015 | $3,164 -0.9% | $297,756 -1.1% |
| 2014 | $3,193 +2.3% | $301,109 +24.8% |
| 2013 | $3,122 +1.3% | $241,352 +0.1% |
| 2012 | $3,083 +3.5% | $241,145 -1.5% |
| 2011 | $2,978 +9.3% | $244,753 +6.3% |
| 2010 | $2,724 | $230,332 -34.7% |
| 2009 | -- | $352,639 -21.8% |
| 2008 | $2,513 -8.7% | $451,120 -7.1% |
| 2007 | $2,752 -1.5% | $485,758 +59.7% |
| 2006 | $2,795 +1.9% | $304,145 +33.2% |
| 2005 | $2,743 +4.5% | $228,375 +37.8% |
| 2004 | $2,626 +0.3% | $165,710 +1.7% |
| 2003 | $2,617 +2.7% | $163,015 +2.6% |
| 2002 | $2,548 +2% | $158,822 +6.1% |
| 2001 | $2,498 +4.3% | $149,669 +3.2% |
| 2000 | $2,395 | $145,098 |
Find assessor info on the county website
Monthly payment
Est. payment
Payment breakdown
Explore the cost of this home by adjusting the details. Changes won't be saved.Climate risks
Neighborhood: 32806
Nearby schools
Schools provided by the listing agent
- Elementary: Pershing Elem
- Middle: PERSHING K-8
- High: Boone High
Source: Stellar MLS. This data may not be complete. We recommend contacting the local school district to confirm school assignments for this home.

Similar homes
- $825,0004 bd3 ba2.2k sqft619 GATLIN AVENUE, ORLANDO, FL 32806For Sale
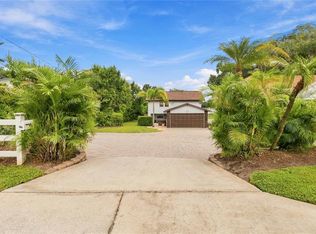
 MLS ID #O6445495, Ty McTague, KELLER WILLIAMS REALTY AT THE PARKS. Stellar MLS
- $474,9003 bd2 ba1.7k sqft1915 MELVIN AVENUE, ORLANDO, FL 32806For Sale
 MLS ID #O6455085, Steven Horner, RE/MAX PRIME PROPERTIES. Stellar MLS
- $720,0007 bd5 ba2.9k sqft1245 CATALPA LANE, ORLANDO, FL 32806For Sale
 MLS ID #O6378127, Andres Ospina Rivera, LPT REALTY, LLC. Stellar MLS
- $450,0004 bd2 ba1.6k sqft3020 GREENMOUNT ROAD, ORLANDO, FL 32806For Sale
 MLS ID #O6450682, James Clark, CENTURY 21 ALTON CLARK. Stellar MLS
- $414,9003 bd2 ba1.3k sqft3615 S SUMMERLIN AVENUE, ORLANDO, FL 32806For SaleMLS ID #O6435465, Brad Young, HOMEVEST REALTY. Stellar MLS
- $424,9003 bd2 ba1.3k sqft2753 BASS LAKE BOULEVARD, ORLANDO, FL 32806For SaleMLS ID #O6450645, Julianna McCaskill, EXP REALTY LLC. Stellar MLS
- $700,0004 bd4 ba2k sqft1512 OREGON STREET, ORLANDO, FL 32803For SaleMLS ID #S5155470, Jamie Bollinger, EXP REALTY LLC. Stellar MLS
- $689,9004 bd3 ba2.4k sqft1710 OREGON STREET, ORLANDO, FL 32803For SaleMLS ID #O6437938, Parker Blanchard, OLDE TOWN BROKERS INC. Stellar MLS
- $534,0004 bd2 ba1.4k sqft2410 CENTER AVENUE, ORLANDO, FL 32806For SaleMLS ID #O6415626, Denise Pellegrino, LLC, REAL BROKER, LLC. Stellar MLS
- $414,5003 bd2 ba1.3k sqft2109 E GRANT AVENUE, ORLANDO, FL 32806For SaleMLS ID #O6428161, Eric Rollings, MAINFRAME REAL ESTATE. Stellar MLS
- $790,0004 bd3 ba2.7k sqft18711 NORTHCLIFF STREET, ORLANDO, FL 32833For SaleMLS ID #O6378777, Scott Callaway, COLDWELL BANKER REALTY. Stellar MLS
- $730,0004 bd2 ba2.2k sqft3286 LAKE TWYLO ROAD, ORLANDO, FL 32817For SaleMLS ID #O6413808, Deborah Moran, ERA GRIZZARD REAL ESTATE. Stellar MLS
- $795,0004 bd4 ba3.4k sqft1550 WARWICK PLACE, LONGWOOD, FL 32750For SaleMLS ID #O6441769, Mia Halkis, BETTER HOMES AND GARDENS REAL ESTATE MANN GLOBAL P. Stellar MLS
- $550,0005 bd3 ba2.7k sqft4511 LONGWORTH DRIVE, ORLANDO, FL 32812For SaleMLS ID #O6442559, Debbie Jones, KELLER WILLIAMS REALTY AT THE PARKS. Stellar MLS
- $699,9993 bd3 ba2.2k sqft1020 VENETIAN AVENUE, ORLANDO, FL 32804For SaleMLS ID #O6406352, Lindsay Kaye Voss, VOSS REALTY INC. Stellar MLS
- $619,9503 bd2 ba1.9k sqft1527 MOUNT VERNON STREET, ORLANDO, FL 32803For SaleMLS ID #O6440113, Gary Berkson, RE/MAX CENTRAL REALTY. Stellar MLS
- $470,0004 bd2 ba1.6k sqft4101 PLAYA COURT, BELLE ISLE, FL 32812For SaleMLS ID #O6409531, Wendy Carugno, CENTURY 21 CARIOTI. Stellar MLS
- $795,0004 bd4 ba2.4k sqft1300 S NARCOOSSEE ROAD, ST CLOUD, FL 34771For SaleMLS ID #S5151436, Don Ruizzo, ASSIST 2 SELL ACE FULL SERVICE REALTY. Stellar MLS
- $439,9004 bd2 ba1.6k sqft2721 RAEFORD ROAD, ORLANDO, FL 32806For SaleMLS ID #O6378123, Andres Ospina Rivera, LPT REALTY, LLC. Stellar MLS
- $669,9004 bd2 ba2.2k sqft176 TIM TAM COURT, LAKE MARY, FL 32746For SaleMLS ID #O6452946, Lindsay Kaye Voss, VOSS REALTY INC. Stellar MLS
