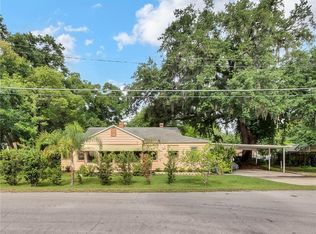
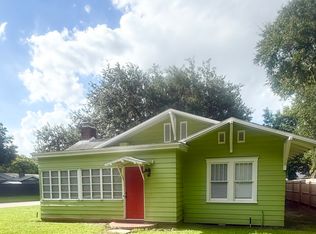
Rare Quadriplex comprising of a main house, 3 cottages and an added bonus separate studio apartment All units are stand alone and all metered separately for power. The studio and two cottages share a newer water heater. Parking is on site for all units with a separate drive for the house with frontage on CurryFord Rd. These units have been updated and almost always fully rented. The house and studio unit have inside laundry. All flooring in all units is hard surface flooring with no carpet. Vinyl fence on site is recently installed. Perimeter wood fence is newer and is within property line. Roofs on all units replaced within 10 years. Showings must be accompanied by seller representative. Please do not access the properties without a scheduled appointment.
For sale
$885,000
1907 CURRY FORD ROAD, ORLANDO, FL 32806
5beds
5baths
2,250sqft
Quadruplex, Multi Family
Built in 1925
-- sqft lot
$407,800 Zestimate®
$393/sqft
$-- HOA
What's special
- 2 days
- 216
- 13
Likely to sell faster than
Zillow last checked:
Listing updated:
Listed by:
Andrea Aylett-Hosch 407-497-8563,
PINEAPPLE PLACE REALTY, LLC 407-497-8563
Source: Stellar MLS,MLS#: O6453541 Originating MLS: Orlando Regional
Facts & features
Interior
Bedrooms & bathrooms
- Bedrooms: 5
- Bathrooms: 5
Heating
- Central, Electric, Other, Wall Units / Window Unit
Cooling
- Ductless, Wall/Window Unit(s)
Appliances
- Included: Dryer, Electric Cooktop, Electric Water Heater, Refrigerator, Washer
- Laundry: Inside
Features
- Laminate Counters, Primary Bedroom Main Floor
- Has fireplace: No
Interior area
- Total interior livable area: 2,250 sqft
Video & virtual tour
Property
Parking
- Parking features: Common
Features
- Levels: One
- Stories: 1
- Exterior features: Private Mailbox
- Fencing: Fenced
Lot
- Size: 9,341 Square Feet
Details
- Parcel number: 312230170003090
- Zoning: R-2
- Special conditions: None
Construction
Type & style
- Home type: MultiFamily
- Property subtype: Quadruplex, Multi Family
Materials
- Cement Siding, Vinyl Siding
- Foundation: Crawlspace, Pillar/Post/Pier
- Roof: Shingle
Condition
- New construction: No
- Year built: 1925
Utilities & green energy
- Sewer: Public Sewer
- Water: Public
- Utilities for property: Electricity Connected, Sewer Connected, Water Connected
Community & HOA
Community
- Pet fee: $0 monthly
- Subdivision: CONWAY TERRACE
HOA
- Has HOA: No
Location
- Region: Orlando
Financial & listing details
- Price per square foot: $393/sqft
- Tax assessed value: $218,359
- Annual tax amount: $5,188
- Date on market: 11/7/2026
- Cumulative days on market: 3 days
- Listing terms: Cash,Conventional
- Ownership: Fee Simple
- Total actual rent: 6400
- Tenant pays: Electricity, Water
- Electric utility on property: Yes
- Road surface type: Brick
Estimated market value
$407,800
$343,000 - $493,000
$1,643/mo
Price history
| Date | Event | Price |
|---|---|---|
| 11/7/2026 | Listed for sale | $885,000+1866.7%$393/sqft |
Source:  Stellar MLS #O6453541 Report a problem | ||
| 8/1/1979 | Sold | $45,000$20/sqft |
Source: Agent Provided Report a problem | ||
Public tax history
| Year | Property taxes | Tax assessment |
|---|---|---|
| 2024 | $4,716 +0.4% | $218,359 -2.7% |
| 2023 | $4,699 +9.1% | $224,478 +10% |
| 2022 | $4,306 +5.2% | $204,071 +10% |
| 2021 | $4,094 +5.8% | $185,519 +10% |
| 2020 | $3,871 +9.1% | $168,654 +10% |
| 2019 | $3,549 +5.5% | $153,322 +10% |
| 2018 | $3,364 | $139,384 -3.1% |
| 2017 | $3,364 +8.1% | $143,833 +2.4% |
| 2016 | $3,111 +5.5% | $140,401 +3.4% |
| 2015 | $2,950 +12.6% | $135,811 +42.7% |
| 2014 | $2,620 -10.8% | $95,202 -15.7% |
| 2012 | $2,936 -1.6% | $112,993 -2% |
| 2011 | $2,985 +5% | $115,320 +4% |
| 2010 | $2,843 | $110,833 -16% |
| 2009 | -- | $131,943 -17.4% |
| 2008 | $3,530 -6.3% | $159,760 -15.4% |
| 2007 | $3,766 -14.5% | $188,814 -9.3% |
| 2006 | $4,403 +43.4% | $208,087 +56.8% |
| 2005 | $3,071 +13.8% | $132,711 +15.4% |
| 2004 | $2,698 +15.5% | $115,007 +22.5% |
| 2003 | $2,336 +7.8% | $93,892 +10.6% |
| 2002 | $2,167 | $84,876 |
Find assessor info on the county website
Monthly payment
Est. payment
Payment breakdown
Explore the cost of this home by adjusting the details. Changes won't be saved.Climate risks
Neighborhood: 32806
Nearby schools
Schools provided by the listing agent
- Elementary: Lake Como Elem
- High: Boone High
Source: Stellar MLS. This data may not be complete. We recommend contacting the local school district to confirm school assignments for this home.
Similar homes
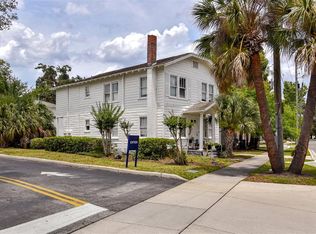
- $925,0006 bd6 ba3k sqft117 ANNIE STREET, ORLANDO, FL 32806For Sale
 MLS ID #O6448992, Phil Cowherd, PHILIP T COWHERD REALTOR. Stellar MLS
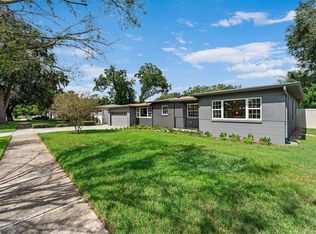
- $848,0004 bd4 ba2.3k sqft2501 NANCY STREET, ORLANDO, FL 32806For Sale
 MLS ID #O6442422, Dianne Moore, FLORIDA REALTY INVESTMENTS. Stellar MLS
- $849,0004 bd4 ba2.6k sqft442 BRIERCLIFF DRIVE, ORLANDO, FL 32806For Sale
 MLS ID #O6441912, Michael Dudley, HOPKEY REALTY. Stellar MLS
- $779,0005 bd4 ba2.3k sqft1438 CATHERINE STREET, ORLANDO, FL 32801For Sale
 MLS ID #O6449250, Robert Kirkwood, IV, MAVREALTY. Stellar MLS
- $549,0003 bd2 ba1.7k sqft2917 VINE STREET, ORLANDO, FL 32806For SaleMLS ID #O6455648, Christopher Bauman, COLDWELL BANKER REALTY. Stellar MLS
- $1,035,0004 bd4 ba2.7k sqft2115 E KALEY AVENUE, ORLANDO, FL 32806New ConstructionMLS ID #O6451582, Iluska Kruse, ORLANDO BROTHERS REAL ESTATE LLC. Stellar MLS
- $1,035,0004 bd4 ba2.7k sqft1745 HOUR GLASS DRIVE, ORLANDO, FL 32806For SaleMLS ID #O6444207, Kailey Sexton, MILLER GRANT AND COMPANY. Stellar MLS
- $695,0006 bd5 ba3.3k sqft940 BRADSHAW TERRACE, ORLANDO, FL 32806For SaleMLS ID #O6448995, Phil Cowherd, PHILIP T COWHERD REALTOR. Stellar MLS
- $659,9004 bd3 ba2.1k sqft2301 CARLTON DRIVE, ORLANDO, FL 32806For SaleMLS ID #O6381659, Andres Ospina Rivera, LPT REALTY, LLC. Stellar MLS
- $1,100,0006 bd6 ba3.1k sqft2544 MAYER STREET, ORLANDO, FL 32806For SaleMLS ID #O6428193, Roo Klaers, COLDWELL BANKER REALTY. Stellar MLS
- $859,9003 bd2 ba2.3k sqft3108 TROY DRIVE, ORLANDO, FL 32806For SaleMLS ID #O6404678, Bethanne Baer, BEAR TEAM REAL ESTATE. Stellar MLS
- $770,0004 bd4 ba2.2k sqft128 WISTERIA AVENUE, ORLANDO, FL 32806For SaleMLS ID #O6438310, Xianzhu Feng, BERKSHIRE HATHAWAY HOMESERVICES RESULTS REALTY. Stellar MLS
- $725,0004 bd3 ba1.9k sqft1625 S EOLA DRIVE, ORLANDO, FL 32806For SaleMLS ID #O6443691, Amy Turner, KELLER WILLIAMS WINTER PARK. Stellar MLS
- $544,4503 bd2 ba1.4k sqft1209 ROSCOMARE AVENUE, ORLANDO, FL 32806For SaleMLS ID #G5119951, Camille Rodriguez, COAST TO COAST REAL ESTATE PRO. Stellar MLS
- $475,0004 bd2 ba1.5k sqft2500 RAEFORD ROAD, ORLANDO, FL 32806For SaleMLS ID #O6452333, Brad Young, HOMEVEST REALTY. Stellar MLS
- $789,0004 bd3 ba2.4k sqft2034 E GRANT AVENUE, ORLANDO, FL 32806For SaleMLS ID #O6439517, Brad Young, HOMEVEST REALTY. Stellar MLS
- $749,0004 bd4 ba2k sqft1515 E CENTRAL BOULEVARD, ORLANDO, FL 32801For SaleMLS ID #O6446472, Alex Zarzuela, FLORIDA HOMES REALTY & MORTGAGE. Stellar MLS
- $650,0003 bd2 ba1.6k sqft3115 HARGILL DRIVE, ORLANDO, FL 32806For SaleMLS ID #O6450489, Matt Davies, COLDWELL BANKER REALTY. Stellar MLS
- $699,0003 bd2 ba2.1k sqft1200 AUSTIN ROAD, ORLANDO, FL 32806For SaleMLS ID #O6444712, Elly Kennedy, KELLER WILLIAMS REALTY AT THE PARKS. Stellar MLS
- $455,0005 bd2 ba1.4k sqft1951 S CRYSTAL LAKE DRIVE, ORLANDO, FL 32806For SaleMLS ID #O6453897, Storm Miller, COMPASS FLORIDA LLC. Stellar MLS
