NEW PRICE! A spectacular opportunity to secure this amazing newer home at a great value! Luxury awaits inside 1518 Cloverlawn Avenue — a stunning, newly reimagined modern day home nestled in the vibrant Hourglass District of Orlando. This 5-bedroom, 4.5-bathroom property offers nearly 3,750 square feet of beautifully designed living space, including an attached 1-bedroom, 1-bathroom guest house/ADU, perfect for potential rental income, a home office, or extended family. Separate entrance door on the side of the home. The main home features a spacious 4-bedroom, 3.5-bath layout, thoughtfully updated with modern finishes, an open-concept floor plan, high ceilings, and oversized windows that flood the space with natural light. The gourmet kitchen includes quartz countertops, sleek cabinetry, and a large island perfect for entertaining. A luxurious primary suite offers a spa-like ensuite bath and generous walk-in closet. Outside, you'll find a fully fenced spacious yard, private patio, and professional landscaping—creating a serene backdrop for outdoor gatherings. The attached guest suite offers its own private entrance and approximately 1,000 square feet of stylish, self-contained living space with full kitchen pre-plumbed, laundry, and private driveway access. Potential and the ability to add a swimming pool in the backyard. Situated on a quiet street, this home is just minutes from Downtown Orlando entertainment, Lake Como, SODO, and top-rated schools including Lake Como K-8 and Boone High. Commuting is a breeze with easy access to I-4, 408, and Orlando Health. Whether you're looking for a versatile investment property, space for multigenerational living, or a turnkey home with income potential, 1518 Cloverlawn Ave delivers unmatched flexibility and modern comfort. NO HOA! PRESENT ALL OFFERS.
Sold for $1,030,900
$1,030,900
1518 CLOVERLAWN AVENUE, ORLANDO, FL 32806
5beds
3,749sqft
Single Family Residence
Built in 2024
8,081 Square Feet Lot
$1,034,600 Zestimate®
$275/sqft
$5,599 Estimated rent
Home value
$1,034,600
$952,000 - $1.13M
$5,599/mo
Zestimate® history
Owner options
List your home for rent
$5,599/mo
Rent Zestimate®
Find your next renter with Zillow Rental Manager. Plus, with online applications, you can quickly screen prospective tenants – for free.
$5,599/mo
Rent Zestimate®
Refinance and save
$7,348/mo
Est. payment
Refinancing to a lower rate could help reduce your monthly payments and save thousands over the life of the loan.
$7,348/mo
Est. payment
Explore your selling options
Work with a Zillow partner agent
Leverage their expertise and Zillow's premium Showcase listings to get your home seen by more buyers.
Get startedList with your own agent
Get your home in front of millions of buyers by listing it on Zillow.
Learn how to do itSell it yourself
Take full control of how buyers see your home on Zillow by listing For Sale by Owner (FSBO).
List your homeWhat's special
Modern finishesPrivate patioQuartz countertopsHigh ceilingsOpen-concept floor planSleek cabinetryGourmet kitchen
Zillow last checked:
Listing updated:
Listed by:
Paul Jimenez 407-276-3516,
URBANISTA BROKERS 407-619-7272
Bought with:
Millie Doyle, 3288927
THE KEYES COMPANY
Source: Stellar MLS,MLS#: O6330493 Originating MLS: Orlando Regional
Originating MLS: Orlando Regional
Facts & features
Interior
Bedrooms & bathrooms
- Bedrooms: 5
- Bathrooms: 5
- Full bathrooms: 4
- 1/2 bathrooms: 1
Primary bedroom
- Features: Walk-In Closet(s)
- Level: First
- Area: 180 Square Feet
- Dimensions: 15x12
Bedroom 2
- Features: Built-in Closet
- Level: Second
- Area: 180 Square Feet
- Dimensions: 15x12
Bedroom 3
- Features: Built-in Closet
- Level: Second
- Area: 156 Square Feet
- Dimensions: 13x12
Bedroom 4
- Features: Built-in Closet
- Level: Second
- Area: 156 Square Feet
- Dimensions: 13x12
Bedroom 5
- Features: Built-in Closet
- Level: Second
- Area: 121 Square Feet
- Dimensions: 11x11
Family room
- Level: Second
- Area: 255 Square Feet
- Dimensions: 15x17
Kitchen
- Level: First
- Area: 255 Square Feet
- Dimensions: 17x15
Living room
- Level: First
- Area: 506 Square Feet
- Dimensions: 23x22
Loft
- Level: Second
- Area: 2002 Square Feet
- Dimensions: 91x22
Heating
- Central
Cooling
- Central Air
Appliances
- Included: Oven, Cooktop, Dishwasher, Refrigerator
- Laundry: Inside
Features
- High Ceilings, Open Floorplan, Other, Primary Bedroom Main Floor, Smart Home
- Flooring: Porcelain Tile, Vinyl
- Has fireplace: No
Interior area
- Total structure area: 4,557
- Total interior livable area: 3,749 sqft
Property
Parking
- Total spaces: 2
- Parking features: Garage - Attached
- Attached garage spaces: 2
Features
- Levels: Two
- Stories: 2
- Exterior features: Other
Lot
- Size: 8,081 Square Feet
Details
- Parcel number: 312230170003051
- Zoning: R-2
- Special conditions: None
Construction
Type & style
- Home type: SingleFamily
- Property subtype: Single Family Residence
Materials
- Block, Stucco
- Foundation: Slab
- Roof: Membrane
Condition
- Completed
- New construction: No
- Year built: 2024
Details
- Builder model: 3749
- Builder name: Ziur Contracting
Utilities & green energy
- Sewer: Septic Tank
- Water: Public
- Utilities for property: Cable Available, Electricity Available, Public, Sewer Available, Water Available
Community & HOA
Community
- Pet fee: $0 monthly
- Subdivision: CONWAY TERRACE
HOA
- Has HOA: No
Location
- Region: Orlando
Financial & listing details
- Price per square foot: $275/sqft
- Tax assessed value: $180,000
- Annual tax amount: $2,994
- Date on market: 7/28/2025
- Cumulative days on market: 226 days
- Listing terms: Cash,Conventional,VA Loan
- Ownership: Fee Simple
- Total actual rent: 0
- Electric utility on property: Yes
- Road surface type: Asphalt, Paved
Price history
| Date | Event | Price |
|---|---|---|
| 4/24/2026 | Sold | $1,030,900-3.6%$275/sqft |
Source:  Stellar MLS #O6330493 Report a problem Stellar MLS #O6330493 Report a problem | ||
| 3/12/2026 | Pending sale | $1,069,000$285/sqft |
Source: Stellar MLS #O6330493 Report a problem | ||
| 3/11/2026 | Price change | $1,069,000-0.1%$285/sqft |
Source: Stellar MLS #O6330493 Report a problem | ||
| 2/21/2026 | Price change | $1,070,000-0.3%$285/sqft |
Source: Stellar MLS #O6330493 Report a problem | ||
| 2/3/2026 | Price change | $1,073,000-0.2%$286/sqft |
Source: Stellar MLS #O6330493 Report a problem | ||
| 1/24/2026 | Price change | $1,075,000-0.1%$287/sqft |
Source: Stellar MLS #O6330493 Report a problem | ||
| 1/18/2026 | Price change | $1,076,000-0.1%$287/sqft |
Source: Stellar MLS #O6330493 Report a problem | ||
| 1/8/2026 | Price change | $1,077,000-0.1%$287/sqft |
Source: Stellar MLS #O6330493 Report a problem | ||
| 12/24/2025 | Price change | $1,078,000-1.9%$288/sqft |
Source: Stellar MLS #O6330493 Report a problem | ||
| 11/21/2025 | Price change | $1,099,000-0.9%$293/sqft |
Source: Stellar MLS #O6330493 Report a problem | ||
| 11/12/2025 | Price change | $1,109,000-0.9%$296/sqft |
Source: Stellar MLS #O6330493 Report a problem | ||
| 10/10/2025 | Price change | $1,119,000-2.2%$298/sqft |
Source: Stellar MLS #O6330493 Report a problem | ||
| 9/6/2025 | Price change | $1,144,000-2.1%$305/sqft |
Source: Stellar MLS #O6330493 Report a problem | ||
| 7/28/2025 | Listed for sale | $1,169,000-2.5%$312/sqft |
Source: Stellar MLS #O6330493 Report a problem | ||
| 3/10/2025 | Listing removed | $2,000$1/sqft |
Source: Zillow Rentals Report a problem | ||
| 2/17/2025 | Listed for rent | $2,000$1/sqft |
Source: Zillow Rentals Report a problem | ||
| 8/26/2024 | Listing removed | -- |
Source: Stellar MLS #O6205700 Report a problem | ||
| 7/27/2024 | Pending sale | $1,199,000$320/sqft |
Source: Stellar MLS #O6142017 Report a problem | ||
| 6/25/2024 | Price change | $1,199,000+20.3%$320/sqft |
Source: Stellar MLS #O6205700 Report a problem | ||
| 6/12/2024 | Price change | $997,000-9.3%$266/sqft |
Source: Stellar MLS #O6205700 Report a problem | ||
| 4/19/2024 | Price change | $1,099,000-8.3%$293/sqft |
Source: Stellar MLS #O6142017 Report a problem | ||
| 3/8/2024 | Listed for sale | $1,199,000$320/sqft |
Source: Stellar MLS #O6142017 Report a problem | ||
| 12/20/2023 | Listing removed | -- |
Source: Stellar MLS #O6142017 Report a problem | ||
| 11/27/2023 | Listed for sale | $1,199,000$320/sqft |
Source: Stellar MLS #O6142017 Report a problem | ||
| 10/17/2023 | Listing removed | -- |
Source: Stellar MLS #O6142017 Report a problem | ||
| 9/15/2023 | Listed for sale | $1,199,000+484.9%$320/sqft |
Source: Stellar MLS #O6142017 Report a problem | ||
| 11/5/2019 | Sold | $205,000+157.9%$55/sqft |
Source: Stellar MLS #O5815413 Report a problem | ||
| 7/18/2013 | Sold | $79,500-52.4%$21/sqft |
Source: Public Record Report a problem | ||
| 9/27/2007 | Sold | $166,900$45/sqft |
Source: Public Record Report a problem | ||
Public tax history
| Year | Property taxes | Tax assessment |
|---|---|---|
| 2024 | $2,945 +15.6% | $153,731 +10% |
| 2023 | $2,548 +5.6% | $139,755 +10% |
| 2022 | $2,412 +3% | $127,050 +10% |
| 2021 | $2,343 +22.1% | $115,500 +10% |
| 2020 | $1,919 -9.8% | $105,000 -4.9% |
| 2019 | $2,127 +10% | $110,364 +10% |
| 2018 | $1,933 | $100,331 +10% |
| 2017 | $1,933 +11.5% | $91,210 -0.3% |
| 2016 | $1,734 -1% | $91,475 +8.6% |
| 2015 | $1,751 +18.2% | $84,248 +19.3% |
| 2014 | $1,481 +76.6% | $70,614 +1.3% |
| 2013 | $839 -13.4% | $69,723 -12.3% |
| 2012 | $968 -10.2% | $79,503 -7% |
| 2011 | $1,078 -7.9% | $85,506 -8% |
| 2010 | $1,170 | $92,987 -15.5% |
| 2009 | -- | $110,042 -19.7% |
| 2008 | $1,834 -18.2% | $136,961 -9.6% |
| 2007 | $2,242 -11.8% | $151,530 -3.7% |
| 2006 | $2,543 +464.2% | $157,413 +37.6% |
| 2005 | $451 +7.3% | $114,420 +23.8% |
| 2004 | $420 +2.7% | $92,415 +30.1% |
| 2003 | $409 +4.4% | $71,039 +14.6% |
| 2002 | $392 +1.1% | $62,010 +6.5% |
| 2001 | $387 +3.1% | $58,222 +18.3% |
| 2000 | $376 | $49,234 |
Find assessor info on the county website
Neighborhood: 32806
Nearby homes
- $352,1002 bd1 ba1k sqft1524 Cloverlawn Ave, Orlando, FL 32806Off Market

- $675,0002 bd1 ba806 sqft1516 Cloverlawn Ave, Orlando, FL 32806Sold
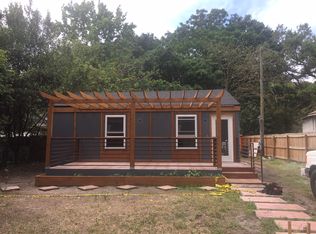
- $646,1002 bd1 ba736 sqft1512 Cloverlawn Ave, Orlando, FL 32806Off Market
- $242,5002 bd1 ba671 sqft1528 Cloverlawn Ave, Orlando, FL 32806Off Market
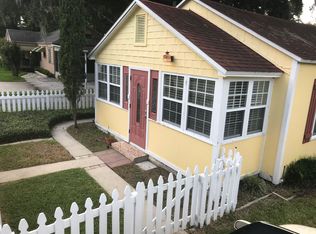
- $430,0002 bd2 ba1k sqft1519 Groveland Ave, Orlando, FL 32806Sold
- $444,4001 bd1 ba786 sqft1515 Groveland Ave, Orlando, FL 32806Off Market
- $694,2004 bd3 ba2k sqft1521 Groveland Ave, Orlando, FL 32806Off Market
- $265,0002 bd1 ba1k sqft1510 Cloverlawn Ave, Orlando, FL 32806Sold
Nearby schools
GreatSchools rating
- 7/10Lake Como Elementary SchoolGrades: PK-8Distance: 0.5 mi
- 6/10William R Boone High SchoolGrades: 9-12Distance: 0.8 mi
Schools provided by the listing agent
- Elementary: Lake Como Elem
- Middle: Lake Como School K-8
- High: Boone High
Source: Stellar MLS. This data may not be complete. We recommend contacting the local school district to confirm school assignments for this home.
Get a cash offer in 3 minutes
Find out how much your home could sell for in as little as 3 minutes with a no-obligation cash offer.
Estimated market value
$1,034,600
Get a cash offer in 3 minutes
Find out how much your home could sell for in as little as 3 minutes with a no-obligation cash offer.
Estimated market value
$1,034,600
- Florida
- Orange County
- Orlando
- 32806
- 1518 CLOVERLAWN AVENUE
Nearby cities
Nearby neighborhoods
Nearby zip codes
Other Orlando Topics
