Welcome to this charming 2-bedroom, 2-bathroom bungalow, nestled in the heart of Orlando’s Hourglass District. From the moment you arrive, you'll be captivated by the brick pavers, lush landscaping, and inviting front porch, perfect for enjoying your morning coffee or evening sunsets. This home offers a blend of historic charm and modern amenities, creating a warm and welcoming atmosphere. Step inside to discover an open-concept living area bathed in natural light, featuring wood flooring that flows seamlessly into the updated kitchen. The kitchen is a culinary delight, equipped with granite countertops, ample cabinetry, stainless steel appliances, and a center island with a breakfast bar. The primary bedroom serves as a serene retreat, complete with private access to the backyard oasis, a custom walk-in closet and an en-suite bathroom featuring a frameless glass shower and modern fixtures. The guest bedroom is perfect for visitors or can easily be transformed into a home office. Venture outside to find a spacious private patio shaded by a pergola, making it an ideal spot for entertaining. The meticulously landscaped backyard includes a grilling deck, storage shed, and a cozy fire pit area, surrounded by lush greenery, perfect for outdoor gatherings. Recent upgrade highlights of the home include gutters, exterior paint (2022), brick pavers, fencing, fresh sod, sprinklers, and interior paint. This home is located in the vibrant Hourglass District of Orlando, known for its eclectic mix of dining, shopping, and entertainment options. The area boasts trendy cafes, artisan shops, and gourmet restaurants, creating a welcoming community atmosphere. With its proximity to downtown Orlando and easy access to major highways, the Hourglass District offers the perfect blend of urban convenience and suburban charm. Make this charming bungalow your new home and enjoy the best of Orlando living! <div style="padding:56.25% 0 0 0;position:relative;"><iframe src="https://my.matterport.com/show/?m=QqiqAoLxKGC&mls=1" frameborder="0" allow="autoplay; fullscreen" allowfullscreen style="position:absolute;top:0;left:0;width:100%;height:100%;"></iframe></div>
Sold for $430,000
Street View
$430,000
1519 GROVELAND AVENUE, ORLANDO, FL 32806
2beds
1,008sqft
Single Family Residence
Built in 1947
5,994 Square Feet Lot
$422,600 Zestimate®
$427/sqft
$1,684 Estimated rent
Home value
$422,600
$401,000 - $444,000
$1,684/mo
Zestimate® history
Owner options
List your home for rent
$1,684/mo
Rent Zestimate®
Find your next renter with Zillow Rental Manager. Plus, with online applications, you can quickly screen prospective tenants – for free.
$1,684/mo
Rent Zestimate®
Refinance and save
$3,089/mo
Est. payment
Refinancing to a lower rate could help reduce your monthly payments and save thousands over the life of the loan.
$3,089/mo
Est. payment
Explore your selling options
Work with a Zillow partner agent
Leverage their expertise and Zillow's premium Showcase listings to get your home seen by more buyers.
Get startedList with your own agent
Get your home in front of millions of buyers by listing it on Zillow.
Learn how to do itSell it yourself
Take full control of how buyers see your home on Zillow by listing For Sale by Owner (FSBO).
List your homeWhat's special
Modern fixturesHistoric charmModern amenitiesCenter islandProximity to downtown orlandoGuest bedroomBreakfast bar
Zillow last checked:
Listing updated:
Listed by:
Kwaku Mitchell 407-494-8533,
KELLER WILLIAMS CLASSIC 407-292-5400
Bought with:
Jimmy Hendrickson, 3384826
KELLER WILLIAMS REALTY AT THE PARKS
Shawn Layton, 3389210
KELLER WILLIAMS REALTY AT THE PARKS
Source: Stellar MLS,MLS#: O6212776 Originating MLS: Orlando Regional
Originating MLS: Orlando Regional
Facts & features
Interior
Bedrooms & bathrooms
- Bedrooms: 2
- Bathrooms: 2
- Full bathrooms: 2
Primary bedroom
- Features: Ceiling Fan(s), En Suite Bathroom, Walk-In Closet(s)
- Level: First
- Dimensions: 6x8
Bedroom 2
- Features: Ceiling Fan(s), Built-in Closet
- Level: First
- Dimensions: 11x12
Primary bathroom
- Features: Shower No Tub, Window/Skylight in Bath
- Level: First
- Dimensions: 11x16
Bathroom 2
- Features: Single Vanity, Sink - Pedestal, Tub With Shower, Window/Skylight in Bath
- Level: First
- Dimensions: 12x16
Kitchen
- Features: Breakfast Bar, Granite Counters, Kitchen Island
- Level: First
- Dimensions: 7x7
Living room
- Features: Ceiling Fan(s)
- Level: First
- Dimensions: 11x13
Heating
- Central, Electric
Cooling
- Central Air
Appliances
- Included: Dishwasher, Disposal, Dryer, Electric Water Heater, Microwave, Range, Refrigerator, Washer
- Laundry: Electric Dryer Hookup, Inside, Laundry Room, Washer Hookup
Features
- Built-in Features, Ceiling Fan(s), Crown Molding, Eating Space In Kitchen, Open Floorplan, Primary Bedroom Main Floor, Solid Surface Counters, Solid Wood Cabinets, Stone Counters, Thermostat, Walk-In Closet(s)
- Flooring: Tile, Hardwood
- Windows: Blinds
- Has fireplace: No
Interior area
- Total structure area: 1,177
- Total interior livable area: 1,008 sqft
Property
Parking
- Parking features: Driveway
- Has uncovered spaces: Yes
Features
- Levels: One
- Stories: 1
- Patio & porch: Deck, Front Porch
- Exterior features: Irrigation System, Lighting, Private Mailbox, Rain Gutters, Storage
- Fencing: Fenced
- Has view: Yes
- View description: Garden
Lot
- Size: 5,994 Square Feet
- Features: In County, Landscaped
- Residential vegetation: Mature Landscaping, Oak Trees
Details
- Additional structures: Shed(s)
- Parcel number: 312230170003052
- Zoning: R-2
- Special conditions: None
Construction
Type & style
- Home type: SingleFamily
- Architectural style: Bungalow
- Property subtype: Single Family Residence
Materials
- Wood Frame
- Foundation: Crawlspace
- Roof: Shingle
Condition
- New construction: No
- Year built: 1947
Utilities & green energy
- Sewer: Septic Tank
- Water: Public
- Utilities for property: BB/HS Internet Available, Cable Available, Electricity Connected, Street Lights, Water Connected
Community & HOA
Community
- Security: Smoke Detector(s)
- Pet fee: $0 monthly
- Subdivision: CONWAY TERRACE
HOA
- Has HOA: No
Location
- Region: Orlando
Financial & listing details
- Price per square foot: $427/sqft
- Tax assessed value: $341,565
- Annual tax amount: $5,036
- Date on market: 6/7/2024
- Cumulative days on market: 2 days
- Listing terms: Cash,Conventional,FHA
- Ownership: Fee Simple
- Total actual rent: 0
- Electric utility on property: Yes
- Road surface type: Paved, Asphalt
Price history
| Date | Event | Price |
|---|---|---|
| 7/10/2024 | Sold | $430,000+1.2%$427/sqft |
Source:  Stellar MLS #O6212776 Report a problem Stellar MLS #O6212776 Report a problem | ||
| 6/10/2024 | Pending sale | $425,000$422/sqft |
Source: Stellar MLS #O6212776 Report a problem | ||
| 6/8/2024 | Listed for sale | $425,000+28.8%$422/sqft |
Source: Stellar MLS #O6212776 Report a problem | ||
| 9/10/2022 | Listing removed | -- |
Source: Zillow Rental Manager Report a problem | ||
| 9/23/2021 | Sold | $330,000+24.5%$327/sqft |
Source: Public Record Report a problem | ||
| 7/23/2018 | Sold | $265,000-1.5%$263/sqft |
Source: Public Record Report a problem | ||
| 6/15/2018 | Listed for sale | $269,000+63%$267/sqft |
Source: FANNIE HILLMAN & ASSOCIATES #O5714638 Report a problem | ||
| 7/30/2012 | Listing removed | $165,000$164/sqft |
Source: A Premier Class Realty #O5069545 Report a problem | ||
| 11/1/2011 | Listed for sale | $165,000+159.8%$164/sqft |
Source: A Premier Class Realty #O5069545 Report a problem | ||
| 3/24/2011 | Sold | $63,500-65.2%$63/sqft |
Source: Public Record Report a problem | ||
| 8/25/2010 | Sold | $182,600+212.1%$181/sqft |
Source: Public Record Report a problem | ||
| 2/5/1996 | Sold | $58,500$58/sqft |
Source: Public Record Report a problem | ||
Public tax history
| Year | Property taxes | Tax assessment |
|---|---|---|
| 2024 | $5,799 +10.6% | $341,565 +6.5% |
| 2023 | $5,246 +8.7% | $320,606 +9% |
| 2022 | $4,824 +40.9% | $294,162 +22.5% |
| 2021 | $3,424 +0.9% | $240,047 +1.4% |
| 2020 | $3,394 +3% | $236,733 +25.2% |
| 2019 | $3,294 +96.2% | $189,068 +114.1% |
| 2018 | $1,679 | $88,293 +14.9% |
| 2017 | $1,679 +12.3% | $76,858 +1.2% |
| 2016 | $1,496 +1.2% | $75,942 +11.6% |
| 2015 | $1,478 +8.1% | $68,048 +6% |
| 2014 | $1,367 +2.2% | $64,167 +2% |
| 2013 | $1,338 -9.8% | $62,881 -11% |
| 2012 | $1,483 -8.5% | $70,646 -9.6% |
| 2011 | $1,621 +118.5% | $78,141 -17.4% |
| 2010 | $742 | $94,643 -1.2% |
| 2009 | -- | $95,759 -29.4% |
| 2008 | $630 +15.3% | $135,620 -9.6% |
| 2007 | $546 -2.6% | $150,002 -1.8% |
| 2006 | $561 +5% | $152,708 +39.2% |
| 2005 | $534 +6.7% | $109,688 +24.9% |
| 2004 | $500 +2.2% | $87,802 +31.3% |
| 2003 | $489 +4.1% | $66,868 +15.3% |
| 2002 | $470 +0.7% | $58,012 +5.5% |
| 2001 | $467 +2.8% | $54,996 +19% |
| 2000 | $454 | $46,216 |
Find assessor info on the county website
Neighborhood: 32806
Nearby homes
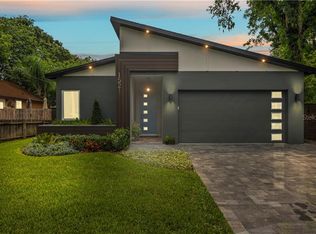
- $694,2004 bd3 ba2k sqft1521 Groveland Ave, Orlando, FL 32806Off Market
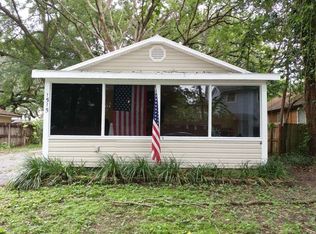
- $444,4001 bd1 ba786 sqft1515 Groveland Ave, Orlando, FL 32806Off Market
- $368,3003 bd2 ba1.1k sqft1413 Groveland Ave, Orlando, FL 32806Off Market
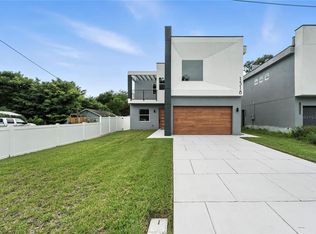
- $1,030,9005 bd5 ba3.7k sqft1518 Cloverlawn Ave, Orlando, FL 32806Sold
- $352,1002 bd1 ba1k sqft1524 Cloverlawn Ave, Orlando, FL 32806Off Market
- $675,0002 bd1 ba806 sqft1516 Cloverlawn Ave, Orlando, FL 32806Sold
- $312,0003 bd1 ba1.3k sqft1905 Curry Ford Rd, Orlando, FL 32806Off Market
- $413,3003 bd2 ba1.4k sqft1903 Curry Ford Rd, Orlando, FL 32806Off Market
Nearby schools
GreatSchools rating
- 7/10Lake Como Elementary SchoolGrades: PK-8Distance: 0.5 mi
- 6/10William R Boone High SchoolGrades: 9-12Distance: 0.7 mi
Schools provided by the listing agent
- Elementary: Lake Como Elem
- Middle: Lake Como School K-8
- High: Boone High
Source: Stellar MLS. This data may not be complete. We recommend contacting the local school district to confirm school assignments for this home.
Get a cash offer in 3 minutes
Find out how much your home could sell for in as little as 3 minutes with a no-obligation cash offer.
Estimated market value
$422,600
Get a cash offer in 3 minutes
Find out how much your home could sell for in as little as 3 minutes with a no-obligation cash offer.
Estimated market value
$422,600
- Florida
- Orange County
- Orlando
- 32806
- 1519 GROVELAND AVENUE
Nearby cities
Nearby neighborhoods
Nearby zip codes
Other Orlando Topics
