RARE INVESTMENT OPPORTUNITY in the heart of DELANEY PARK! This 2015-built duplex delivers two mirror-image residences, each offering 1,561 sq ft of MODERN LIVING across two thoughtfully designed floors. Live in one side and rent the other, or maximize your returns with both — expected income of $2,600 per side, that's $5,200 monthly! Step inside to an open-concept great room where the kitchen, living, and dining areas flow seamlessly — perfect for entertaining or everyday living. A convenient half bath completes the main level. Head upstairs to three spacious bedrooms, including a PRIMARY SUITE with its own ensuite bath, a shared full bath, and in-unit laundry. Each side boasts a PRIVATE FENCED BACKYARD and one-car garage. Minutes from Downtown Orlando, Orlando Health, A+ rated schools, shopping, dining, parks, and major roadways — this is NEWER CONSTRUCTION in one of Orlando's most sought-after neighborhoods. Don't miss your chance!!
For sale
Price cut: $25K (8/14)
$1,100,000
2544 MAYER STREET, ORLANDO, FL 32806
6beds
3,122sqft
Duplex, Multi Family
Built in 2015
-- sqft lot
$-- Zestimate®
$352/sqft
$-- HOA
What's special
- 40 days
- 415
- 21
Zillow last checked:
Listing updated:
Listed by:
Roo Klaers 407-493-5615,
COLDWELL BANKER REALTY 407-696-8000
Source: Stellar MLS,MLS#: O6428193 Originating MLS: Orlando Regional
Originating MLS: Orlando Regional
Facts & features
Interior
Bedrooms & bathrooms
- Bedrooms: 6
- Bathrooms: 6
- Full bathrooms: 4
- 1/2 bathrooms: 2
Primary bedroom
- Features: En Suite Bathroom, Dual Closets
- Level: Second
- Area: 204 Square Feet
- Dimensions: 12x17
Bedroom 1
- Features: Built-in Closet
- Level: Second
- Area: 110 Square Feet
- Dimensions: 11x10
Bedroom 2
- Features: Built-in Closet
- Level: Second
- Area: 100 Square Feet
- Dimensions: 10x10
Bathroom 1
- Level: First
Balcony porch lanai
- Level: First
Great room
- Level: First
Kitchen
- Level: First
Heating
- Electric
Cooling
- Central Air
Appliances
- Included: Oven, Dishwasher, Dryer, Microwave, Other, Refrigerator, Washer
- Laundry: Upper Level
Features
- Ceiling Fan(s), Kitchen/Family Room Combo, Living Room/Dining Room Combo, Open Floorplan, PrimaryBedroom Upstairs, Stone Counters
- Flooring: Carpet, Ceramic Tile
- Doors: French Doors
- Has fireplace: No
Interior area
- Total structure area: 3,898
- Total interior livable area: 3,122 sqft
Video & virtual tour
Property
Parking
- Total spaces: 1
- Parking features: Garage - Attached
- Attached garage spaces: 1
Features
- Levels: Two
- Stories: 2
- Exterior features: Private Entrance, Private Yard
- Fencing: Wood
Lot
- Size: 0.68 Acres
Details
- Parcel number: 012329563000060
- Zoning: R-2A/T
- Special conditions: None
Construction
Type & style
- Home type: MultiFamily
- Property subtype: Duplex, Multi Family
Materials
- Block, Stucco, Vinyl Siding
- Foundation: Block
- Roof: Shingle
Condition
- New construction: No
- Year built: 2015
Utilities & green energy
- Sewer: Public Sewer
- Water: Public
- Utilities for property: BB/HS Internet Available, Cable Available, Electricity Available, Public
Community & HOA
Community
- Features: None
- Pet fee: $0 monthly
- Subdivision: MICHIGAN AVE HEIGHTS SUB
HOA
- Has HOA: No
- HOA name: n/a
Location
- Region: Orlando
Financial & listing details
- Price per square foot: $352/sqft
- Tax assessed value: $755,244
- Annual tax amount: $15,316
- Date on market: 7/30/2026
- Cumulative days on market: 36 days
- Listing terms: Cash,Conventional
- Ownership: Fee Simple
- Total actual rent: 0
- Electric utility on property: Yes
- Road surface type: Asphalt
Estimated market value
Not available
Estimated sales range
Not available
Not available
Price history
| Date | Event | Price |
|---|---|---|
| 8/14/2026 | Price change | $1,100,000-2.2%$352/sqft |
Source:  Stellar MLS #O6428201 Report a problem Stellar MLS #O6428201 Report a problem | ||
| 7/30/2026 | Listed for sale | $1,125,000-2.2%$360/sqft |
Source: Stellar MLS #O6428193 Report a problem | ||
| 7/17/2026 | Listing removed | $1,150,000$368/sqft |
Source: Stellar MLS #O6406484 Report a problem | ||
| 6/6/2026 | Price change | $1,150,000-4.2%$368/sqft |
Source: Stellar MLS #O6406484 Report a problem | ||
| 5/9/2026 | Listed for sale | $1,200,000+31.1%$384/sqft |
Source: Stellar MLS #O6406484 Report a problem | ||
| 2/16/2024 | Listing removed | -- |
Source: Stellar MLS #O6174511 Report a problem | ||
| 1/31/2024 | Listed for rent | $2,600+40.6%$1/sqft |
Source: Stellar MLS #O6174511 Report a problem | ||
| 9/25/2023 | Sold | $915,000$293/sqft |
Source: Stellar MLS #O6126157 Report a problem | ||
| 7/20/2023 | Pending sale | $915,000$293/sqft |
Source: Stellar MLS #O6126157 Report a problem | ||
| 7/14/2023 | Listed for sale | $915,000+77.7%$293/sqft |
Source: Stellar MLS #O6126157 Report a problem | ||
| 1/7/2020 | Listing removed | $1,849$1/sqft |
Source: 407 PROPERTIES #O5819497 Report a problem | ||
| 12/5/2019 | Price change | $1,849-2.6%$1/sqft |
Source: 407 PROPERTIES #O5819497 Report a problem | ||
| 11/19/2019 | Price change | $1,899-2.6%$1/sqft |
Source: 407 PROPERTIES #O5819497 Report a problem | ||
| 11/6/2019 | Price change | $1,949-2.5%$1/sqft |
Source: 407 PROPERTIES #O5819497 Report a problem | ||
| 10/17/2019 | Listed for rent | $1,999+8.1%$1/sqft |
Source: 407 PROPERTIES #O5819497 Report a problem | ||
| 5/22/2018 | Sold | $515,000+71.7%$165/sqft |
Source: Public Record Report a problem | ||
| 11/13/2017 | Listing removed | $1,850$1/sqft |
Source: PGS Property Management LLC Report a problem | ||
| 8/22/2017 | Price change | $1,850-2.4%$1/sqft |
Source: PGS Property Management LLC Report a problem | ||
| 8/4/2017 | Listed for rent | $1,895$1/sqft |
Source: Presidential Group South, LLC Report a problem | ||
| 10/29/2013 | Sold | $300,000+50.8%$96/sqft |
Source: Public Record Report a problem | ||
| 3/21/2013 | Listing removed | $199,000$64/sqft |
Source: Classic Homes Report a problem | ||
| 1/21/2013 | Listed for sale | $199,000-58.5%$64/sqft |
Source: Classic Homes Report a problem | ||
| 5/23/2006 | Sold | $480,000$154/sqft |
Source: Public Record Report a problem | ||
Public tax history
| Year | Property taxes | Tax assessment |
|---|---|---|
| 2024 | $13,874 +19.9% | $755,244 +25.6% |
| 2023 | $11,572 +15% | $601,107 +10% |
| 2022 | $10,059 +8.3% | $546,461 +10% |
| 2021 | $9,286 +0.9% | $496,783 +1.6% |
| 2020 | $9,206 +8.3% | $488,870 +10% |
| 2019 | $8,497 +9.4% | $444,427 +10.8% |
| 2018 | $7,764 | $401,079 +9% |
| 2017 | $7,764 +7.8% | $367,953 +4.6% |
| 2016 | $7,203 +2.6% | $351,863 +633% |
| 2015 | $7,020 +578.7% | $48,000 |
| 2014 | $1,034 +132.2% | $48,000 +140% |
| 2013 | $445 -0.5% | $20,000 |
| 2012 | $448 -57.4% | $20,000 -66.7% |
| 2011 | $1,050 -25.9% | $60,000 -16.9% |
| 2010 | $1,417 | $72,165 -15% |
| 2009 | -- | $84,900 -1.7% |
| 2008 | $1,620 -76.1% | $86,400 -77.7% |
| 2007 | $6,765 +400.4% | $387,155 +57.8% |
| 2006 | $1,352 +1.9% | $245,350 +26.5% |
| 2005 | $1,327 +5.2% | $193,989 +0.4% |
| 2004 | $1,261 +12.5% | $193,193 +18.4% |
| 2003 | $1,121 -7.5% | $163,185 +46.3% |
| 2002 | $1,213 | $111,508 |
Find assessor info on the county website
Monthly payment
Est. payment
Payment breakdown
Explore the cost of this home by adjusting the details. Changes won't be saved.Climate risks
Neighborhood: 32806
Nearby schools
Schools provided by the listing agent
- Elementary: Blankner Elem
- Middle: Howard Middle
- High: Boone High
Source: Stellar MLS. This data may not be complete. We recommend contacting the local school district to confirm school assignments for this home.



Similar homes
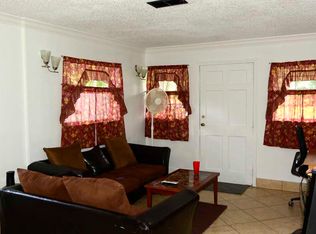
- $550,0004 bd3 ba2.1k sqft3021 BRANDYWINE DRIVE, ORLANDO, FL 32806For Sale

 MLS ID #O6423835, Matt Bates, HOMEVEST REALTY. Stellar MLS
 - $1,099,9995 bd5 ba4.2k sqft1250 RED HAVEN LANE, OVIEDO, FL 32765For Sale
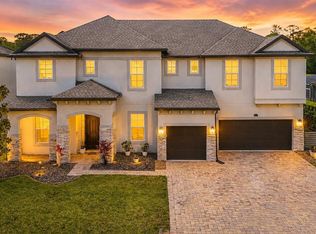 MLS ID #O6390189, Craig Finzel, ATRIUM REALTY, LLC. Stellar MLS
 - $579,9005 bd3 ba2.5k sqft14720 SWEET ACACIA DRIVE, ORLANDO, FL 32828For Sale
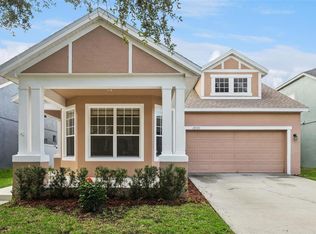 MLS ID #O6438222, William Wygle, THE WILKINS WAY LLC. Stellar MLS
 - $774,9906 bd4 ba3.3k sqft1200 ALBERTA STREET, LONGWOOD, FL 32750For Sale
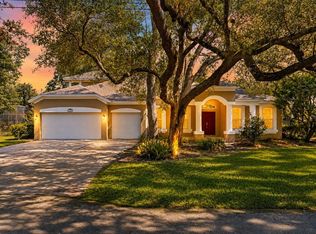 MLS ID #O6436577, Kasey Borders, BORDERS REALTY GROUP, INC. Stellar MLS
 - $799,0003 bd3 ba3.4k sqft3267 BANCROFT BOULEVARD #1A, ORLANDO, FL 32833For SaleMLS ID #O6426560, April Winters, PREMIER SOTHEBYS INT'L REALTY. Stellar MLS
- $1,195,0005 bd4 ba3.5k sqft844 OAKLAND PARK BOULEVARD, WINTER GARDEN, FL 34787For SaleMLS ID #O6419976, Sophia Gordon, COLDWELL BANKER REALTY. Stellar MLS
- $649,9005 bd3 ba4k sqft4317 HICKORY STONE CIRCLE, ORLANDO, FL 32829For SaleMLS ID #O6430981, Michael Mcgee, MAINSTAY BROKERAGE LLC. Stellar MLS
- $989,0004 bd4 ba4.1k sqft14038 JOMATT LOOP, WINTER GARDEN, FL 34787For SaleMLS ID #O6431840, Jenna Palmero, COLDWELL BANKER REALTY. Stellar MLS
- $695,0006 bd4 ba2.9k sqft10760 TIBBETT STREET, ORLANDO, FL 32832For SaleMLS ID #O6402870, Richard Aybar, KELLER WILLIAMS ADVANTAGE III. Stellar MLS
- $679,0003 bd4 ba1.9k sqft1650 PROSPECT AVENUE, ORLANDO, FL 32814For SaleMLS ID #O6430338, Thomas Nickley, Jr, KELLER WILLIAMS REALTY AT THE PARKS. Stellar MLS
- $929,0005 bd5 ba3.3k sqft7805 NEMOURS PARKWAY, ORLANDO, FL 32827For SaleMLS ID #S5149572, Purvi Parikh, CHARLES RUTENBERG REALTY ORLANDO. Stellar MLS
- $629,0004 bd3 ba2.9k sqft5177 DOVE TREE STREET, ORLANDO, FL 32811For SaleMLS ID #O6412846, Mina Atanasious, LA ROSA REALTY CW PROPERTIES L. Stellar MLS
- $899,9995 bd4 ba4k sqft14301 WHITE MOSS WAY, WINTER GARDEN, FL 34787For SaleMLS ID #G5114391, Claire Brooks, FLORIDA PLUS REALTY, LLC. Stellar MLS
- $825,0006 bd6 ba3.9k sqft457 CHINAHILL COURT, APOPKA, FL 32712For SaleMLS ID #O6432130, Jason Zinno, RE/MAX ASSURED. Stellar MLS
- $825,0005 bd3 ba3.2k sqft637 GRASSY STONE DRIVE, WINTER GARDEN, FL 34787For SaleMLS ID #O6427944, Erica Diaz, HOMEVEST REALTY. Stellar MLS
- $775,0004 bd4 ba3.4k sqft14156 ALAFAYA OAK BEND, ORLANDO, FL 32828For SaleMLS ID #O6430135, Brad Merrell, COLDWELL BANKER REALTY. Stellar MLS
- $825,0004 bd4 ba3.4k sqft9447 PRINCE HARRY DRIVE, ORLANDO, FL 32836For SaleMLS ID #O6430567, Vincent Paige, PA, COLDWELL BANKER REALTY. Stellar MLS
- $875,0005 bd3 ba3.7k sqft6100 CYPRESS HILL ROAD, WINTER GARDEN, FL 34787For SaleMLS ID #O6412033, Crystal Taylor, DALTON WADE INC. Stellar MLS
- $950,0005 bd5 ba4.2k sqft8148 CLEOBURY DRIVE, ORLANDO, FL 32832For SaleMLS ID #O6390055, Phil Mariani, EXP REALTY LLC. Stellar MLS
- $650,0005 bd3 ba3.7k sqft2589 CORBYTON COURT, ORLANDO, FL 32828For SaleMLS ID #O6425276, Alexis Ramirez, THE WILKINS WAY LLC. Stellar MLS
