Big price reduction from these motivated seller's. You will love the new gourmet kitchen in this large executive style home in the gated community of Vista Lakes., perfect for entertaining & family fun. This beautiful 5-bedroom pool home has gorgeous upgraded tile and laminate flooring. There is a formal dining room and living room with sliders overlooking the covered lanai, pool, spare and waterfall. Crown molding embellishes high ceilings of the formal living room, dining room & oversized primary suite with double tray ceiling, his and hers closets. A large primary bathroom includes dual granite vanity, spa tub w/ separate shower, and connects to an office/den/nursery. The Kitchen! oh wow, beautiful granite counter tops, stainless farm sink, on demand hot water and an amazing designer backsplash, 42” cabinets with illuminated display cabinet on top all round, stainless steel appliances w/ wall mounted double oven with a remotely programmable oven from an app. Huge pantry wall in matching cabinets. Feature stainless steel canopy. RUE programmable mood lighting. Eat-in kitchen breakfast nook area has large frameless bay window overlooking the pool and conservation to the rear of the house. Kitchen opens to large extended secong living room w/ gas fireplace and oversized triple sliders accessing the pool deck. This wing of the house has 3 bedrooms and two bathrooms alongside the family room creating a split plan. Pool and spa are heated and feature a waterfall, large screen enclosure and pavers in the privacy of a fenced yard. Most of the home is one story w/ an extra-large multi purpose room/bedroom, en suite, and walk-in closet upstairs. The laundry room has upper cabinets & wash sink along w/ significant storage closet. 3 car garage with a generator hook up, owners are even leaving you an almost new portable generator. This home has been recently repaited inside and out. The AC's units have been updated with new compenents both inside and outside.This home shows like a model! Schedule your private showing to view this home today! Enjoy the scenic lake just two minutes walk away with its landscaped play area and boardwalk.
Sold for $740,000
$740,000
8619 Warwick Shore Xing, Orlando, FL 32829
5beds
3,816sqft
Single Family Residence
Built in 2007
10,771 Square Feet Lot
$765,200 Zestimate®
$194/sqft
$3,849 Estimated rent
Home value
$765,200
$727,000 - $803,000
$3,849/mo
Zestimate® history
Owner options
List your home for rent
$3,849/mo
Rent Zestimate®
Find your next renter with Zillow Rental Manager. Plus, with online applications, you can quickly screen prospective tenants – for free.
$3,849/mo
Rent Zestimate®
Refinance and save
$5,307/mo
Est. payment
Refinancing to a lower rate could help reduce your monthly payments and save thousands over the life of the loan.
$5,307/mo
Est. payment
Explore your selling options
Work with a Zillow partner agent
Leverage their expertise and Zillow's premium Showcase listings to get your home seen by more buyers.
Get startedList with your own agent
Get your home in front of millions of buyers by listing it on Zillow.
Learn how to do itSell it yourself
Take full control of how buyers see your home on Zillow by listing For Sale by Owner (FSBO).
List your homeWhat's special
Gas fireplaceHot waterEn suiteSpa tubLarge primary bathroomDual granite vanityDouble tray ceiling
Zillow last checked:
Listing updated:
Listed by:
David Lambert 407-757-6840,
REDFIN CORPORATION 407-708-9747
Bought with:
Bill Bliss, 3074471
EXP REALTY LLC
Source: Stellar MLS,MLS#: O6099831 Originating MLS: Orlando Regional
Originating MLS: Orlando Regional
Facts & features
Interior
Bedrooms & bathrooms
- Bedrooms: 5
- Bathrooms: 4
- Full bathrooms: 4
Rooms
- Room types: Bonus Room, Den/Library/Office, Living Room
Primary bedroom
- Features: En Suite Bathroom
- Level: First
Primary bathroom
- Features: Tub with Separate Shower Stall
- Level: First
Kitchen
- Features: Granite Counters
- Level: First
Living room
- Features: Ceiling Fan(s)
- Level: First
Heating
- Central
Cooling
- Central Air
Appliances
- Included: Convection Oven, Cooktop, Dishwasher, Microwave
Features
- Built-in Features, Ceiling Fan(s), Crown Molding, Eating Space In Kitchen, Open Floorplan, Thermostat, Walk-In Closet(s)
- Flooring: Laminate, Tile
- Doors: Sliding Doors
- Has fireplace: Yes
- Fireplace features: Family Room, Gas
Interior area
- Total structure area: 10,771
- Total interior livable area: 3,816 sqft
Property
Parking
- Total spaces: 3
- Parking features: Driveway, Garage Door Opener, Ground Level
- Attached garage spaces: 3
- Has uncovered spaces: Yes
Features
- Levels: Two
- Stories: 2
- Patio & porch: Patio, Screened
- Exterior features: Private Mailbox, Rain Gutters, Sidewalk
- Has private pool: Yes
- Pool features: Child Safety Fence, Heated, In Ground, Lighting
- Has spa: Yes
- Spa features: Heated, In Ground
- Fencing: Fenced
- Has view: Yes
- View description: Trees/Woods
- Waterfront features: Lake Privileges
Lot
- Size: 10,771 Square Feet
- Features: Cul-De-Sac, Sidewalk, Street Dead-End
- Residential vegetation: Trees/Landscaped, Wooded
Details
- Additional parcels included: 24-23- 30-8987-00-770
- Parcel number: 24233061208987
- Zoning: PD/AN
- Special conditions: None
Construction
Type & style
- Home type: SingleFamily
- Architectural style: Traditional
- Property subtype: Single Family Residence
Materials
- Wood Frame
- Foundation: Slab
- Roof: Shingle
Condition
- New construction: No
- Year built: 2007
Utilities & green energy
- Sewer: Public Sewer
- Water: Public
- Utilities for property: BB/HS Internet Available, Cable Available, Electricity Available, Electricity Connected, Phone Available, Sewer Available, Sewer Connected, Sprinkler Recycled, Street Lights, Water Available, Water Connected
Community & HOA
Community
- Pet fee: $0 monthly
- Subdivision: VISTA LAKES VLGS N-14 WARWICK
HOA
- Has HOA: Yes
- HOA fee: $63 monthly
- HOA name: Truist
- HOA phone: 800-337-5850
Location
- Region: Orlando
Financial & listing details
- Price per square foot: $194/sqft
- Tax assessed value: $623,390
- Annual tax amount: $8,556
- Date on market: 3/31/2023
- Cumulative days on market: 93 days
- Listing terms: Cash,Conventional,FHA,VA Loan
- Ownership: Fee Simple
- Total actual rent: 0
- Electric utility on property: Yes
- Road surface type: Paved
Price history
| Date | Event | Price |
|---|---|---|
| 10/10/2023 | Sold | $740,000-0.7%$194/sqft |
Source:  Stellar MLS #O6099831 Report a problem Stellar MLS #O6099831 Report a problem | ||
| 9/18/2023 | Pending sale | $745,000$195/sqft |
Source: Stellar MLS #O6099831 Report a problem | ||
| 9/14/2023 | Listed for sale | $745,000$195/sqft |
Source: Stellar MLS #O6099831 Report a problem | ||
| 7/19/2023 | Pending sale | $745,000$195/sqft |
Source: Stellar MLS #O6099831 Report a problem | ||
| 7/13/2023 | Listed for sale | $745,000$195/sqft |
Source: Stellar MLS #O6099831 Report a problem | ||
| 6/29/2023 | Pending sale | $745,000$195/sqft |
Source: Stellar MLS #O6099831 Report a problem | ||
| 6/22/2023 | Listed for sale | $745,000$195/sqft |
Source: Stellar MLS #O6099831 Report a problem | ||
| 6/19/2023 | Pending sale | $745,000$195/sqft |
Source: Stellar MLS #O6099831 Report a problem | ||
| 4/14/2023 | Price change | $745,000-3.1%$195/sqft |
Source: Stellar MLS #O6099831 Report a problem | ||
| 3/31/2023 | Listed for sale | $769,000+58.6%$202/sqft |
Source: Stellar MLS #O6099831 Report a problem | ||
| 9/6/2018 | Sold | $485,000-3%$127/sqft |
Source: Public Record Report a problem | ||
| 6/6/2018 | Pending sale | $499,900$131/sqft |
Source: Keller Williams Advantage Realty #O5703372 Report a problem | ||
| 5/16/2018 | Listed for sale | $499,900+73.9%$131/sqft |
Source: KELLER WILLIAMS ADVANTAGE RLTY #O5703372 Report a problem | ||
| 9/8/2011 | Sold | $287,500-50.3%$75/sqft |
Source: Public Record Report a problem | ||
| 2/23/2007 | Sold | $579,000$152/sqft |
Source: Public Record Report a problem | ||
Public tax history
| Year | Property taxes | Tax assessment |
|---|---|---|
| 2024 | $12,331 +39.7% | $623,390 +38.7% |
| 2023 | $8,825 +3.1% | $449,459 +3% |
| 2022 | $8,556 +0.5% | $436,368 +3.8% |
| 2021 | $8,511 +0.7% | $420,260 +1.4% |
| 2020 | $8,455 -1.9% | $414,458 -0.7% |
| 2019 | $8,616 +41.9% | $417,579 +49.4% |
| 2018 | $6,071 | $279,508 -26.5% |
| 2017 | $6,071 +1.1% | $380,498 +2.6% |
| 2016 | $6,008 -1.6% | $371,013 +0.2% |
| 2015 | $6,107 -1.4% | $370,349 +10.2% |
| 2014 | $6,194 +5.3% | $335,925 +13.3% |
| 2013 | $5,881 +1% | $296,382 +9.8% |
| 2012 | $5,825 +4.7% | $269,918 -5.1% |
| 2011 | $5,564 +2.7% | $284,402 -3.9% |
| 2010 | $5,417 | $295,831 -22.3% |
| 2009 | -- | $380,714 +5.8% |
| 2008 | $5,142 +54.2% | $359,922 +278.9% |
| 2007 | $3,334 +16.7% | $95,000 +48.4% |
| 2006 | $2,857 +45.2% | $64,000 +220% |
| 2005 | $1,967 | $20,000 |
Find assessor info on the county website
Neighborhood: Vista East
Nearby homes
- $805,5005 bd4 ba4.4k sqft8623 Warwick Shore Xing, Orlando, FL 32829Off Market

- $889,0004 bd4 ba4.4k sqft8615 Warwick Shore Xing, Orlando, FL 32829For Sale
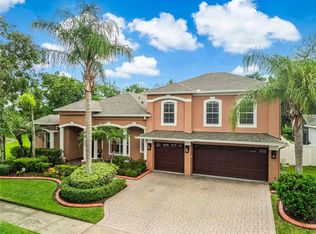
- $681,0005 bd4 ba3.4k sqft8627 Warwick Shore Xing, Orlando, FL 32829Off Market

- $699,5004 bd4 ba3.4k sqft8624 Warwick Shore Xing, Orlando, FL 32829Off Market

- $693,4005 bd4 ba3.9k sqft8628 Warwick Shore Xing, Orlando, FL 32829Off Market
- $765,8005 bd4 ba4k sqft8620 Warwick Shore Xing, Orlando, FL 32829Off Market
- $754,0004 bd4 ba3.7k sqft8632 Warwick Shore Xing, Orlando, FL 32829Off Market
- $744,4004 bd4 ba3.7k sqft8616 Warwick Shore Xing, Orlando, FL 32829Off Market
Nearby schools
GreatSchools rating
- 8/10Vista Lakes Elementary SchoolGrades: PK-5Distance: 0.7 mi
- 5/10Odyssey Middle SchoolGrades: 6-8Distance: 0.7 mi
- 3/10Colonial High SchoolGrades: 9-12Distance: 6.4 mi
Get a cash offer in 3 minutes
Find out how much your home could sell for in as little as 3 minutes with a no-obligation cash offer.
Estimated market value
$765,200
Get a cash offer in 3 minutes
Find out how much your home could sell for in as little as 3 minutes with a no-obligation cash offer.
Estimated market value
$765,200
- Florida
- Orange County
- Orlando
- 32829
- Vista East
- 8619 Warwick Shore Xing
Nearby cities
Nearby neighborhoods
Nearby zip codes
Other Orlando Topics
