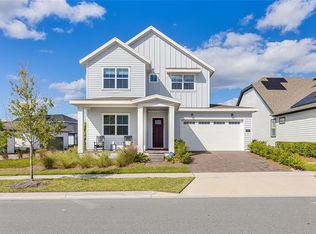
Under Construction. Sample Image***Welcome to Weslyn Park in Sunbridge. Ready NowA new place in the making, from the creators of Lake Nona. This new community will be filled with adventure and connected to nature. Offering miles of nature trails and outdoor activities plus, is close to the best of shopping and dining in Central Florida. Craft Homes is proud to offer four new product lines one of which includes luxury maintenance-free townhomes and newly designed single-family homes.
Pre-foreclosure
Est. $597,000
6513 ROVER WAY, SAINT CLOUD, FL 34771
4beds
2,364sqft
Single Family Residence
Built in 2024
5,280 Square Feet Lot
$597,000 Zestimate®
$253/sqft
$125/mo HOA
What's special
Miles of nature trails
- 146 days |
- 2 |
- 0 |
Zillow last checked:
Listing updated:
Listed by:
Nancy Pruitt, PA 352-552-7574,
OLYMPUS EXECUTIVE REALTY INC 407-469-0090,
Eva Porras 321-315-6569,
OLYMPUS EXECUTIVE REALTY KISSIMMEE, INC
Source: Stellar MLS,MLS#: G5057771 Originating MLS: Orlando Regional
Originating MLS: Orlando Regional
Facts & features
Interior
Bedrooms & bathrooms
- Bedrooms: 4
- Bathrooms: 4
- Full bathrooms: 3
- 1/2 bathrooms: 1
Rooms
- Room types: Utility Room
Primary bedroom
- Level: Second
- Dimensions: 13.6x14.9
Bedroom 2
- Level: Second
- Dimensions: 10.3x11.3
Bedroom 3
- Level: Second
- Dimensions: 10.3x10.1
Bedroom 4
- Level: Second
- Dimensions: 10x10.6
Dining room
- Level: First
- Dimensions: 13.2x16.5
Dining room
- Level: Second
- Dimensions: 8.3x8.1
Other
- Level: Second
Kitchen
- Level: Second
- Dimensions: 8.3x8.8
Kitchen
- Level: First
- Dimensions: 9.1x16.5
Living room
- Level: Second
- Dimensions: 9x10.5
Living room
- Level: First
- Dimensions: 15.7x16.8
Heating
- Central, Electric
Cooling
- Central Air
Appliances
- Included: Oven, Cooktop, Dishwasher, Exhaust Fan, Microwave, Range, Range Hood
- Laundry: Inside, Laundry Room
Features
- Open Floorplan, Thermostat, Walk-In Closet(s)
- Flooring: Ceramic Tile
- Doors: Sliding Doors
- Has fireplace: No
Interior area
- Total interior livable area: 2,364 sqft
Property
Parking
- Total spaces: 2
- Parking features: Garage - Attached
- Attached garage spaces: 2
- Details: Garage Dimensions: 23x21
Features
- Levels: Two
- Stories: 2
- Exterior features: Irrigation System
- Pool features: In Ground
Lot
- Size: 5,280 Square Feet
- Dimensions: 44 x 120
Details
- Parcel number: 022531553800010730
- Zoning: PUD
- Special conditions: None
Construction
Type & style
- Home type: SingleFamily
- Property subtype: Single Family Residence
Materials
- Wood Frame
- Foundation: Slab
- Roof: Shingle
Condition
- Under Construction
- New construction: Yes
- Year built: 2024
Details
- Builder model: Jasmine with apt
- Builder name: Craft Homes
Utilities & green energy
- Sewer: Public Sewer
- Water: Public
- Utilities for property: Electricity Available, Solar, Sprinkler Meter
Community & HOA
Community
- Features: Deed Restrictions, Park, Playground, Pool, Sidewalks
- Security: Smoke Detector(s)
- Pet fee: $0 monthly
- Subdivision: WESLYN PARK
HOA
- Has HOA: Yes
- Amenities included: Fence Restrictions, Playground, Pool
- Services included: Community Pool
- HOA fee: $125 monthly
- HOA name: Artemis Lifestyles
- HOA phone: 407-725-4830
Location
- Region: Saint Cloud
Financial & listing details
- Price per square foot: $253/sqft
- Tax assessed value: $519,900
- Annual tax amount: $1,000
- Date on market: 7/8/2022
- Cumulative days on market: 677 days
- Listing terms: Cash,Conventional,FHA,VA Loan
- Ownership: Fee Simple
- Total actual rent: 0
- Electric utility on property: Yes
- Road surface type: Asphalt
Visit our professional directory to find a foreclosure specialist in your area that can help with your home search.
Find a foreclosure agentForeclosure details
Estimated market value
$597,000
$567,000 - $627,000
$2,833/mo
Price history
| Date | Event | Price |
|---|---|---|
| 5/15/2024 | Sold | $686,767+3%$291/sqft |
Source:  Stellar MLS #G5057771 Report a problem Stellar MLS #G5057771 Report a problem | ||
| 2/29/2024 | Price change | $666,768-2.9%$282/sqft |
Source: Stellar MLS #G5057771 Report a problem | ||
| 2/18/2024 | Price change | $686,767+3%$291/sqft |
Source: Stellar MLS #G5057771 Report a problem | ||
| 1/11/2024 | Price change | $666,768-0.4%$282/sqft |
Source: Stellar MLS #G5057771 Report a problem | ||
| 12/22/2023 | Price change | $669,691-0.9%$283/sqft |
Source: Stellar MLS #G5057771 Report a problem | ||
| 10/18/2023 | Price change | $675,691-0.7%$286/sqft |
Source: Stellar MLS #G5057771 Report a problem | ||
| 9/12/2023 | Price change | $680,691+0.1%$288/sqft |
Source: Stellar MLS #G5057771 Report a problem | ||
| 8/3/2023 | Price change | $679,691+0.9%$288/sqft |
Source: Stellar MLS #G5057771 Report a problem | ||
| 4/5/2023 | Price change | $673,827-6.4%$285/sqft |
Source: Stellar MLS #G5057771 Report a problem | ||
| 7/14/2022 | Price change | $720,092-0.7%$305/sqft |
Source: Stellar MLS #G5057771 Report a problem | ||
| 7/8/2022 | Listed for sale | $725,092$307/sqft |
Source: Stellar MLS #G5057771 Report a problem | ||
Public tax history
| Year | Property taxes | Tax assessment |
|---|---|---|
| 2025 | $2,305 -75.8% | $519,900 -3% |
| 2024 | $9,534 +278% | $535,800 +614.4% |
| 2023 | $2,522 +35% | $75,000 +150% |
| 2022 | $1,869 | $30,000 |
Find assessor info on the county website
Monthly payment
Climate risks
Neighborhood: 34771
Nearby schools
GreatSchools rating
- 9/10Voyager K-8Grades: K-8Distance: 0.6 mi
- 5/10Tohopekaliga High SchoolGrades: PK,9-12Distance: 6.9 mi
Schools provided by the listing agent
- Elementary: Narcoossee Elementary
- Middle: Narcoossee Middle
- High: Harmony High
Source: Stellar MLS. This data may not be complete. We recommend contacting the local school district to confirm school assignments for this home.
- $99,000-- bd-- ba-- sqft3008 Wayfarer Ct, Saint Cloud, FL 34771Off Market
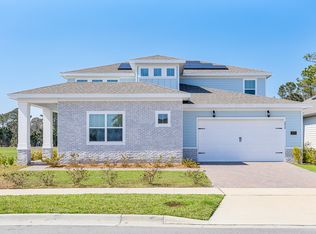
- $838,6245 bd4 ba3.5k sqft6430 Trailblaze Bnd, Saint Cloud, FL 34771Sold
- $99,000-- bd-- ba-- sqft3004 Wayfarer Ct, Saint Cloud, FL 34771Off Market
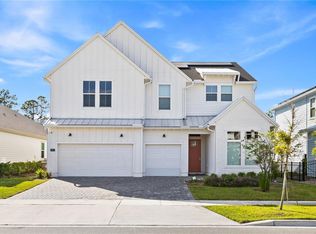
- $1,050,0005 bd5 ba3.2k sqft6422 Trailblaze Bnd, Saint Cloud, FL 34771For Sale
- $915,0006 bd4 ba3.6k sqft6418 Trailblaze Bnd, Saint Cloud, FL 34771Sold
- $838,4215 bd4 ba2.8k sqft6414 Trailblaze Bnd, Saint Cloud, FL 34771Sold
- $99,000-- bd-- ba-- sqft3000 Wayfarer Ct, Saint Cloud, FL 34771Off Market
- $774,9004 bd3 ba2.4k sqft6410 Trailblaze Bnd, Saint Cloud, FL 34771For Sale
Similar homes
- $579,0003 bd3 ba2.3k sqft2954 JOURNEY PLACE, ST CLOUD, FL 34771For Sale

 MLS ID #O6428128, Donnamarie Ebanks, COLDWELL BANKER REALTY. Stellar MLS
 - $629,9994 bd5 ba2.8k sqft2691 River Creek Lane, St Cloud, FL 34771For Sale
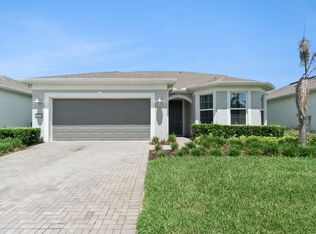
 MLS ID #B26033144, April Carter, EXP Realty LLC. BeachesMLS
 - $594,9904 bd3 ba2.1k sqft(Undisclosed Address), ST CLOUD, FL 34771New Construction
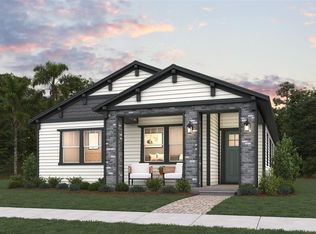 MLS ID #G5115816, Nancy Pruitt, PA, OLYMPUS EXECUTIVE REALTY INC. Stellar MLS
 - $605,0004 bd3 ba2.9k sqft6515 QUEST STREET, ST CLOUD, FL 34771For Sale
 MLS ID #O6366547, Adaniel Zoga, THE AGENCY FL. Stellar MLS
 - $624,9004 bd3 ba2.4k sqft6526 CIRCLE ROCK WAY, ST CLOUD, FL 34771For SaleMLS ID #O6413811, Peter Luu, REAL BROKER, LLC. Stellar MLS
- from $601,9904 bd4 ba2.5k sqftAnderson Plan, Weslyn Park, Saint Cloud, FL 34771New ConstructionAshton Woods Homes
- $619,9903 bd3 ba2.3k sqft6677 WAKE STREET, ST CLOUD, FL 34771New ConstructionMLS ID #G5115817, Nancy Pruitt, PA, OLYMPUS EXECUTIVE REALTY INC. Stellar MLS
- from $575,9904 bd4 ba2.7k sqftMercer II Plan, Weslyn Park at Sunbridge, Saint Cloud, FL 34771New ConstructionCraft Homes
- from $595,9904 bd4 ba2.8k sqftJoiner II Plan, Weslyn Park at Sunbridge, Saint Cloud, FL 34771New ConstructionCraft Homes
- from $592,9904 bd3 ba2.9k sqftClover Plan, Weslyn Park at Sunbridge, Saint Cloud, FL 34771New ConstructionCraft Homes
- $879,0004 bd4 ba2.8k sqft2865 CHERRY BLOSSOM LOOP, ST CLOUD, FL 34771For SaleMLS ID #O6429487, Peter Luu, REAL BROKER, LLC. Stellar MLS
- $594,9904 bd4 ba2k sqft(Undisclosed Address), ST CLOUD, FL 34771New ConstructionStellar MLS
- from $567,9904 bd3 ba2.6k sqftLaurel Plan, Weslyn Park at Sunbridge, Saint Cloud, FL 34771New ConstructionCraft Homes
- from $561,9903 bd3 ba2.3k sqftWeaver II Plan, Weslyn Park at Sunbridge, Saint Cloud, FL 34771New ConstructionCraft Homes
- $525,0003 bd3 ba2.1k sqft3050 VOYAGER AVENUE, ST CLOUD, FL 34771For SaleMLS ID #O6422493, YI HAN, RATIO REAL ESTATE, LLC. Stellar MLS
- $557,0004 bd4 ba2.9k sqft3085 EXPEDITION DRIVE, ST CLOUD, FL 34771For SaleMLS ID #O6413835, Amanda Massacessi Basteiro, COMPASS FLORIDA, LLC. Stellar MLS
- $533,0003 bd3 ba2.1k sqft6521 ROVER WAY, ST CLOUD, FL 34771For SaleMLS ID #O6423251, Alreyas Baksh, RIO HOMES AND INVESTMENTS LLC. Stellar MLS
- from $625,9904 bd4 ba3k sqftGriffin II Plan, Weslyn Park, Saint Cloud, FL 34771New ConstructionAshton Woods Homes
- $598,9043 bd3 ba2.2k sqft6366 Rover Way, Saint Cloud, FL 34771New ConstructionDavid Weekley Homes
- $644,8002 bd3 ba2.3k sqft2777 CHERRY BLOSSOM LOOP, ST CLOUD, FL 34771For SaleMLS ID #S5152202, Heike Knaus, ORLANDO REGIONAL REALTY. Stellar MLS
