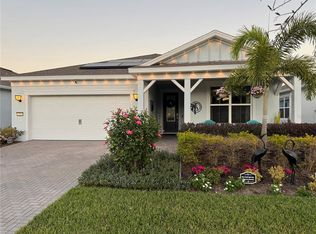
The Bordeaux is a spacious single-story home ideally situated across from a park with scenic water views. This 3-bedroom, 2-bathroom home features an open-concept kitchen, café and gathering room, a covered lanai, and a rear-facing attached 2-car garage equipped with overhead ceiling storage racks and a Tesla electric vehicle charger. The beautifully appointed kitchen is the heart of the home, showcasing built-in stainless-steel appliances, an oversized center island, a generous walk-in pantry, Glacier Gray and Burlap cabinetry with gunmetal hardware, a stylish gray picket-tile backsplash, stunning Lusso quartz countertops, and elegant pendant lighting. The laundry room features upgraded Glacier Gray cabinetry and quartz countertops, complementing the elevated finishes of the kitchen. Thoughtfully designed with a split-bedroom floor plan, the home provides two secondary bedrooms and a full bathroom toward the front, providing flexibility for family, guests, or a home office. Privately situated at the rear, the owner's suite serves as a relaxing retreat, complete with a spacious walk-in closet and an en-suite bathroom featuring an oversized walk-in shower, a private water closet, and a dual-sink Glacier Gray vanity topped with Blanco Maple quartz. Designer-curated upgrades elevate the home, including a striking glass-inlay front door, 42-inch soft-close cabinetry, quartz countertops throughout, a tray ceiling in the gathering room, an upgraded owner's bathroom, and luxury vinyl plank flooring throughout. Enjoy energy-saving potential with owned Tesla solar panels and the convenience of an included EV charger, making it easy to charge your electric vehicle at home. The HOA adds even more value, covering internet and access to community amenities, including a pool, playground, and cabana. With its well-designed layout, refined finishes, modern conveniences, and inviting community amenities, this home delivers a wonderful blend of functionality and everyday living.
For sale
$519,900
6562 BARNSTORM WAY, ST CLOUD, FL 34771
3beds
1,881sqft
Single Family Residence
Built in 2023
7,840 Square Feet Lot
$-- Zestimate®
$276/sqft
$140/mo HOA
What's special
Covered lanaiOversized center islandSpacious single-story homeQuartz countertops throughoutStunning lusso quartz countertopsOverhead ceiling storage racksGenerous walk-in pantry
- 4 days
- 78
- 1
Likely to sell faster than
Zillow last checked:
Listing updated:
Listed by:
Steven Koleno 804-656-5007,
BEYCOME OF FLORIDA LLC 804-656-5007
Source: Stellar MLS,MLS#: O6451887 Originating MLS: Orlando Regional
Originating MLS: Orlando Regional
Facts & features
Interior
Bedrooms & bathrooms
- Bedrooms: 3
- Bathrooms: 2
- Full bathrooms: 2
Primary bedroom
- Features: Walk-In Closet(s)
- Level: First
Bedroom 1
- Features: Walk-In Closet(s)
- Level: First
Bedroom 2
- Features: Walk-In Closet(s)
- Level: First
Primary bathroom
- Features: Linen Closet
- Level: First
Bathroom 2
- Features: No Closet
- Level: First
Dining room
- Features: No Closet
- Level: First
Kitchen
- Features: Walk-In Closet(s)
- Level: First
Laundry
- Features: No Closet
- Level: First
Living room
- Features: No Closet
- Level: First
Heating
- Electric
Cooling
- Central Air
Appliances
- Included: Oven, Cooktop, Dishwasher, Disposal, Exhaust Fan, Microwave, Refrigerator, Water Softener
- Laundry: Laundry Room
Features
- Ceiling Fan(s), Open Floorplan, Tray Ceiling(s), Walk-In Closet(s)
- Flooring: Ceramic Tile, Luxury Vinyl
- Has fireplace: No
Interior area
- Total structure area: 2,364
- Total interior livable area: 1,881 sqft
Property
Parking
- Parking features: Garage - Attached
- Has attached garage: Yes
Features
- Levels: One
- Stories: 1
- Exterior features: Irrigation System, Sidewalk
- Has view: Yes
- View description: Lake
- Has water view: Yes
- Water view: Lake
Lot
- Size: 7,840 Square Feet
Details
- Parcel number: 022531553800010890
- Zoning: PD
- Special conditions: None
Construction
Type & style
- Home type: SingleFamily
- Property subtype: Single Family Residence
Materials
- HardiPlank Type
- Foundation: Slab
- Roof: Shingle
Condition
- Completed
- New construction: No
- Year built: 2023
Utilities & green energy
- Sewer: Public Sewer
- Water: Public
- Utilities for property: Fiber Optics, Solar, Sprinkler Recycled
Community & HOA
Community
- Pet fee: $0 monthly
- Subdivision: WESLYN PARK PH 2
HOA
- Has HOA: Yes
- Services included: Community Pool, Internet, Maintenance Grounds, Pool Maintenance
- HOA fee: $140 monthly
- HOA name: Office Management
- HOA phone: 407-898-1888
Location
- Region: Saint Cloud
Financial & listing details
- Price per square foot: $276/sqft
- Annual tax amount: $5,667
- Date on market: 10/22/2026
- Cumulative days on market: 4 days
- Listing terms: Cash,Conventional,FHA,Other,VA Loan
- Ownership: Fee Simple
- Total actual rent: 0
- Road surface type: Asphalt
Estimated market value
Not available
Estimated sales range
Not available
Not available
Price history
| Date | Event | Price |
|---|---|---|
| 10/22/2026 | Listed for sale | $519,900$276/sqft |
Source:  Stellar MLS #O6451887 Report a problem Stellar MLS #O6451887 Report a problem | ||
| 10/22/2026 | Listing removed | -- |
Source: Owner Report a problem | ||
| 10/18/2026 | Listed for sale | $519,900-9.6%$276/sqft |
Source: Owner Report a problem | ||
| 8/22/2023 | Pending sale | $574,990$306/sqft |
Source: Stellar MLS #O6130075 Report a problem | ||
| 8/14/2023 | Price change | $574,990-0.9%$306/sqft |
Source: Stellar MLS #O6130075 Report a problem | ||
| 8/10/2023 | Price change | $579,990+0.9%$308/sqft |
Source: Stellar MLS #O6130075 Report a problem | ||
| 7/28/2023 | Listed for sale | $574,990$306/sqft |
Source: Stellar MLS #O6130075 Report a problem | ||
Public tax history
Tax history is unavailable.
Monthly payment
Est. payment
Payment breakdown
Explore the cost of this home by adjusting the details. Changes won't be saved.Climate risks
Neighborhood: 34771
Nearby schools
Schools provided by the listing agent
- Elementary: VOYAGER K-8
- Middle: VOYAGER K-8
- High: Tohopekaliga High School
Source: Stellar MLS. This data may not be complete. We recommend contacting the local school district to confirm school assignments for this home.
Similar homes
- $505,0003 bd2 ba1.6k sqft2707 RIVER CREEK LANE, ST CLOUD, FL 34771For Sale
 MLS ID #TB8556892, Jonathan Minerick, HOMECOIN.COM. Stellar MLS
 - $549,9803 bd2 ba2k sqft2781 NATURE VIEW RD, ST CLOUD, FL 34771For Sale
 MLS ID #S5159531, Heike Knaus, ORLANDO REGIONAL REALTY. Stellar MLS
 - $499,9003 bd3 ba2.1k sqft6521 ROVER WAY, ST CLOUD, FL 34771For Sale
 MLS ID #O6423251, Alreyas Baksh, RIO HOMES AND INVESTMENTS LLC. Stellar MLS
 - $509,0003 bd3 ba2.1k sqft3050 VOYAGER AVENUE, ST CLOUD, FL 34771For Sale
 MLS ID #O6422493, YI HAN, RATIO REAL ESTATE, LLC. Stellar MLS
 - $499,9003 bd3 ba2.3k sqft2954 JOURNEY PLACE, ST CLOUD, FL 34771For SaleMLS ID #O6428128, Donnamarie Ebanks, COLDWELL BANKER REALTY. Stellar MLS
- $598,7723 bd3 ba2.1k sqft6366 ROVER WAY, ST CLOUD, FL 34771New ConstructionStellar MLS
- $599,0003 bd2 ba2k sqft6117 CITRUS GROVE COURT, ST CLOUD, FL 34771For SaleMLS ID #O6439701, Chevon Eaton, CHEVON EATON. Stellar MLS
- $429,0003 bd2 ba1.8k sqft6528 ROVER WAY, ST CLOUD, FL 34771For SaleMLS ID #O6363457, Peter Luu, REAL BROKER, LLC. Stellar MLS
- $649,0003 bd3 ba2.2k sqft2686 RIVER CREEK LANE, ST CLOUD, FL 34771For SaleMLS ID #O6447665, Alex Vastardis, COLDWELL BANKER REALTY. Stellar MLS
- $498,9903 bd2 ba1.6k sqft3219 VOYAGER AVENUE, ST CLOUD, FL 34771New ConstructionStellar MLS
