Located in Lake Nona, one of Central Florida’s top towns that has been called “a place of and for the future,” this fabulous 4-bedroom, 4-bathroom pool home offers an alluring combination of space, elegance, functionality, and relaxation haven. Entering the home, you will delight in the expansiveness of its open floor plan and 10-foot ceilings, even as your gaze is immediately drawn to the pool and captivating water view outside. But between the generous foyer and that mesmerizing exterior view lies a gorgeous gourmet wrap-around kitchen, complete with oversized island, designer quartz countertops, upgraded backsplash, upgraded stainless steel dishwasher and range, and upgraded 42” upper cabinets with crown molding. Its shelved pantry and amazingly large “Harry Potter” closet provide a space perfect for storing lesser-used entertainment accessories, kitchen appliances, or seasonal decorations. The dining space and family room complete this central area, the heart of the home. From here, access the lanai through hidden sliders, and step out into a fantastic outdoor space that features a summer kitchen with plentiful counter space, sparkling pool with waterfall feature, and an expansive pavered deck large enough to easily accommodate furniture for eating and entertaining. Your view of the man-made lake is unobstructed, thanks to 5-foot wrought iron fencing. Back inside, you’ll appreciate the master suite being located at the back of the house, where the lake view can be enjoyed. Its thoughtful layout, with both a walk-in closet and a built-in closet, offers so much convenience, as does the master bathroom’s modern walk-in shower and dual sink vanity. Bedrooms 2 and 3 share a full bathroom with tub/shower combo and linen closet, while Bedroom 4, located adjacent to the kitchen café at the back of the house, accesses yet another full bath. Upstairs, the home’s versatile bonus room can be used as a hobby space, workout room, home library, or even an additional bedroom, thanks to its walk-in closet and full bathroom. If your hobby centers around DIY projects, tools, or cars, you’ll appreciate the oversized garage’s workshop area, complete with Gladiator garage storage system and epoxy-coated floor. Summerdale Park zones to A-rated schools, and is conveniently located near all the dining venues, arts, sports, and medical facilities that have made Lake Nona one of America’s most innovative communities. Come see for yourself. Call today for your private showing.
Sold for $870,000
$870,000
18369 MOWRY COURT, ORLANDO, FL 32827
4beds
3,280sqft
Single Family Residence
Built in 2023
8,031 Square Feet Lot
$853,600 Zestimate®
$265/sqft
$4,861 Estimated rent
Home value
$853,600
$811,000 - $896,000
$4,861/mo
Zestimate® history
Owner options
List your home for rent
$4,861/mo
Rent Zestimate®
Find your next renter with Zillow Rental Manager. Plus, with online applications, you can quickly screen prospective tenants – for free.
$4,861/mo
Rent Zestimate®
Refinance and save
$6,422/mo
Est. payment
Refinancing to a lower rate could help reduce your monthly payments and save thousands over the life of the loan.
$6,422/mo
Est. payment
Explore your selling options
Work with a Zillow partner agent
Leverage their expertise and Zillow's premium Showcase listings to get your home seen by more buyers.
Get startedList with your own agent
Get your home in front of millions of buyers by listing it on Zillow.
Learn how to do itSell it yourself
Take full control of how buyers see your home on Zillow by listing For Sale by Owner (FSBO).
List your homeWhat's special
Workshop areaLake viewOversized islandAdditional bedroomSummer kitchenMedical facilitiesVersatile bonus room
Zillow last checked:
Listing updated:
Listed by:
Chris Creegan 407-509-2159,
CREEGAN GROUP 407-622-1111,
Melinda Stewart 407-579-8781,
CREEGAN GROUP
Bought with:
Henry Buitrago, 3441408
NONA LEGACY POWERED BY LA ROSA
Source: Stellar MLS,MLS#: O6174766 Originating MLS: Orlando Regional
Originating MLS: Orlando Regional
Facts & features
Interior
Bedrooms & bathrooms
- Bedrooms: 4
- Bathrooms: 4
- Full bathrooms: 4
Rooms
- Room types: Bonus Room
Primary bedroom
- Features: Ceiling Fan(s), Walk-In Closet(s)
- Level: First
- Dimensions: 15x18
Bedroom 2
- Features: Ceiling Fan(s), Built-in Closet
- Level: First
- Dimensions: 13x13
Bedroom 3
- Features: Ceiling Fan(s), Built-in Closet
- Level: First
- Dimensions: 13x14
Bedroom 4
- Features: Built-in Closet
- Level: First
- Dimensions: 10x11
Primary bathroom
- Features: Dual Sinks, En Suite Bathroom, Garden Bath, Rain Shower Head, Water Closet/Priv Toilet, Window/Skylight in Bath
- Level: First
- Width: 10
Bonus room
- Features: Ceiling Fan(s), Walk-In Closet(s)
- Level: Second
- Dimensions: 16x15
Dining room
- Level: First
- Dimensions: 11x9
Great room
- Features: Ceiling Fan(s)
- Level: First
- Dimensions: 19x20
Kitchen
- Features: Pantry, Kitchen Island
- Level: First
- Dimensions: 27x15
Laundry
- Level: First
- Dimensions: 7x5
Heating
- Central
Cooling
- Central Air
Appliances
- Included: Oven, Cooktop, Dishwasher, Dryer, Electric Water Heater, Microwave, Range Hood, Refrigerator, Washer
- Laundry: Inside, Laundry Room
Features
- Ceiling Fan(s), Open Floorplan, Primary Bedroom Main Floor, Split Bedroom, Walk-In Closet(s)
- Flooring: Carpet, Ceramic Tile, Tile
- Doors: Outdoor Grill, Outdoor Kitchen, Sliding Doors
- Windows: Blinds
- Has fireplace: No
Interior area
- Total structure area: 4,056
- Total interior livable area: 3,280 sqft
Property
Parking
- Total spaces: 2
- Parking features: Driveway, Oversized, Workshop in Garage
- Attached garage spaces: 2
- Has uncovered spaces: Yes
Features
- Levels: Two
- Stories: 2
- Patio & porch: Patio
- Exterior features: Irrigation System, Outdoor Grill, Outdoor Kitchen
- Has private pool: Yes
- Pool features: In Ground
- Has view: Yes
- View description: Pool, Water, Lake
- Has water view: Yes
- Water view: Water,Lake
Lot
- Size: 8,031 Square Feet
Details
- Parcel number: 312431779300110
- Zoning: PD/AN
- Special conditions: None
Construction
Type & style
- Home type: SingleFamily
- Architectural style: Contemporary
- Property subtype: Single Family Residence
Materials
- Block, Concrete, Stucco
- Foundation: Slab
- Roof: Shingle
Condition
- New construction: No
- Year built: 2023
Utilities & green energy
- Sewer: Public Sewer
- Water: Public
- Utilities for property: Electricity Connected, Sewer Connected, Water Connected
Community & HOA
Community
- Features: Community Mailbox, Playground, Pool
- Pet fee: $0 monthly
- Subdivision: POITRAS EAST N-7
HOA
- Has HOA: Yes
- Services included: Community Pool, Internet
- HOA fee: $167 monthly
- HOA name: Jake Braswell
- HOA phone: 407-705-2190
Location
- Region: Orlando
Financial & listing details
- Price per square foot: $265/sqft
- Tax assessed value: $684,092
- Annual tax amount: $5,149
- Date on market: 2/3/2024
- Cumulative days on market: 179 days
- Listing terms: Cash,Conventional,VA Loan
- Ownership: Fee Simple
- Total actual rent: 0
- Electric utility on property: Yes
- Road surface type: Asphalt
Price history
| Date | Event | Price |
|---|---|---|
| 4/23/2024 | Sold | $870,000-3.3%$265/sqft |
Source:  Stellar MLS #O6174766 Report a problem Stellar MLS #O6174766 Report a problem | ||
| 3/16/2024 | Pending sale | $899,999$274/sqft |
Source: Stellar MLS #O6174766 Report a problem | ||
| 3/11/2024 | Price change | $899,999-2.7%$274/sqft |
Source: Stellar MLS #O6174766 Report a problem | ||
| 2/3/2024 | Listed for sale | $925,000-3.5%$282/sqft |
Source: Stellar MLS #O6174766 Report a problem | ||
| 1/24/2024 | Listing removed | -- |
Source: Stellar MLS #S5090607 Report a problem | ||
| 10/21/2023 | Price change | $959,000-2%$292/sqft |
Source: Stellar MLS #S5090607 Report a problem | ||
| 9/8/2023 | Listed for sale | $979,000+16.2%$298/sqft |
Source: Stellar MLS #S5090607 Report a problem | ||
| 8/2/2023 | Sold | $842,565$257/sqft |
Source: Public Record Report a problem | ||
Public tax history
| Year | Property taxes | Tax assessment |
|---|---|---|
| 2024 | $14,360 +178.9% | $684,092 +388.6% |
| 2023 | $5,149 +166% | $140,000 +64.7% |
| 2022 | $1,936 | $85,000 |
Find assessor info on the county website
Neighborhood: City of Orlando-GOAA
Nearby homes
- $800,0005 bd3 ba3k sqft18375 Mowry Ct, Orlando, FL 32827Sold
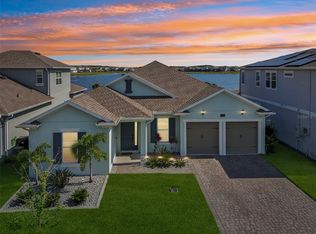
- $1,500,0005 bd5 ba5.5k sqft18357 Mowry Ct, Orlando, FL 32827Sold

- $760,8745 bd4 ba3.8k sqft18351 Mowry Ct, Orlando, FL 32827Sold
- $756,1865 bd3 ba3.6k sqft18345 Mowry Ct, Orlando, FL 32827Sold
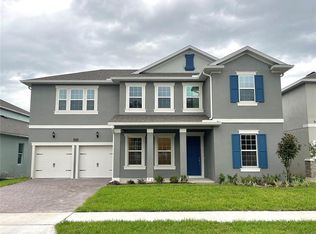
- $1,139,0004 bd4 ba4.2k sqft18387 Mowry Ct, Orlando, FL 32827For Sale
- $965,0007 bd5 ba4.8k sqft18339 Mowry Ct, Orlando, FL 32827Sold
- $371,0002 bd2 ba1.3k sqft4733 Chelsea Ct, Kissimmee, FL 34744Off Market
- $889,9905 bd5 ba3.6k sqft18327 Mowry Ct, Orlando, FL 32827Sold
Nearby schools
GreatSchools rating
- 9/10Eagle Creek ElementaryGrades: PK-5Distance: 1.1 mi
- 9/10Luminary MiddleGrades: 6-8Distance: 0.6 mi
- 7/10Lake Nona High SchoolGrades: 9-12Distance: 2.3 mi
Schools provided by the listing agent
- Elementary: Laureate Park Elementary
- Middle: Lake Nona Middle School
- High: Lake Nona High
Source: Stellar MLS. This data may not be complete. We recommend contacting the local school district to confirm school assignments for this home.
Get a cash offer in 3 minutes
Find out how much your home could sell for in as little as 3 minutes with a no-obligation cash offer.
Estimated market value
$853,600
Get a cash offer in 3 minutes
Find out how much your home could sell for in as little as 3 minutes with a no-obligation cash offer.
Estimated market value
$853,600
- Florida
- Orange County
- Orlando
- 32827
- City of Orlando-GOAA
- 18369 MOWRY COURT
Nearby cities
Nearby neighborhoods
Nearby zip codes
Other Orlando Topics
