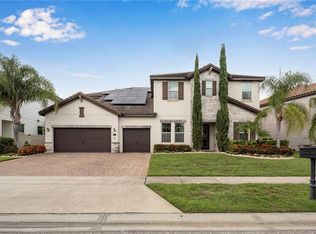
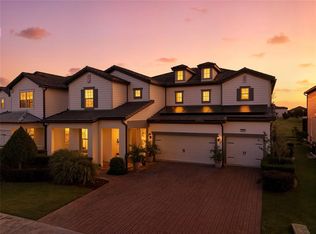
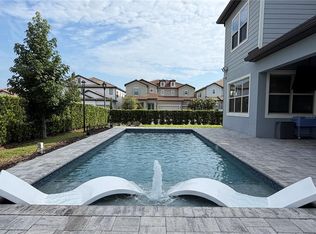
This beautifully maintained waterfront pool home has been only used as a second residence, currently in exceptional condition and care throughout. Featuring 6 bedrooms, 5.5 bathrooms, and a dedicated media room, the layout is both spacious and functional, with one bedroom on the first floor and five upstairs. The primary suite is a true retreat, complete with a private sitting area, spa-like bathroom, expansive walk-in closet. All bedrooms offer generous space and walk-in closets, complemented by a large upstairs bonus room. The main level showcases an open-concept design with a formal dining area, flexible office space, and a bright living area that flows into the kitchen and breakfast nook. Sliding doors lead to a fully fenced backyard, where a pool and covered lanai overlook the peaceful, non-motorized Ruby Lake. Additional highlights include a tandem 2-car garage and a prime location near Palm Parkway, with easy access to I-4, shopping, dining, and Orlando’s top attractions.
New construction
$1,690,000
11142 LEMON LAKE BOULEVARD, ORLANDO, FL 32836
6beds
4,992sqft
:
Get pre-qualified$11,258/mo
Single Family Residence
Built in 2017
8,927 Square Feet Lot
$1,603,100 Zestimate®
$339/sqft
$392/mo HOA
What's special
Waterfront pool homeCovered lanaiFlexible office spaceLarge upstairs bonus roomSpa-like bathroomDedicated media roomFormal dining area
- 102 days |
- 469 |
- 25 |
Zillow last checked:
Listing updated:
Listed by:
John Silva 407-420-7908,
JOHN SILVA REALTY & ASSOCIATES 407-420-7908,
Leandro Chuery Gallardo Silva 407-738-0468,
JOHN SILVA REALTY & ASSOCIATES
Source: Stellar MLS,MLS#: O6399192 Originating MLS: Orlando Regional
Originating MLS: Orlando Regional
Facts & features
Interior
Bedrooms & bathrooms
- Bedrooms: 6
- Bathrooms: 6
- Full bathrooms: 5
- 1/2 bathrooms: 1
Rooms
- Room types: Attic
Primary bedroom
- Features: Walk-In Closet(s)
- Level: Second
- Area: 320 Square Feet
- Dimensions: 20x16
Great room
- Level: First
- Area: 500 Square Feet
- Dimensions: 20x25
Kitchen
- Level: First
- Area: 300 Square Feet
- Dimensions: 15x20
Laundry
- Level: Second
Living room
- Level: First
- Area: 225 Square Feet
- Dimensions: 15x15
Heating
- Central
Cooling
- Central Air
Appliances
- Included: Cooktop, Dishwasher, Disposal, Dryer, Microwave, Refrigerator, Washer
- Laundry: Laundry Room
Features
- Eating Space In Kitchen, High Ceilings, Kitchen/Family Room Combo, Living Room/Dining Room Combo, Open Floorplan, PrimaryBedroom Upstairs, Solid Surface Counters, Thermostat, Walk-In Closet(s)
- Flooring: Carpet, Ceramic Tile
- Doors: Sliding Doors
- Has fireplace: No
Interior area
- Total structure area: 6,211
- Total interior livable area: 4,992 sqft
Video & virtual tour
Property
Parking
- Total spaces: 2
- Parking features: Garage - Attached
- Attached garage spaces: 2
Features
- Levels: Two
- Stories: 2
- Exterior features: Irrigation System, Rain Gutters, Sidewalk
- Has private pool: Yes
- Pool features: In Ground, Screen Enclosure
- Has view: Yes
- View description: Water, Lake
- Has water view: Yes
- Water view: Water,Lake
- Body of water: RUBY LAKE
Lot
- Size: 8,927 Square Feet
- Features: Sidewalk
Details
- Parcel number: 152428777601290
- Zoning: P-D
- Special conditions: None
Construction
Type & style
- Home type: SingleFamily
- Property subtype: Single Family Residence
Materials
- Block, Stucco
- Foundation: Slab
- Roof: Tile
Condition
- Completed
- New construction: Yes
- Year built: 2017
Details
- Builder name: Pulte Homes
Utilities & green energy
- Sewer: Public Sewer
- Water: Public
- Utilities for property: Cable Connected
Community & HOA
Community
- Features: Clubhouse, Gated Community - No Guard, Playground, Pool, Sidewalks, Tennis Court(s)
- Pet fee: $0 monthly
- Subdivision: RUBY LAKE
HOA
- Has HOA: Yes
- HOA fee: $392 monthly
- HOA name: Beacon Management / Samantha Japa
- HOA phone: 407-494-1099
Location
- Region: Orlando
Financial & listing details
- Price per square foot: $339/sqft
- Tax assessed value: $1,182,625
- Annual tax amount: $20,285
- Date on market: 4/17/2026
- Cumulative days on market: 103 days
- Listing terms: Cash,Conventional
- Ownership: Fee Simple
- Total actual rent: 0
- Road surface type: Paved, Asphalt
Estimated market value
$1,603,100
$1.52M - $1.68M
$7,714/mo
Price history
| Date | Event | Price |
|---|---|---|
| 7/27/2026 | Listed for rent | $7,900+14.5%$2/sqft |
Source: Zillow Rentals Report a problem | ||
| 5/11/2026 | Listing removed | $6,900$1/sqft |
Source: Zillow Rentals Report a problem | ||
| 4/20/2026 | Listed for rent | $6,900$1/sqft |
Source: Zillow Rentals Report a problem | ||
| 4/17/2026 | Listed for sale | $1,690,000+93.9%$339/sqft |
Source:  Stellar MLS #O6399192 Report a problem Stellar MLS #O6399192 Report a problem | ||
| 12/12/2017 | Sold | $871,700$175/sqft |
Source: Public Record Report a problem | ||
Public tax history
| Year | Property taxes | Tax assessment |
|---|---|---|
| 2024 | $19,382 +12.7% | $1,175,325 +10% |
| 2023 | $17,204 +11.3% | $1,068,477 +10% |
| 2022 | $15,454 +7.7% | $971,343 +10% |
| 2021 | $14,348 -0.4% | $883,039 +0.5% |
| 2020 | $14,408 +0.9% | $878,377 +2.5% |
| 2019 | $14,273 +3.1% | $856,716 +4.5% |
| 2018 | $13,843 0% | $819,944 +465.5% |
| 2017 | $13,843 +424.9% | $145,000 +480% |
| 2016 | $2,637 | $25,000 |
Find assessor info on the county website
Monthly payment
Est. payment
Payment breakdown
Explore the cost of this home by adjusting the details. Changes won't be saved.Climate risks
Neighborhood: 32836
Nearby schools
GreatSchools rating
- 7/10Sand Lake Elementary SchoolGrades: PK-5Distance: 1.3 mi
- 7/10Southwest Middle SchoolGrades: 6-8Distance: 5.2 mi
- 5/10LAKE BUENA VISTA HIGH SCHOOL-0932Grades: 9-12Distance: 0.7 mi
Schools provided by the listing agent
- Elementary: Independence Elementary
- Middle: Bridgewater Middle
- High: Horizon High School
Source: Stellar MLS. This data may not be complete. We recommend contacting the local school district to confirm school assignments for this home.
- $1,347,9004 bd4 ba3.5k sqft11130 Lemon Lake, Orlando, FL 32836Off Market
- $1,188,0005 bd4 ba3.5k sqft11148 Lemon Lake Blvd, Orlando, FL 32836Sold

- $1,227,1004 bd3 ba3.1k sqft11136 Lemon Lake Blvd, Orlando, FL 32836Off Market

- $100-- bd-- ba-- sqft11154 Lemon Lake Blvd FLOOR 3, Orlando, FL 32836Off Market
- $100-- bd-- ba-- sqft11154 Lemon Lake Blvd FLOOR 3, Orlando, FL 32836Off Market
- $1,196,0004 bd4 ba3.5k sqft11154 Lemon Lake Blvd, Orlando, FL 32836Sold
- $1,302,2004 bd3 ba3.4k sqft11130 Lemon Lake Blvd, Orlando, FL 32836Off Market
- $1,200,2005 bd4 ba3.1k sqft11160 Lemon Lake Blvd, Orlando, FL 32836Off Market
A local agent can set up tours, give advice and negotiate with sellers.
Similar homes
- $1,680,0007 bd6 ba5.1k sqft7969 CHILTON DRIVE, ORLANDO, FL 32836For Sale

 MLS ID #O6390466, Jennifer Olmeda, WRA BUSINESS & REAL ESTATE. Stellar MLS
 - $1,799,0006 bd7 ba5.4k sqft8419 KARWICK STREET, ORLANDO, FL 32836For Sale
 MLS ID #O6341120, Caroline De Castro Marcellini, COMPASS FLORIDA, LLC. Stellar MLS
 - $1,450,0006 bd5 ba4.6k sqft7537 WANDERING WAY, ORLANDO, FL 32836New Construction
 MLS ID #O6353421, Jasmin Cabral, LIFESTYLE INTERNATIONAL REALTY. Stellar MLS
 - $1,424,9004 bd4 ba4.2k sqft8024 LEAF GROVE CIRCLE CIRCLE, ORLANDO, FL 32836For Sale
 MLS ID #S5143398, Adriana Mogollon, AROD PARTNERS REALTY. Stellar MLS
 - $1,470,0005 bd5 ba4.1k sqft10751 ROYAL CYPRESS WAY, ORLANDO, FL 32836For SaleMLS ID #O6352758, Daniel Pavel, WRA BUSINESS & REAL ESTATE. Stellar MLS
- $1,250,0005 bd4 ba4.2k sqft8324 LUDINGTON CIRCLE, ORLANDO, FL 32836For SaleMLS ID #O6377060, Ana Thurman, WRA BUSINESS & REAL ESTATE. Stellar MLS
- $1,250,0005 bd5 ba4.3k sqft9270 ROYAL ESTATES BOULEVARD, ORLANDO, FL 32836For SaleMLS ID #O6423975, Andy Neal, THE AGENCY FL. Stellar MLS
- $1,200,0004 bd4 ba4.2k sqft8059 LEAF GROVE CIRCLE, ORLANDO, FL 32836For SaleMLS ID #O6401229, Alex Hernandez, REALSTOCK ELITE PROPERTIES. Stellar MLS
- $1,600,0006 bd6 ba2.9k sqft5860 HIGH SEAS DRIVE, ORLANDO, FL 32821For SaleMLS ID #S5143749, Diego De Carvalho Esteves, SEVEN REALTY LLC. Stellar MLS
- $1,250,0004 bd4 ba2.9k sqft10654 ROYAL CYPRESS WAY, ORLANDO, FL 32836For SaleMLS ID #O6423737, Daniela Ledo, B LIVE COMMERCIAL AND RESIDENT. Stellar MLS
- $1,090,0005 bd4 ba3.2k sqft9373 ROYAL ESTATES BOULEVARD, ORLANDO, FL 32836For SaleMLS ID #O6421398, Any Alves, WRA BUSINESS & REAL ESTATE. Stellar MLS
- $1,880,0009 bd9 ba3.9k sqft10018 VOYAGER WAY, ORLANDO, FL 32821For SaleMLS ID #O6390488, Ligia Coelho, WRA BUSINESS & REAL ESTATE. Stellar MLS
- $999,9904 bd4 ba4.2k sqft9431 ROYAL ESTATES BOULEVARD, ORLANDO, FL 32836For SaleMLS ID #O6423342, Alma Reyna-Sanchez, EXP REALTY LLC. Stellar MLS
- $1,150,0004 bd4 ba4.1k sqft9210 ROYAL ESTATES BOULEVARD, ORLANDO, FL 32836For SaleMLS ID #O6414185, Eduardo Pavone, ON ME REALTY. Stellar MLS
- $1,599,9005 bd4 ba4.4k sqft14160 ELIOT AVENUE, ORLANDO, FL 32827For SaleMLS ID #O6392857, Giovanni Sanginesi, REAL BROKER, LLC. Stellar MLS
- $2,500,0003 bd2 ba2.6k sqft10129 LONE TREE LANE, ORLANDO, FL 32836For SaleMLS ID #O6421571, Ursula Garcia Moraes, PRISTINE INTERNATIONAL REALTY LLC. Stellar MLS
- $1,549,0005 bd5 ba4.3k sqft9103 MORGANA COURT, WINTER GARDEN, FL 34787For SaleMLS ID #O6409652, Lesa Dolan, HAMMOND REALTY GROUP LLC. Stellar MLS
- $1,399,9995 bd5 ba4.9k sqft8591 ADALINA PLACE, ORLANDO, FL 32827For SaleMLS ID #O6393523, Peter Luu, REAL BROKER, LLC. Stellar MLS
- $1,318,0006 bd4 ba3.9k sqft11768 HAMPSTEAD STREET, WINDERMERE, FL 34786For SaleMLS ID #O6414500, Caroline De Castro Marcellini, COMPASS FLORIDA, LLC. Stellar MLS
- $1,299,0005 bd4 ba3.9k sqft9969 LOST CREEK DRIVE, WINTER GARDEN, FL 34787For SaleMLS ID #O6419414, Sabrina Freeman, CHARLES RUTENBERG REALTY ORLANDO. Stellar MLS
