This is a gorgeous and well-kept home with 5 bedrooms and 4 bathrooms near the Windermere Lakeside Villages shops and Walking Trails. Although Orlando Zip Code, this home is zoned for Windermere and Horizon West Schools, next to the Windermere and Disney area. Large Corner Lot with ample space to play and roam around. The lot is Fenced at the back and sides with a Newly Installed Aluminum Fence along with a privacy Hedge. The Living Room has a new stone wall with an Electric Fireplace for an ambiance and warmth. The home has a large master bedroom on the first floor and a second bedroom was added from the builder with a full bathroom. Too many Upgrades to detail. Upgrades in the Kitchen added by the current Owner include pull-out shelves in the lower Kitchen cabinets, New Kitchen countertops, and Resurfaced Kitchen Cabinets. The flooring has been upgraded throughout the house with Luxury Vinyl Flooring which is great for young ones plus Allergy sufferers and pet owners See pictures. 2-year-old Refrigerator along with a new Dishwasher are some of the updates added by the current Owner. All the bedrooms, Mud Room, and Laundry have a new Built-in Closet System to make life comfortable for the new Owners. Two New AC units upstairs and Downstairs were installed in March of 2023. On the second floor, there is a Game Room (or theater room) with 3 bedrooms with 2 full bathrooms. The home also has a formal dining room open to a Great room and a Kitchen for an Open Floor Plan. The current Owner added Privacy Screens in the Screened Pool Enclosure along with the Pool Heater and Salt Filter Pump. Double Pain Tinted Windows provide additional cool during Hot summer days plus help in reducing Utility costs. A roomy 3-car garage with added 800 lbs of Steel Shelving for additional storage. This home is in immaculate condition and impeccably maintained. This home is priced below the market with so many upgrades for additional value and will not last. In the evening you will enjoy seeing the Disney fireworks from your front porch! Schedule a showing today!
Sold for $960,000
$960,000
9400 PRINCE HARRY DRIVE, ORLANDO, FL 32836
5beds
3,468sqft
Single Family Residence
Built in 2014
0.28 Acres Lot
$995,800 Zestimate®
$277/sqft
$5,639 Estimated rent
Home value
$995,800
$946,000 - $1.05M
$5,639/mo
Zestimate® history
Owner options
List your home for rent
$5,639/mo
Rent Zestimate®
Find your next renter with Zillow Rental Manager. Plus, with online applications, you can quickly screen prospective tenants – for free.
$5,639/mo
Rent Zestimate®
Refinance and save
$6,962/mo
Est. payment
Refinancing to a lower rate could help reduce your monthly payments and save thousands over the life of the loan.
$6,962/mo
Est. payment
Explore your selling options
Work with a Zillow partner agent
Leverage their expertise and Zillow's premium Showcase listings to get your home seen by more buyers.
Get startedList with your own agent
Get your home in front of millions of buyers by listing it on Zillow.
Learn how to do itSell it yourself
Take full control of how buyers see your home on Zillow by listing For Sale by Owner (FSBO).
List your homeWhat's special
Electric fireplaceDouble pain tinted windowsNew ac unitsOrlando zip codeResurfaced kitchen cabinetsGreat roomLower kitchen cabinets
Zillow last checked:
Listing updated:
Listed by:
Monza Adnan 407-394-5600,
FLORIDA IN MOTION REALTY INC 407-947-2757
Bought with:
Cynthia Noto, 3252710
KARDOSH REALTY
Source: Stellar MLS,MLS#: O6149736 Originating MLS: Osceola
Originating MLS: Osceola
Facts & features
Interior
Bedrooms & bathrooms
- Bedrooms: 5
- Bathrooms: 4
- Full bathrooms: 4
Primary bedroom
- Features: Built-In Shelving, Ceiling Fan(s), En Suite Bathroom, Walk-In Closet(s)
- Level: First
- Dimensions: 18x16
Bedroom 1
- Features: Built-In Shelving, Ceiling Fan(s), Walk-In Closet(s)
- Level: First
- Dimensions: 12x11
Dining room
- Level: First
- Dimensions: 14x12
Great room
- Features: Built-In Shelving, Ceiling Fan(s)
- Level: First
- Dimensions: 17x18
Kitchen
- Features: Kitchen Island, Exhaust Fan, Granite Counters, Pantry
- Level: First
- Dimensions: 12x14
Heating
- Central, Exhaust Fan, Zoned
Cooling
- Central Air, Zoned
Appliances
- Included: Oven, Convection Oven, Cooktop, Dishwasher, Disposal, Dryer, Electric Water Heater, Exhaust Fan, Microwave, Range Hood, Refrigerator, Washer
Features
- Built-in Features, Ceiling Fan(s), Eating Space In Kitchen, Kitchen/Family Room Combo, Living Room/Dining Room Combo, Primary Bedroom Main Floor, Solid Surface Counters, Solid Wood Cabinets, Split Bedroom, Stone Counters, Thermostat, Walk-In Closet(s)
- Flooring: Luxury Vinyl, Porcelain Tile
- Doors: Outdoor Grill, Sliding Doors
- Windows: Blinds, Window Treatments
- Has fireplace: Yes
Interior area
- Total structure area: 4,447
- Total interior livable area: 3,468 sqft
Property
Parking
- Total spaces: 3
- Parking features: Garage - Attached
- Attached garage spaces: 3
Features
- Levels: Two
- Stories: 2
- Exterior features: Garden, Irrigation System, Lighting, Outdoor Grill, Rain Gutters
- Has private pool: Yes
- Pool features: Auto Cleaner, Chlorine Free, Gunite, Heated, In Ground, Salt Water, Screen Enclosure, Self Cleaning
Lot
- Size: 0.28 Acres
Details
- Parcel number: 012427714000900
- Zoning: P-D
- Special conditions: None
Construction
Type & style
- Home type: SingleFamily
- Property subtype: Single Family Residence
Materials
- Block, Concrete
- Foundation: Block, Slab
- Roof: Shingle
Condition
- New construction: No
- Year built: 2014
Utilities & green energy
- Sewer: Public Sewer
- Water: None
- Utilities for property: Cable Available, Cable Connected, Electricity Available, Electricity Connected, Phone Available, Public, Water Available, Water Connected
Community & HOA
Community
- Features: Deed Restrictions, Dog Park, Playground, Pool, Sidewalks
- Pet fee: $0 monthly
- Subdivision: ROYAL LEGACY ESTATES
HOA
- Has HOA: Yes
- Amenities included: Maintenance, Playground, Pool
- Services included: Community Pool, Manager, Pool Maintenance, Private Road, Recreational Facilities
- HOA fee: $159 monthly
- HOA name: Julia Casanova /Premier Association Management LLC
- HOA phone: 407-333-7787
Location
- Region: Orlando
Financial & listing details
- Price per square foot: $277/sqft
- Tax assessed value: $781,303
- Annual tax amount: $9,148
- Date on market: 10/14/2023
- Cumulative days on market: 9 days
- Listing terms: Cash,Conventional
- Ownership: Fee Simple
- Total actual rent: 0
- Electric utility on property: Yes
- Road surface type: Concrete
Price history
| Date | Event | Price |
|---|---|---|
| 11/16/2023 | Sold | $960,000-3%$277/sqft |
Source:  Stellar MLS #O6149736 Report a problem Stellar MLS #O6149736 Report a problem | ||
| 10/23/2023 | Pending sale | $989,500$285/sqft |
Source: Stellar MLS #O6149736 Report a problem | ||
| 10/14/2023 | Listed for sale | $989,500+51.1%$285/sqft |
Source: Stellar MLS #O6149736 Report a problem | ||
| 4/16/2021 | Sold | $655,000-0.1%$189/sqft |
Source: Public Record Report a problem | ||
| 3/4/2021 | Pending sale | $655,900$189/sqft |
Source: AMERICAN HORIZONS REALTY #O5927275 Report a problem | ||
| 3/4/2021 | Listed for sale | $655,900$189/sqft |
Source: AMERICAN HORIZONS REALTY #O5927275 Report a problem | ||
| 3/4/2021 | Pending sale | $655,900+42.6%$189/sqft |
Source: Stellar MLS #O5927275 Report a problem | ||
| 11/18/2014 | Sold | $460,100$133/sqft |
Source: Public Record Report a problem | ||
Public tax history
| Year | Property taxes | Tax assessment |
|---|---|---|
| 2024 | $13,117 +38.8% | $781,303 +26.5% |
| 2023 | $9,453 +3.3% | $617,716 +3% |
| 2022 | $9,148 +17.6% | $599,724 +29.7% |
| 2021 | $7,777 -0.2% | $462,328 +0.4% |
| 2020 | $7,792 +0.3% | $460,494 +1.5% |
| 2019 | $7,769 -1.2% | $453,643 -0.2% |
| 2018 | $7,860 | $454,482 +2% |
| 2017 | $7,860 +1.1% | $445,544 +2.3% |
| 2016 | $7,774 +0.2% | $435,519 +10.4% |
| 2015 | $7,759 +7% | $394,652 +886.6% |
| 2014 | $7,254 | $40,000 |
Find assessor info on the county website
Neighborhood: 32836
Nearby homes
- $800,6005 bd3 ba2.9k sqft9406 Prince Harry Dr, Orlando, FL 32836Off Market

- $1,057,4004 bd3 ba4.3k sqft9412 Prince Harry Dr, Orlando, FL 32836Off Market
- $1,210,0004 bd4 ba4.2k sqft9442 Royal Estates Blvd, Orlando, FL 32836For Sale

- $973,9005 bd5 ba4.1k sqft9467 Royal Estates Blvd, Orlando, FL 32836Off Market
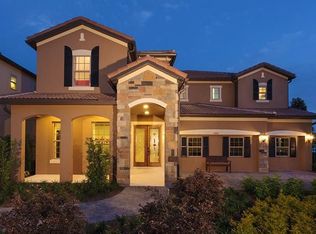
- $1,110,3005 bd5 ba5k sqft9473 Royal Estates Blvd, Orlando, FL 32836Off Market
- $944,4004 bd4 ba3.5k sqft9461 Royal Estates Blvd, Orlando, FL 32836Off Market
- $100-- bd-- ba-- sqftPrince Harry Dr, Orlando, FL 32836Off Market
- $707,9004 bd3 ba2.5k sqft9436 Royal Estates Blvd, Orlando, FL 32836Off Market
Nearby schools
GreatSchools rating
- 7/10Castleview ElementaryGrades: K-5Distance: 0.1 mi
- 8/10Horizon West Middle SchoolGrades: 6-8Distance: 1.4 mi
- 7/10Windermere High SchoolGrades: 9-12Distance: 3.7 mi
Schools provided by the listing agent
- High: Windermere High School
Source: Stellar MLS. This data may not be complete. We recommend contacting the local school district to confirm school assignments for this home.
Get a cash offer in 3 minutes
Find out how much your home could sell for in as little as 3 minutes with a no-obligation cash offer.
Estimated market value
$995,800
Get a cash offer in 3 minutes
Find out how much your home could sell for in as little as 3 minutes with a no-obligation cash offer.
Estimated market value
$995,800
- Florida
- Orange County
- Orlando
- 32836
- 9400 PRINCE HARRY DRIVE
Nearby cities
Nearby neighborhoods
Nearby zip codes
Other Orlando Topics
