**Welcome to Your Dream Home at 9449 Royal Estates Blvd, Orlando, FL 32836. Nestled in the beautiful Royal Legacy Estates Neighborhood, this exquisite residence offers a luxurious living experience just minutes from Disney World. Imagine enjoying the magical nightly fireworks show right from the comfort of your front yard. This home is perfectly situated in the sought-after Windermere/Winter Garden area, near shopping and restaurants. As you step inside this meticulously upgraded home, you'll find the recently closed-in office space with two glass doors that set the tone for the bespoke interior design that flows throughout the house. The living spaces are accentuated with custom trim around the hallway, doors, and windows on the first floor, adding a touch of grandeur and architectural detail. *New Heated SALTWATER Pool and Spa* Dive into luxury with a heated pool and spa (gas via buried propane tank in the backyard) enclosed by a screen for year-round enjoyment. Whether for relaxation or entertaining, this outdoor oasis will surely impress. Newly replaced A/C units featuring a 3-ton Amana high efficiency with a 20 SEER rating to ensure your home remains the perfect retreat from the Florida heat. *Custom Storage Solutions* Organize your life with custom closets designed for the secondary rooms, theater closets, and pantry. Every space has been thoughtfully considered to maximize storage and functionality. Royal Legacy Estates offers residents access to a community pool, adding to the resort-style living experience. **A Location Second to None** This home's prime location offers proximity to Disney World and easy access to the best shopping, dining, and entertainment options in the Windermere/Winter Garden area. Live in a neighborhood that combines the charm of central Florida living with the excitement of being close to world-renowned attractions. Don't miss the opportunity to make this dream home yours. Schedule a viewing today and step into the lifestyle you deserve.
Sold for $1,290,000
$1,290,000
9449 ROYAL ESTATES BOULEVARD, ORLANDO, FL 32836
5beds
4,416sqft
Single Family Residence
Built in 2015
0.33 Acres Lot
$1,265,700 Zestimate®
$292/sqft
$5,720 Estimated rent
Home value
$1,265,700
$1.19M - $1.34M
$5,720/mo
Zestimate® history
Owner options
List your home for rent
$5,720/mo
Rent Zestimate®
Find your next renter with Zillow Rental Manager. Plus, with online applications, you can quickly screen prospective tenants – for free.
$5,720/mo
Rent Zestimate®
Refinance and save
$9,369/mo
Est. payment
Refinancing to a lower rate could help reduce your monthly payments and save thousands over the life of the loan.
$9,369/mo
Est. payment
Explore your selling options
Work with a Zillow partner agent
Leverage their expertise and Zillow's premium Showcase listings to get your home seen by more buyers.
Get startedList with your own agent
Get your home in front of millions of buyers by listing it on Zillow.
Learn how to do itSell it yourself
Take full control of how buyers see your home on Zillow by listing For Sale by Owner (FSBO).
List your homeWhat's special
Proximity to disney worldHeated poolRoyal legacy estatesCustom storage solutionsFront yardNightly fireworks showLuxurious living experience
Zillow last checked:
Listing updated:
Listed by:
Jennifer Dollar 407-252-3762,
FOLIO REALTY LLC 407-917-0241
Bought with:
Amy Thrailkill, 3501991
LPT REALTY, LLC
Source: Stellar MLS,MLS#: O6185545 Originating MLS: Orlando Regional
Originating MLS: Orlando Regional
Facts & features
Interior
Bedrooms & bathrooms
- Bedrooms: 5
- Bathrooms: 5
- Full bathrooms: 5
Rooms
- Room types: Den/Library/Office, Dining Room, Utility Room, Media Room
Primary bedroom
- Features: Walk-In Closet(s)
- Level: Second
- Dimensions: 18x13
Bedroom 2
- Features: Walk-In Closet(s)
- Level: Second
- Dimensions: 13x12
Bedroom 3
- Features: Walk-In Closet(s)
- Level: Second
- Dimensions: 13x12
Bedroom 4
- Features: Built-in Closet
- Level: Second
- Dimensions: 13x12
Dining room
- Level: First
- Dimensions: 16x13
Great room
- Level: First
- Dimensions: 19x18
Kitchen
- Level: First
- Dimensions: 30x12
Media room
- Level: First
- Dimensions: 17x11
Office
- Level: First
- Dimensions: 18x15
Heating
- Central, Electric, Heat Pump, Propane
Cooling
- Central Air
Appliances
- Included: Bar Fridge, Oven, Cooktop, Dishwasher, Disposal, Dryer, Electric Water Heater, Microwave, Refrigerator, Washer, Wine Refrigerator
- Laundry: Inside, Laundry Room, Upper Level
Features
- Built-in Features, Ceiling Fan(s), Eating Space In Kitchen, High Ceilings, Living Room/Dining Room Combo, Solid Surface Counters, Solid Wood Cabinets, Tray Ceiling(s), Walk-In Closet(s)
- Flooring: Ceramic Tile, Hardwood
- Doors: Sliding Doors
- Windows: Blinds, Drapes
- Has fireplace: Yes
- Fireplace features: Family Room
- Common walls with other units/homes: Corner Unit
Interior area
- Total structure area: 5,695
- Total interior livable area: 4,416 sqft
Property
Parking
- Total spaces: 3
- Parking features: Driveway, Garage Door Opener, Off Street
- Attached garage spaces: 3
- Has uncovered spaces: Yes
- Details: Garage Dimensions: 28x20
Features
- Levels: Two
- Stories: 2
- Patio & porch: Covered, Front Porch, Rear Porch
- Exterior features: Irrigation System, Lighting, Sidewalk
- Has private pool: Yes
- Pool features: Heated, Lighting, Salt Water, Screen Enclosure
- Spa features: Heated
- Has view: Yes
- View description: Pool
Lot
- Size: 0.33 Acres
- Features: Corner Lot
- Residential vegetation: Mature Landscaping
Details
- Parcel number: 012427714000080
- Zoning: P-D
- Special conditions: None
Construction
Type & style
- Home type: SingleFamily
- Architectural style: Craftsman
- Property subtype: Single Family Residence
Materials
- Block, Stucco
- Foundation: Slab
- Roof: Shingle
Condition
- Completed
- New construction: No
- Year built: 2015
Utilities & green energy
- Sewer: Public Sewer
- Water: Public
- Utilities for property: Cable Available, Electricity Available, Public, Sewer Connected
Community & HOA
Community
- Features: Association Recreation - Owned, Deed Restrictions, Playground, Pool, Sidewalks
- Pet fee: $0 monthly
- Subdivision: ROYAL LEGACY ESTATES
HOA
- Has HOA: Yes
- Amenities included: Clubhouse, Playground, Pool
- Services included: Community Pool, Recreational Facilities
- HOA fee: $159 monthly
- HOA name: Premier Management of Central Florida
- HOA phone: 407-733-7787
Location
- Region: Orlando
Financial & listing details
- Price per square foot: $292/sqft
- Tax assessed value: $843,003
- Annual tax amount: $8,901
- Date on market: 3/8/2024
- Cumulative days on market: 4 days
- Listing terms: Cash,Conventional
- Ownership: Fee Simple
- Total actual rent: 0
- Electric utility on property: Yes
- Road surface type: Paved
Price history
| Date | Event | Price |
|---|---|---|
| 5/1/2024 | Sold | $1,290,000$292/sqft |
Source:  Stellar MLS #O6185545 Report a problem Stellar MLS #O6185545 Report a problem | ||
| 3/12/2024 | Pending sale | $1,290,000$292/sqft |
Source: Stellar MLS #O6185545 Report a problem | ||
| 3/8/2024 | Listed for sale | $1,290,000+115.4%$292/sqft |
Source: Stellar MLS #O6185545 Report a problem | ||
| 4/21/2020 | Sold | $599,000$136/sqft |
Source: Public Record Report a problem | ||
| 3/25/2020 | Pending sale | $599,000$136/sqft |
Source: WENDY MORRIS REALTY #O5842663 Report a problem | ||
| 3/7/2020 | Price change | $599,000-4.8%$136/sqft |
Source: WENDY MORRIS REALTY #O5842663 Report a problem | ||
| 3/4/2020 | Price change | $629,000-1.6%$142/sqft |
Source: WENDY MORRIS REALTY #O5842663 Report a problem | ||
| 2/24/2020 | Price change | $639,000-1.5%$145/sqft |
Source: WENDY MORRIS REALTY #O5842663 Report a problem | ||
| 2/8/2020 | Listed for sale | $649,000+33.3%$147/sqft |
Source: WENDY MORRIS REALTY #O5842663 Report a problem | ||
| 12/30/2015 | Sold | $487,000$110/sqft |
Source: Public Record Report a problem | ||
Public tax history
| Year | Property taxes | Tax assessment |
|---|---|---|
| 2024 | $9,537 +7.1% | $599,612 +3% |
| 2023 | $8,901 +3.4% | $582,148 +3% |
| 2022 | $8,611 +7.5% | $565,192 +9.5% |
| 2021 | $8,007 -0.2% | $516,206 +0.3% |
| 2020 | $8,026 +1% | $514,443 +2.1% |
| 2019 | $7,947 +0.9% | $503,656 +1.9% |
| 2018 | $7,875 | $494,265 +1.5% |
| 2017 | $7,875 +1.3% | $487,031 +2.7% |
| 2016 | $7,770 +0.1% | $474,142 +577.3% |
| 2015 | $7,761 +456.3% | $70,000 +75% |
| 2014 | $1,395 | $40,000 |
Find assessor info on the county website
Neighborhood: 32836
Nearby homes
- $100-- bd-- ba-- sqftRoyal Estates Blvd, Orlando, FL 32836Off Market
- $1,750,0005 bd5 ba4.2k sqft9443 Royal Estates Blvd, Orlando, FL 32836For Sale

- $1,040,4005 bd4 ba4.2k sqft9455 Royal Estates Blvd, Orlando, FL 32836Off Market

- $827,5005 bd4 ba3.4k sqft9437 Royal Estates Blvd, Orlando, FL 32836Off Market
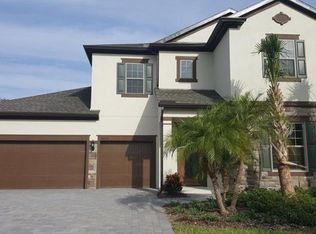
- $950,7004 bd4 ba3.5k sqft9461 Royal Estates Blvd, Orlando, FL 32836Off Market
- $1,210,0004 bd4 ba4.2k sqft9442 Royal Estates Blvd, Orlando, FL 32836For Sale
- $999,9904 bd4 ba4.2k sqft9431 Royal Estates Blvd, Orlando, FL 32836For Sale
- $984,9005 bd5 ba4.1k sqft9467 Royal Estates Blvd, Orlando, FL 32836Off Market
Nearby schools
GreatSchools rating
- 7/10Castleview ElementaryGrades: K-5Distance: 0.2 mi
- 8/10Horizon West Middle SchoolGrades: 6-8Distance: 1.4 mi
- 7/10Windermere High SchoolGrades: 9-12Distance: 3.6 mi
Schools provided by the listing agent
- Elementary: Castleview Elementary
- Middle: Horizon West Middle School
- High: Windermere High School
Source: Stellar MLS. This data may not be complete. We recommend contacting the local school district to confirm school assignments for this home.
Get a cash offer in 3 minutes
Find out how much your home could sell for in as little as 3 minutes with a no-obligation cash offer.
Estimated market value
$1,265,700
Get a cash offer in 3 minutes
Find out how much your home could sell for in as little as 3 minutes with a no-obligation cash offer.
Estimated market value
$1,265,700
- Florida
- Orange County
- Orlando
- 32836
- 9449 ROYAL ESTATES BOULEVARD
Nearby cities
Nearby neighborhoods
Nearby zip codes
Other Orlando Topics
