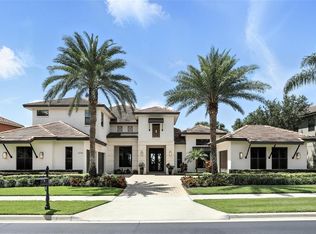
One or more photo(s) has been virtually staged. Experience elevated lakefront luxury living in Windermere with this professionally designed former model home ideally positioned on the shores of Lake Burden. Showcasing 4 bedrooms, 4 full baths, and 2 half baths — including a dedicated pool bath and club room bath — this stunning estate blends timeless architecture, designer finishes, and resort-style outdoor living. Inside, the palatial great room is framed by rich millwork, intricate ceiling details, wood flooring, a circular wet bar, and a stone-accented wine room, while dramatic 10-foot pocket sliding glass doors open completely to the expansive lanai for seamless indoor-outdoor entertaining. The chef’s gourmet kitchen impresses with a massive waterfall-edge island, chef-grade appliances, and two oversized walk-in pantries, flowing effortlessly into the formal dining room highlighted by a statement mirrored ceiling and the light-filled morning room. The first-floor primary suite offers tranquil lake views and a spa-inspired bath with a freestanding soaking tub and oversized walk-in shower. A private den and guest bedroom complete the main level. Upstairs, enjoy a spacious club room with wet bar, dedicated media room/home theater, two additional bedrooms, generous storage space, and a covered balcony overlooking the pool and Lake Burden. Step outside to your private backyard oasis featuring a custom resort-style pool and spa, sunken fire pit lounge, and a fully equipped outdoor kitchen with gas grill, sink, beverage center, and “L”-shaped bar seating — perfect for entertaining or relaxing while enjoying nightly sunset views and Disney fireworks over the water. Recent updates provide peace of mind, including exterior paint (2021), interior paint (2021 & 2025), new carpet (2021), and tankless water heater (2024). A rare opportunity to own a luxury waterfront estate in Windermere, this exceptional home delivers elegance, comfort, and unforgettable views in one of Central Florida’s most desirable lakefront communities.
Sold for $3,450,000
$3,450,000
12120 MONTALCINO CIRCLE, WINDERMERE, FL 34786
4beds
5,138sqft
Single Family Residence
Built in 2014
1.26 Acres Lot
$3,469,700 Zestimate®
$671/sqft
$7,213 Estimated rent
Home value
$3,469,700
$3.19M - $3.78M
$7,213/mo
Zestimate® history
Owner options
List your home for rent
$7,213/mo
Rent Zestimate®
Find your next renter with Zillow Rental Manager. Plus, with online applications, you can quickly screen prospective tenants – for free.
$7,213/mo
Rent Zestimate®
Refinance and save
$24,881/mo
Est. payment
Refinancing to a lower rate could help reduce your monthly payments and save thousands over the life of the loan.
$24,881/mo
Est. payment
Explore your selling options
Work with a Zillow partner agent
Leverage their expertise and Zillow's premium Showcase listings to get your home seen by more buyers.
Get startedList with your own agent
Get your home in front of millions of buyers by listing it on Zillow.
Learn how to do itSell it yourself
Take full control of how buyers see your home on Zillow by listing For Sale by Owner (FSBO).
List your homeWhat's special
Massive waterfall-edge islandTranquil lake viewsDesigner finishesGuest bedroomExpansive lanaiResort-style outdoor livingLight-filled morning room
Zillow last checked:
Listing updated:
Listed by:
Stephanie Pitts 407-353-6132,
KELLER WILLIAMS CLASSIC 407-292-5400,
Christopher Bessette 407-292-5400,
KELLER WILLIAMS CLASSIC
Bought with:
Carolina Dumit, 3623299
CORCORAN PREMIER REALTY
Steve Healy, 3031216
CORCORAN PREMIER REALTY
Source: Stellar MLS,MLS#: O6378446 Originating MLS: Orlando Regional
Originating MLS: Orlando Regional
Facts & features
Interior
Bedrooms & bathrooms
- Bedrooms: 4
- Bathrooms: 6
- Full bathrooms: 4
- 1/2 bathrooms: 2
Rooms
- Room types: Bonus Room, Den/Library/Office, Dining Room, Media Room, Storage Rooms
Primary bedroom
- Features: Walk-In Closet(s)
- Level: First
- Area: 300 Square Feet
- Dimensions: 15x20
Bedroom 2
- Features: Walk-In Closet(s)
- Level: Second
- Area: 156 Square Feet
- Dimensions: 13x12
Bedroom 3
- Features: Walk-In Closet(s)
- Level: Second
- Area: 156 Square Feet
- Dimensions: 13x12
Primary bathroom
- Level: First
- Area: 225 Square Feet
- Dimensions: 15x15
Bonus room
- Features: No Closet
- Level: First
- Area: 392 Square Feet
- Dimensions: 28x14
Dining room
- Level: First
- Area: 204 Square Feet
- Dimensions: 12x17
Great room
- Level: First
- Area: 500 Square Feet
- Dimensions: 20x25
Kitchen
- Level: First
- Area: 182 Square Feet
- Dimensions: 13x14
Heating
- Central, Electric
Cooling
- Central Air
Appliances
- Included: Bar Fridge, Oven, Dishwasher, Disposal, Dryer, Freezer, Microwave, Range, Range Hood, Refrigerator, Washer, Wine Refrigerator
- Laundry: Inside, Laundry Room
Features
- Built-in Features, Ceiling Fan(s), Coffered Ceiling(s), Eating Space In Kitchen, High Ceilings, Kitchen/Family Room Combo, Open Floorplan, Primary Bedroom Main Floor, Smart Home, Solid Surface Counters, Solid Wood Cabinets, Split Bedroom, Stone Counters, Walk-In Closet(s)
- Flooring: Carpet, Tile, Hardwood
- Doors: Outdoor Grill, Outdoor Kitchen, Sliding Doors
- Windows: Drapes, Shades, Window Treatments
- Has fireplace: No
Interior area
- Total structure area: 7,389
- Total interior livable area: 5,138 sqft
Property
Parking
- Total spaces: 3
- Parking features: Driveway, Garage Door Opener, Garage Faces Side, Oversized, Split Garage
- Attached garage spaces: 3
- Has uncovered spaces: Yes
Features
- Levels: Two
- Stories: 2
- Patio & porch: Covered, Enclosed, Porch, Rear Porch, Screened
- Exterior features: Balcony, Fire Pit, Outdoor Grill, Outdoor Kitchen, Private Mailbox, Rain Gutters
- Has private pool: Yes
- Pool features: Heated, In Ground
- Has spa: Yes
- Fencing: Fenced
- Has view: Yes
- View description: Water, Lake
- Has water view: Yes
- Water view: Water,Lake
- Waterfront features: Lake Front, Lake Privileges, Skiing Allowed
- Body of water: LAKE BURDEN
Lot
- Size: 1.26 Acres
- Features: Landscaped, Sidewalk
- Residential vegetation: Trees/Landscaped
Details
- Additional structures: Outdoor Kitchen
- Parcel number: 252327121300070
- Zoning: P-D
- Special conditions: None
Construction
Type & style
- Home type: SingleFamily
- Architectural style: Contemporary
- Property subtype: Single Family Residence
Materials
- Block, Stucco
- Foundation: Slab
- Roof: Tile
Condition
- New construction: No
- Year built: 2014
Utilities & green energy
- Sewer: Public Sewer
- Water: Public
- Utilities for property: Cable Available, Electricity Connected, Natural Gas Connected, Public, Sewer Connected, Underground Utilities, Water Available
Community & HOA
Community
- Pet fee: $0 monthly
- Subdivision: CASA DEL LAGO REP
HOA
- Has HOA: Yes
- HOA fee: $250 monthly
- HOA name: Southwest Property Management - Jenna
- HOA phone: 407-656-1081
Location
- Region: Windermere
Financial & listing details
- Price per square foot: $671/sqft
- Tax assessed value: $2,406,427
- Annual tax amount: $39,475
- Date on market: 2/5/2026
- Cumulative days on market: 11 days
- Listing terms: Cash,Conventional,VA Loan
- Ownership: Fee Simple
- Total actual rent: 0
- Electric utility on property: Yes
- Road surface type: Paved, Asphalt
Price history
| Date | Event | Price |
|---|---|---|
| 3/12/2026 | Sold | $3,450,000+4.5%$671/sqft |
Source:  Stellar MLS #O6378446 Report a problem Stellar MLS #O6378446 Report a problem | ||
| 2/17/2026 | Pending sale | $3,300,000$642/sqft |
Source: Stellar MLS #O6378446 Report a problem | ||
| 2/5/2026 | Listed for sale | $3,300,000+38.9%$642/sqft |
Source: Stellar MLS #O6378446 Report a problem | ||
| 7/20/2024 | Listing removed | $2,375,000$462/sqft |
Source: Stellar MLS #O5942879 Report a problem | ||
| 7/22/2021 | Sold | $2,375,000$462/sqft |
Source: Public Record Report a problem | ||
| 6/17/2021 | Pending sale | $2,375,000$462/sqft |
Source: Stellar MLS #O5942879 Report a problem | ||
| 6/10/2021 | Price change | $2,375,000-1%$462/sqft |
Source: Stellar MLS #O5942879 Report a problem | ||
| 5/14/2021 | Listed for sale | $2,399,000$467/sqft |
Source: Stellar MLS #O5942879 Report a problem | ||
| 5/8/2021 | Pending sale | $2,399,000$467/sqft |
Source: Stellar MLS #O5942879 Report a problem | ||
| 5/8/2021 | Listed for sale | $2,399,000+35.9%$467/sqft |
Source: Stellar MLS #O5942879 Report a problem | ||
| 3/24/2021 | Listing removed | -- |
Source: Owner Report a problem | ||
| 6/6/2017 | Sold | $1,765,000+2.9%$344/sqft |
Source: Public Record Report a problem | ||
| 3/7/2015 | Sold | $1,715,000-0.6%$334/sqft |
Source: Stellar MLS #O5230814 Report a problem | ||
| 9/27/2014 | Price change | $1,725,000-2.8%$336/sqft |
Source: Owner Report a problem | ||
| 7/8/2014 | Listed for sale | $1,775,000$345/sqft |
Source: Owner Report a problem | ||
Public tax history
| Year | Property taxes | Tax assessment |
|---|---|---|
| 2024 | $39,854 +14% | $2,406,427 +9.7% |
| 2023 | $34,949 +5.9% | $2,194,039 +6.2% |
| 2022 | $32,996 +41% | $2,066,650 +44.2% |
| 2021 | $23,406 +5.6% | $1,433,019 +6.5% |
| 2020 | $22,158 -1.2% | $1,344,952 +0.3% |
| 2019 | $22,430 +0.3% | $1,340,820 +1.5% |
| 2018 | $22,364 | $1,320,503 -4.2% |
| 2017 | $22,364 -5.2% | $1,378,709 +1.8% |
| 2016 | $23,585 -0.2% | $1,354,126 +2.6% |
| 2015 | $23,638 +225.5% | $1,319,795 +229.9% |
| 2014 | $7,262 +35.6% | $400,000 +14.3% |
| 2013 | $5,356 +29.9% | $350,000 +55.6% |
| 2012 | $4,124 +1.3% | $225,000 |
| 2011 | $4,071 | $225,000 |
Find assessor info on the county website
Neighborhood: 34786
Nearby homes
- $3,040,5005 bd5 ba4.4k sqft12126 Montalcino Cir, Windermere, FL 34786Off Market
- $2,234,0271.42 Acres12114 Montalcino Cir, Windermere, FL 34786Off Market
- $3,700,0006 bd7 ba5.7k sqft12132 Montalcino Cir, Windermere, FL 34786Sold
- $3,400,9005 bd5 ba4.9k sqft12108 Montalcino Cir, Windermere, FL 34786Off Market
- $3,598,7003 bd2 ba5.5k sqft12138 Montalcino Cir, Windermere, FL 34786Off Market
- $3,100,0004 bd5 ba4.2k sqft12102 Montalcino Cir, Windermere, FL 34786Coming Soon
- $2,570,3005 bd5 ba4.6k sqft12144 Montalcino Cir, Windermere, FL 34786Off Market
- $3,666,8004 bd6 ba5.8k sqft12150 Montalcino Cir, Windermere, FL 34786Off Market
Nearby schools
GreatSchools rating
- 9/10Sunset Park Elementary SchoolGrades: K-5Distance: 0.3 mi
- 8/10Horizon West Middle SchoolGrades: 6-8Distance: 1 mi
- 7/10Windermere High SchoolGrades: 9-12Distance: 2.2 mi
Schools provided by the listing agent
- Elementary: Sunset Park Elem
- Middle: Horizon West Middle School
- High: Windermere High School
Source: Stellar MLS. This data may not be complete. We recommend contacting the local school district to confirm school assignments for this home.
Get a cash offer in 3 minutes
Find out how much your home could sell for in as little as 3 minutes with a no-obligation cash offer.
Estimated market value
$3,469,700
Get a cash offer in 3 minutes
Find out how much your home could sell for in as little as 3 minutes with a no-obligation cash offer.
Estimated market value
$3,469,700
- Florida
- Orange County
- Windermere
- 34786
- 12120 MONTALCINO CIRCLE
Nearby cities
Nearby neighborhoods
Nearby zip codes
Other Windermere Topics
