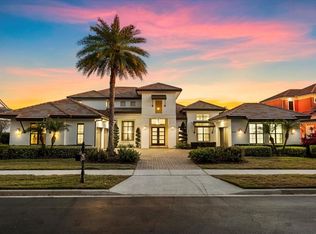
Experience the essence of luxury lakefront living in this stunning contemporary Mediterranean estate, ideally positioned on Lake Burden within the exclusive gated community of Casa Del Lago in Windermere. This elegant two-story residence combines refined design, functionality, and breathtaking panoramic lake views throughout. The gourmet kitchen features custom dark cabinetry, quartz countertops, a designer mosaic backsplash, pendant lighting, and top-of-the-line stainless-steel appliances. The primary suite is a serene retreat showcasing peaceful lake views, a spa-inspired bathroom with a freestanding soaking tub, dual vanities, and a custom-designed walk-in closet. This remarkable home also includes a fully equipped theater room, a complete gym setup, multiple TVs, and select designer furniture pieces in the dining room, living room, and office, along with all chandeliers and lighting fixtures. Outdoors, enjoy a resort-style pool, spacious travertine patio, and a private dock with lifts for both a Yamaha boat and Jet Ski, which are included in the sale for your convenience. With its three-car garage, lush landscaping, and proximity to fine dining, golf, and top-rated schools, this residence exemplifies modern sophistication and lakefront elegance in Windermere.
Sold for $3,700,000
$3,700,000
12132 MONTALCINO CIRCLE, WINDERMERE, FL 34786
6beds
5,709sqft
Single Family Residence
Built in 2016
0.83 Acres Lot
$3,700,200 Zestimate®
$648/sqft
$7,672 Estimated rent
Home value
$3,700,200
$3.40M - $4.00M
$7,672/mo
Zestimate® history
Owner options
List your home for rent
$7,672/mo
Rent Zestimate®
Find your next renter with Zillow Rental Manager. Plus, with online applications, you can quickly screen prospective tenants – for free.
$7,672/mo
Rent Zestimate®
Refinance and save
$26,885/mo
Est. payment
Refinancing to a lower rate could help reduce your monthly payments and save thousands over the life of the loan.
$26,885/mo
Est. payment
Explore your selling options
Work with a Zillow partner agent
Leverage their expertise and Zillow's premium Showcase listings to get your home seen by more buyers.
Get startedList with your own agent
Get your home in front of millions of buyers by listing it on Zillow.
Learn how to do itSell it yourself
Take full control of how buyers see your home on Zillow by listing For Sale by Owner (FSBO).
List your homeWhat's special
Resort-style poolPrivate dock with liftsQuartz countertopsFully equipped theater roomBreathtaking panoramic lake viewsCustom dark cabinetryGourmet kitchen
Zillow last checked:
Listing updated:
Listed by:
Caroline Perotti 407-460-9019,
BELLA VIEW REALTY LLC 407-460-9019
Bought with:
Yujie Jiang, 3409589
INTOP REALTY LLC
Source: Stellar MLS,MLS#: O6319854 Originating MLS: Orlando Regional
Originating MLS: Orlando Regional
Facts & features
Interior
Bedrooms & bathrooms
- Bedrooms: 6
- Bathrooms: 7
- Full bathrooms: 7
Primary bedroom
- Features: Built-in Closet
- Level: First
- Area: 300 Square Feet
- Dimensions: 15x20
Bedroom 2
- Features: Walk-In Closet(s)
- Level: First
- Area: 156 Square Feet
- Dimensions: 12x13
Bedroom 3
- Features: Walk-In Closet(s)
- Level: Second
- Area: 156 Square Feet
- Dimensions: 12x13
Bedroom 4
- Features: Walk-In Closet(s)
- Level: Second
- Area: 156 Square Feet
- Dimensions: 12x13
Den
- Level: First
- Area: 340 Square Feet
- Dimensions: 17x20
Dining room
- Level: First
- Area: 192 Square Feet
- Dimensions: 12x16
Game room
- Level: Second
- Area: 392 Square Feet
- Dimensions: 28x14
Great room
- Level: First
- Area: 500 Square Feet
- Dimensions: 20x25
Kitchen
- Features: Kitchen Island
- Level: First
- Area: 192 Square Feet
- Dimensions: 12x16
Media room
- Level: Second
- Area: 234 Square Feet
- Dimensions: 13x18
Heating
- Central
Cooling
- Central Air
Appliances
- Included: Bar Fridge, Oven, Dishwasher, Disposal, Dryer, Gas Water Heater, Microwave, Range, Refrigerator, Washer, Wine Refrigerator
- Laundry: Laundry Room
Features
- Ceiling Fan(s), Eating Space In Kitchen, High Ceilings, Open Floorplan, Primary Bedroom Main Floor, Solid Wood Cabinets, Stone Counters, Thermostat, Walk-In Closet(s)
- Flooring: Carpet, Ceramic Tile, Hardwood
- Doors: Outdoor Grill, Sliding Doors
- Has fireplace: No
Interior area
- Total structure area: 8,357
- Total interior livable area: 5,709 sqft
Property
Parking
- Total spaces: 3
- Parking features: Garage Door Opener
- Attached garage spaces: 3
Features
- Levels: Two
- Stories: 2
- Exterior features: Balcony, Garden, Irrigation System, Lighting, Outdoor Grill, Sidewalk
- Has private pool: Yes
- Pool features: Above Ground
- Has view: Yes
- View description: Water, Lake
- Has water view: Yes
- Water view: Water,Lake
- Waterfront features: Lake Privileges, Lift - Covered, Skiing Allowed
- Body of water: LAKE BURDEN
Lot
- Size: 0.83 Acres
- Features: Sidewalk
Details
- Additional structures: Outdoor Kitchen
- Parcel number: 252327121300090
- Zoning: P-D
- Special conditions: None
Construction
Type & style
- Home type: SingleFamily
- Property subtype: Single Family Residence
Materials
- Block, Stucco
- Foundation: Slab
- Roof: Shingle
Condition
- New construction: No
- Year built: 2016
Utilities & green energy
- Sewer: Public Sewer
- Water: Public
- Utilities for property: BB/HS Internet Available, Cable Available, Electricity Available, Natural Gas Available, Sewer Available, Water Available
Community & HOA
Community
- Features: Sidewalks
- Pet fee: $0 monthly
- Subdivision: CASA DEL LAGO REP
HOA
- Has HOA: Yes
- HOA fee: $242 monthly
- HOA name: Casa Del Lago Homeowners Association, Inc.
- HOA phone: 407-656-1081
Location
- Region: Windermere
Financial & listing details
- Price per square foot: $648/sqft
- Tax assessed value: $2,342,065
- Annual tax amount: $38,798
- Date on market: 11/5/2025
- Cumulative days on market: 205 days
- Listing terms: Cash,Conventional,FHA,VA Loan
- Ownership: Fee Simple
- Total actual rent: 0
- Electric utility on property: Yes
- Road surface type: Paved, Asphalt
Price history
| Date | Event | Price |
|---|---|---|
| 7/6/2026 | Sold | $3,700,000-2.4%$648/sqft |
Source:  Stellar MLS #O6319854 Report a problem Stellar MLS #O6319854 Report a problem | ||
| 5/29/2026 | Pending sale | $3,790,000$664/sqft |
Source: Stellar MLS #O6319854 Report a problem | ||
| 5/13/2026 | Price change | $3,790,000-4.1%$664/sqft |
Source: Stellar MLS #O6319854 Report a problem | ||
| 1/12/2026 | Price change | $3,950,000-5.9%$692/sqft |
Source: Stellar MLS #O6319854 Report a problem | ||
| 11/11/2025 | Listed for sale | $4,199,000+663.5%$736/sqft |
Source: Stellar MLS #O6319854 Report a problem | ||
| 2/27/2015 | Sold | $550,000$96/sqft |
Source: Public Record Report a problem | ||
Public tax history
| Year | Property taxes | Tax assessment |
|---|---|---|
| 2024 | $38,798 +61.1% | $2,342,065 +51.6% |
| 2023 | $24,083 +2.9% | $1,544,414 +3% |
| 2022 | $23,404 +1.2% | $1,499,431 +3% |
| 2021 | $23,135 +0.6% | $1,455,758 +1.4% |
| 2020 | $22,990 -4.7% | $1,435,659 -0.5% |
| 2019 | $24,114 +0.4% | $1,442,912 +1.6% |
| 2018 | $24,025 | $1,419,910 +1.6% |
| 2017 | $24,025 +0.5% | $1,397,485 +191.1% |
| 2016 | $23,902 +179.3% | $480,000 +11.6% |
| 2015 | $8,558 +41.5% | $430,000 +7.5% |
| 2014 | $6,049 +13% | $400,000 +14.3% |
| 2013 | $5,356 +29.9% | $350,000 +55.6% |
| 2012 | $4,124 +1.3% | $225,000 |
| 2011 | $4,071 | $225,000 |
Find assessor info on the county website
Neighborhood: 34786
Nearby homes
- $3,598,7003 bd2 ba5.5k sqft12138 Montalcino Cir, Windermere, FL 34786Off Market
- $3,040,5005 bd5 ba4.4k sqft12126 Montalcino Cir, Windermere, FL 34786Off Market
- $2,539,9005 bd5 ba4.6k sqft12144 Montalcino Cir, Windermere, FL 34786Off Market
- $3,450,0004 bd6 ba5.1k sqft12120 Montalcino Cir, Windermere, FL 34786Sold
- $3,680,6004 bd6 ba5.8k sqft12150 Montalcino Cir, Windermere, FL 34786Off Market
- $101-- bd-- ba-- sqftMontalcino Cir, Windermere, FL 34786Off Market
- $2,234,0271.42 Acres12114 Montalcino Cir, Windermere, FL 34786Off Market
- $105-- bd-- ba-- sqft12145 Montalcino Cir, Windermere, FL 34786Off Market
Nearby schools
GreatSchools rating
- 9/10Sunset Park Elementary SchoolGrades: K-5Distance: 0.2 mi
- 8/10Horizon West Middle SchoolGrades: 6-8Distance: 1 mi
- 7/10Windermere High SchoolGrades: 9-12Distance: 2.2 mi
Schools provided by the listing agent
- Elementary: Sunset Park Elem
- Middle: Horizon West Middle School
- High: Windermere High School
Source: Stellar MLS. This data may not be complete. We recommend contacting the local school district to confirm school assignments for this home.
Get a cash offer in 3 minutes
Find out how much your home could sell for in as little as 3 minutes with a no-obligation cash offer.
Estimated market value
$3,700,200
Get a cash offer in 3 minutes
Find out how much your home could sell for in as little as 3 minutes with a no-obligation cash offer.
Estimated market value
$3,700,200
- Florida
- Orange County
- Windermere
- 34786
- 12132 MONTALCINO CIRCLE
Nearby cities
Nearby neighborhoods
Nearby zip codes
Other Windermere Topics
