Skip main navigation
Under contract
  • $4,200,000

    4806 Alexandra Garden Ct, Windermere, FL 34786

    5beds
    5,695sqft
    : 
    Loading
    Get pre-qualified
    Single Family Residence
    Built in 2008
    0.26 Acres Lot
    $-- Zestimate®
    $737/sqft
    $2,370/mo HOA

    What's special

    Dedicated office spaceExpansive lanaiPrivate pool and spaFully appointed summer kitchenAbundant storageAdjacent entertaining barPicturesque surroundings
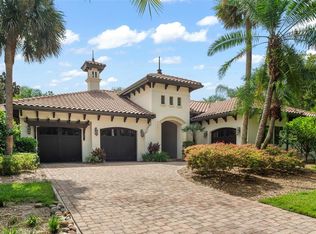
    Under contract-accepting backup offers. Located within the Gardens Villas enclave of Isleworth Golf & Country Club, this updated and spacious estate epitomizes luxury living. Offering an impressive 5,695 square feet of meticulously designed living space, this villa presents an exquisite blend of elegance, comfort, and modern convenience, complemented by an array of exceptional features and amenities.The property encompasses five generously appointed ensuite bedrooms, ensuring residents and guests enjoy the utmost privacy and convenience, along with a dedicated office space ideally suited for professionals working from home. The spacious chef’s kitchen is outfitted with high-end Viking, Wolf, and TRUE appliances, abundant storage, a butler’s pantry, and an adjacent entertaining bar designed for effortless hosting. Enhancing both peace of mind and functionality, the residence is equipped with a Moen whole-home water management system, along with a sophisticated home automation and security system that controls many of the home’s key functions. Designed to embrace the Florida lifestyle, the outdoor living spaces are equally exceptional. A private pool and spa, expansive lanai, and fully appointed summer kitchen create the perfect setting for relaxing or entertaining while enjoying the picturesque surroundings. In every detail, this Garden Villa exemplifies the pinnacle of luxury living by seamlessly combining spacious design, refined finishes, advanced smart-home technology, and thoughtfully curated custom features. Whether enjoying the tranquility of the Gardens, entertaining poolside, or working from the comfort of your private office, this residence offers an unparalleled lifestyle of distinction.
    62 days
    |
    47
    |
    0
    |

    Zillow last checked:

    Listing updated:

    Listed by:

    Michelle Corbin 407-491-2690,

    ISLEWORTH REALTY LLC 407-909-9000,

    Monica Lochmandy 407-230-6888,

    ISLEWORTH REALTY LLC

    Source: Stellar MLS,MLS#: O6408804MLS LogoOriginating MLS: Orlando Regional

      Facts & features

      Interior

      Bedrooms & bathrooms
      • Bedrooms: 5
      • Bathrooms: 7
      • Full bathrooms: 5
      • 1/2 bathrooms: 2
      Primary bedroom
      • Description: Room1
      • Features: Walk-In Closet(s)
      • Level: First
      Family room
      • Description: Room4
      • Level: First
      Kitchen
      • Description: Room2
      • Level: First
      Living room
      • Description: Room3
      • Level: First
      Heating
      • Central, Electric, Natural Gas, Zoned
      Cooling
      • Central Air, Ductless, Zoned
      Appliances
      • Included: Bar Fridge, Convection Oven, Cooktop, Dishwasher, Disposal, Dryer, Electric Water Heater, Exhaust Fan, Freezer, Ice Maker, Microwave, Range Hood, Refrigerator, Washer, Water Filtration System, Water Softener, Wine Refrigerator
      • Laundry: Common Area, Corridor Access, Electric Dryer Hookup, Washer Hookup
      Features
      • Built-in Features, Ceiling Fan(s), Coffered Ceiling(s), Crown Molding, Eating Space In Kitchen, High Ceilings, Kitchen/Family Room Combo, Living Room/Dining Room Combo, Open Floorplan, Pest Guard System, Primary Bedroom Main Floor, Smart Home, Solid Surface Counters, Solid Wood Cabinets, Stone Counters, Vaulted Ceiling(s), Walk-In Closet(s), Wet Bar
      • Flooring: Carpet, Travertine, Hardwood
      • Doors: Outdoor Grill, Outdoor Kitchen, Sliding Doors
      • Windows: Blinds, Window Treatments
      • Has fireplace: Yes
      • Fireplace features: Gas, Living Room
      Interior area
      • Total structure area: 8,350
      • Total interior livable area: 5,695 sqft

      Property

      Parking
      • Total spaces: 3
      • Parking features: Garage Door Opener, Oversized, Split Garage
      • Attached garage spaces: 3
      Features
      • Levels: Two
      • Stories: 2
      • Exterior features: Balcony, Irrigation System, Lighting, Outdoor Grill, Outdoor Kitchen, Sprinkler Metered
      • Has private pool: Yes
      • Pool features: In Ground, Lighting
      • Has spa: Yes
      • Spa features: In Ground
      • Fencing: Fenced
      • Has view: Yes
      • View description: Pond
      • Has water view: Yes
      • Water view: Pond
      • Waterfront features: Lake, Lake Privileges
      • Body of water: LAKE BUTLER – CHAIN OF LAKES
      Lot
      • Size: 0.26 Acres
      • Features: Cul-De-Sac, Landscaped, Near Golf Course
      Details
      • Parcel number: 162328294700110
      • Zoning: P-D
      • Special conditions: None

      Construction

      Type & style
      • Home type: SingleFamily
      • Architectural style: Mediterranean
      • Property subtype: Single Family Residence
      Materials
      • Block, Stucco
      • Foundation: Block
      • Roof: Shake,Tile
      Condition
      • New construction: No
      • Year built: 2008

      Utilities & green energy

      • Sewer: Public Sewer
      • Water: Public
      • Utilities for property: BB/HS Internet Available, Cable Connected, Electricity Connected, Fiber Optics, Natural Gas Connected, Phone Available, Public, Sewer Connected, Street Lights, Underground Utilities, Water Connected

      Community & HOA

      Community
      • Features: Lake, Private Boat Ramp, Water Access, Buyer Approval Required, Community Mailbox, Gated Community - Guard, Golf, Playground
      • Security: Fire Alarm, Gated Community, Security System, Smoke Detector(s)
      • Pet fee: $0 monthly
      • Subdivision: ISLEWORTH
      HOA
      • Has HOA: Yes
      • Services included: 24-Hour Guard, Cable TV, Reserve Fund, Internet, Maintenance Structure, Maintenance Grounds, Maintenance Repairs, Private Road, Security
      • HOA fee: $2,370 monthly
      • HOA name: Dan O’Connell
      • HOA phone: 407-909-2071
      • Second HOA name: Isleworth Community Association
      Location
      • Region: Windermere

      Financial & listing details

      • Price per square foot: $737/sqft
      • Tax assessed value: $2,516,618
      • Annual tax amount: $41,678
      • Date on market: 5/19/2026
      • Listing terms: Cash,Conventional
      • Ownership: Fee Simple
      • Total actual rent: 0
      • Electric utility on property: Yes
      • Road surface type: Paved

        Estimated market value

        Not available

        Estimated sales range

        Not available

        $7,827/mo

        Price history

        DateEventPrice
        7/8/2026Contingent$4,200,000$737/sqft
        Source: Stellar MLS #O6408804 Report a problem
        5/19/2026Pending sale$4,200,000$737/sqft
        Source: Stellar MLS #O6408804 Report a problem
        5/19/2026Listed for sale$4,200,000+21.1%$737/sqft
        Source: Stellar MLS #O6408804 Report a problem
        1/7/2025Sold$3,468,000-11%$609/sqft
        Source: Stellar MLS #O6227975 Report a problem
        11/15/2024Pending sale$3,895,000$684/sqft
        Source: Stellar MLS #O6227975 Report a problem
        8/1/2024Listed for sale$3,895,000+35%$684/sqft
        Source: Stellar MLS #O6227975 Report a problem
        11/29/2022Sold$2,885,000-11.2%$507/sqft
        Source: Public Record Report a problem
        10/27/2022Pending sale$3,250,000$571/sqft
        Source: Stellar MLS #R4905987 Report a problem
        9/25/2022Price change$3,250,000-1.5%$571/sqft
        Source: Stellar MLS #R4905987 Report a problem
        8/9/2022Price change$3,300,000-5.7%$579/sqft
        Source: Stellar MLS #R4905987 Report a problem
        5/29/2022Listed for sale$3,500,000+45.8%$615/sqft
        Source: Stellar MLS #R4905987 Report a problem
        3/14/2020Listing removed$2,400,000$421/sqft
        Source: ISLEWORTH REALTY LLC #O5733920 Report a problem
        9/15/2018Listed for sale$2,400,000+47.7%$421/sqft
        Source: ISLEWORTH REALTY LLC #O5733920 Report a problem
        11/29/2012Sold$1,625,000-24.4%$285/sqft
        Source: Public Record Report a problem
        3/25/2012Listing removed$2,150,000$378/sqft
        Source: Irwin Realty Group LLC #05028888 Report a problem
        1/15/2012Price change$2,150,000+72%$378/sqft
        Source: Irwin Realty Group LLC #05028888 Report a problem
        1/6/2012Price change$1,250,000-47.8%$219/sqft
        Source: Irwin Realty Group LLC #05028888 Report a problem
        10/28/2011Price change$2,395,000-4%$421/sqft
        Source: Irwin Realty Group LLC #05028888 Report a problem
        8/10/2011Price change$2,495,000-3.9%$438/sqft
        Source: Irwin Realty Group LLC #05028888 Report a problem
        7/7/2011Price change$2,595,000-3.7%$456/sqft
        Source: Irwin Realty Group LLC #05028888 Report a problem
        5/15/2011Price change$2,695,000-3.6%$473/sqft
        Source: Irwin Realty Group LLC #05028888 Report a problem
        4/18/2011Price change$2,795,000-6.8%$491/sqft
        Source: Irwin Realty Group LLC #05028888 Report a problem
        2/20/2011Listed for sale$2,999,000-6.1%$527/sqft
        Source: Irwin Realty Group LLC #05028888 Report a problem
        7/3/2010Listing removed$3,195,000$561/sqft
        Source: NCI #O4838890 Report a problem
        2/22/2010Listed for sale$3,195,000$561/sqft
        Source: NCI #O4838890 Report a problem

        Public tax history

        YearProperty taxesTax assessment
        2024$40,441 +7.2%$2,487,093 +3%
        2023$37,721 +20.6%$2,414,653 +23%
        2022$31,286 +7.7%$1,963,369 +9.8%
        2021$29,042 +4.2%$1,787,804 +5.1%
        2020$27,859 -2.1%$1,700,883 -0.5%
        2019$28,447 +0.5%$1,710,223 +1.8%
        2018$28,298 $1,680,429 +3%
        2017$28,298 +1.9%$1,631,337 -1.1%
        2016$27,774 -3.1%$1,649,479 +0.2%
        2015$28,657 +3.8%$1,646,808 +8.1%
        2014$27,599 -0.6%$1,522,897 -1.1%
        2013$27,772 -1.7%$1,539,816 -0.9%
        2012$28,240 -21.4%$1,554,365 -21.2%
        2011$35,930 -3.3%$1,973,002 -5.8%
        2010$37,156 $2,094,441 -10.7%
        2009-- $2,346,218 +196.2%
        2008$13,599 +26.1%$792,000 +23.8%
        2007$10,787 +1.6%$640,000 +11.3%
        2006$10,621 +18.5%$575,000 +22.3%
        2005$8,960 $470,000
        Find assessor info on the county website

        Monthly payment

        Est. payment

        Payment breakdown

        Explore the cost of this home by adjusting the details. Changes won't be saved.
        All calculations are estimates and provided by Zillow, Inc. for informational purposes only. Actual amounts may vary.
        HOA fees may include property taxes on listings classified as Co-Ops. Contact the listing agent and/or owner for fee details.
        Mortgage interest rates are dependent on a number of factors, including credit score, down payment, and repayment length. Interest rate data provided by Zillow Group Marketplace, Inc. as of 1/1/1970 from various mortgage lenders with which we have lead or other similar arrangements; the Estimated Payment is an average of those rates.
        See how much you could borrow to make a competitive offer.

        Climate risks

        Neighborhood: 34786

        Getting around

        16 / 100
        Car-Dependent
        28 / 100
        Somewhat Bikeable

        Nearby schools

        GreatSchools rating
        Schools provided by the listing agent
        • Elementary: Windermere Elem
        • Middle: Chain of Lakes Middle
        • High: Olympia High

        Source: Stellar MLS. This data may not be complete. We recommend contacting the local school district to confirm school assignments for this home.

        A local agent can set up tours, give advice and negotiate with sellers.

        Browse local experts

        Similar homes